Software
Houzz Logo Print
amyfgib

Layout advice, please!

10 years ago
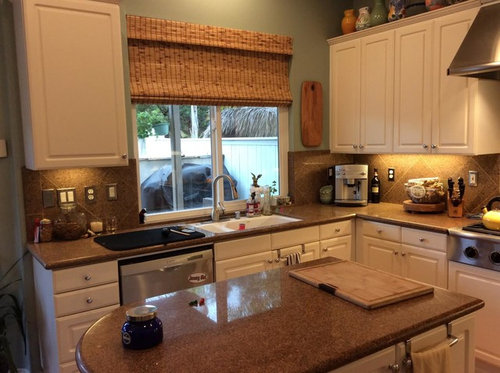
Hello everyone, and thanks in advance for your help.

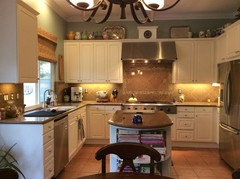
We moved into our home four years ago. It was built in 2000, and has the original builder's kitchen.

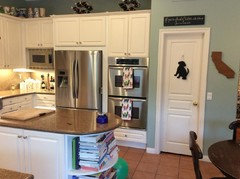
We'd like to replace the lighting, cabinets, counters, backsplash, and floor. The dishwasher is fairly new and will stay. The fridge is fairly new but is negotiable (I'd like a built-in if the budget will allow), and I'm torn on the range top. It works fine, but I'm hesitant to reinstall a 16-year-old appliance. The hood needs to be repaired or replaced, as it is crazy loud. The microwave and double ovens can go; I'm considering an oven stacked with an oven/micro combo.

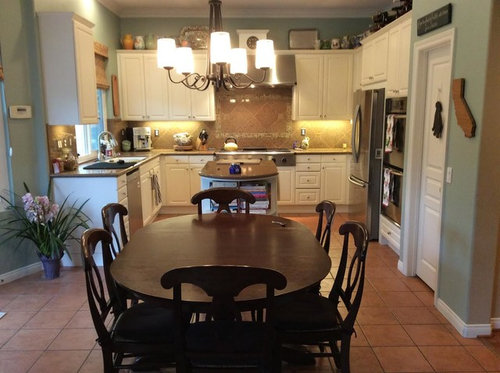
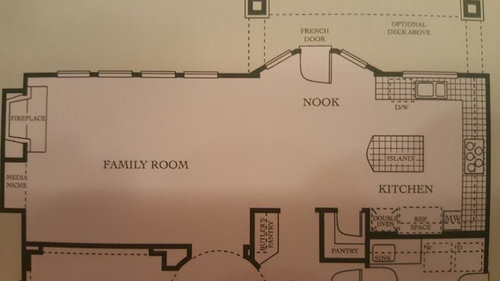
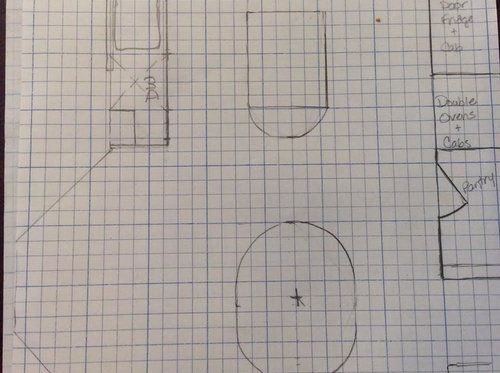
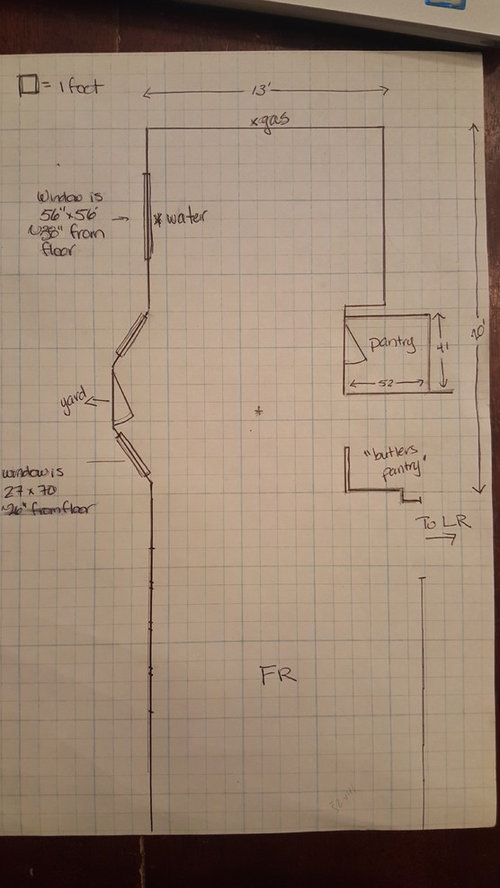
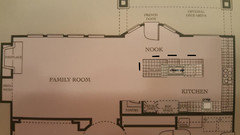
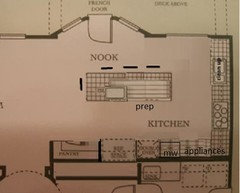
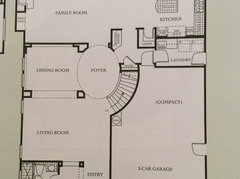
I'm attaching an "empty" floor plan, a floor plan with the current cabinetry + appliances, and the builder's drawing. Also some pics.

I'm struggling with the island. As you can see, two of three aisles around it are less than 42" (and the one that is ~42" is actually less if you properly measure from the fridge handles). The natural workspace is at the end of the island opposite the rangetop, but that is unfortunately narrow. I suppose I could work on the long side, but I've tried it and it's awkward.

The narrow aisles don't really bother me, especially the one between the island and the rangetop, but I'm worried if I made the island wider and narrowed the aisle between the island and the fridge+oven, I'd regret it.

I'm wondering if there is any way to work a peninsula?

Moving walls is not an option, as the wall behind the fridge/oven/pantry holds a ton of plumbing, and bumping the exterior wall would be a budget buster (though it kills me that simply making the whole kitchen the width of the nook would have solved a world of problems; what was the architect thinking?!?!)

My gut is to keep the basic layout with some tweaks -- deep drawers on the rangetop wall, replace the orphan cabinet to the left of the sink with display shelves, maybe do stacked cabinets to the ceiling (though worried room is too small for this).


Comments (17)

  • 10 years ago

    My apologies! In the drawing with the cabinetry + appliances included, the scale is 1 square = 6".


    Also, two more pics:


  • 10 years ago

    Do you need/want space for a table? You have enough width for an island with seating. I scooted the fridge/ovens/pantry down and added a prep sink in the corner...

    amyfgib thanked sheloveslayouts
  • 10 years ago

    the island kitchen might really be nice with the French door in that area...I would place the stacked ovens to the far left of cooktop. Fridge and microwave to left of pantry....people can access fridge easily from family room or coming in from outside.Do you have to decide between a range with new hood vs. cooktop and separate ovens?? If the island eats too much into your dining table area, you could eliminate your small island and place a peninsula from counter that ends at left of sink. With seating there, if you want it, you might easily keep your table and chairs.

    amyfgib thanked herbflavor
  • 10 years ago
    last modified: 10 years ago

    Could you please post a picture of the entire first floor? It helps us see what other rooms there are, how traffic flows in and around the kitchen, and how the kitchen relates to the rest of the house overall. E.g., do you have a separate DR? If so, are you willing to eat all your meals there (if the Nook seating is eliminated)? Where is the family entrance/exit? Where are groceries brought in?

    In addition, could you please tell us about you and your family and how you plan to use the kitchen? E.g., are you the only person in the home? Do you have children (approx ages)? Do others ever help while you're prepping/cooking/cleaning up? Do you entertain a lot? If so, large or small get togethers? Does the island need seating?

    I recommend reading the following:

    New to Kitchens? Read Me First!

    How do I ask for Layout Help and what information should I include?

    amyfgib thanked Buehl
  • 10 years ago

    Have you considered a cantilever on the backside of your house? Here's a thread that may help.

    http://ths.gardenweb.com/discussions/2680839/cantilever-addition

    amyfgib thanked wilson853
  • 10 years ago
    last modified: 10 years ago

    Until you can provide the info buehl requested, I'll add a version based on bbenjesbride's plan. (Great idea bb.) The clean-up sink is on the perimeter, out of the prep and cooking zones, with the prep sink on the island. While prepping, you'll have views through the doors and windows, and the prep sink is convenient to anyone entering the kitchen for water. Anyone eating at the island can take his dishes directly to the sink, and dishes can be kept in drawers between the clean-up sink and the cooktop, for easy access without entering the work areas. I'd put the traash pull-out on the right side of the island, opening toward the right, where is can be used in prep, cooking, and clean-up zones zones.

    If you move the fridge down far enough, you can recess it into the wall, saving the expense of a CD or built in fridge. Or, since the aisles are much wider with the L shape, the counters on the fridge wall could be made deeper. Appliances can be kept on the counter on the right, partially hidden from view.

    This plan puts the hood off-center on the far wall, so if symmetry is important, and you want the hood to be the focal point, it might not work for you.

    GW discussions--deeper counters

    amyfgib thanked mama goose_gw zn6OH
  • 10 years ago
    last modified: 10 years ago

    I'm attaching a picture of the first floor layout. We normally enter from the garage and the kids use the laundry room for backpack storage. I walk through the butlers pantry to access the kitchen more often than through the larger opening next to it (for example, if I'm coming from the foyer, I will go through the b pantry rather than into the family room first). An architect recommended closing it off (too many openings into the kitchen) and I'd consider that for sure.

    We are a family of five -- kids are 12, 10, and 7. Barring a lottery-related miracle, I think we will be in this house until the kids are in/through college.

    We cook and eat at home most nights, and I am the only cook. Occasionally I'll have a helper or my daughter will make something for herself while I'm prepping the main meal. We entertain about once a month, casually, for between 10-20 people. We often host holidays for about 20. This often involves a lot of people standing around my tiny island.

    Our nightly cleanup is just one person, or maybe one clearing while another washes; for parties we might have a bunch of people jump in to help.

    Because we eat at home as a family, we do like to have a kitchen table, but I would consider eliminating it for a really well-functioning floor plan with island seating. I think it would be hard to convince DH. We currently use the dining room at most once a week for Sunday dinner, plus whenever we are entertaining.

    Wilson, I will look into the cantilevered addition, though I'm wondering if that is for a home on a regular foundation? We are on a slab.

  • 10 years ago

    my first instinct is that it's a lovely looking home. I could see the value of perhaps not changing a whole lot but focusing on serious upgrades in surfaces-a hardwoodfloor through the whole kitchen/dining....upgrade the backwall containing cooktop and hood with a mantle/.glass doors on cabs /more trim detail/ deeper counters/wood species for cabinets..maybe a two finishes kitchen/embellished toekicks/etc, Of course you have to decide about small island currently there....deeper perimeter counters might allow the same setup to be an improvement...with an island in the same configuration, but just open legs...maybe a shelf below it will feel differently...seems as though your storage is not lacking so you could do that...maybe a stool at end, and perhaps another at a corner, for 2 at least [people do find small stools and use islands not technically sufficient for seating and accept happily that kind of usage.].For a family of five, to delete the table and chairs, you'd have to really work at getting the seating right.....the lengthwise,maybe, or a large square opposite the French door......sketch up differing shapes and tape off a bit on floor since it's open, and see what you think. I know I would be off looking at wood flooring to run through the area....the tile would definitely be gone....

    amyfgib thanked herbflavor
  • 10 years ago

    You don't really say why you want to redo the kitchen. What don't you like about it? What do you wish you had? My goals for a kitchen remodel were to increase storage space, reduce clutter on the counters (by providing storage space for things that got left out), and improve point of use storage (like a good lace to put potholders). I didn't change the basic layout, but made much more efficient use of the space I had, such as running cabinets to the ceiling.

    Understand your goals and needs will help others make suggestions.

  • 10 years ago

    Cantilever additions are designed so that you do not have a foundation beneath. Check this one out for inspiration.

    https://www.houzz.com/photos/a-not-so-big-addition-the-exterior-traditional-exterior-chicago-phvw-vp~189179

  • 10 years ago

    Your kitchen is lovely -- so many here want that to be their "after" kitchen. Why do you want to rip everything out and start over? Other than fixing the range hood, what is the matter with the kitchen? What are you trying to improve?

  • 10 years ago

    I totally agree with loonlakelaborcamp. Your kitchen is beautiful and very marketable to today's homebuyers. I wouldn't change a thing. If you were looking for something, the hood could be replaced with something more streamlined and modern, and maybe change the backsplash to something that suites your taste personally. Both of these together shouldn't cost more than $2000. 00. I especially wouldn't change those granite/Quartz counters or those cabinets. They're beautiful and work together very well.

  • 10 years ago

    I'm surprised you don't use the stretch of counter between sink and range for your work/prep counter. That's usually the prime place for prep as you have access to the sink and aren't dripping across the floor. Like some of the others, I would like to hear more about what is and isn't working for you. You touched on the rather narrow aisles and not liking to prep on the long side of the island but I, too, would like to hear more.

    I think your kitchen is very lovely and, yes, many here would aspire to have that as their after. But the narrow aisles would be an issue for me as I have a need for spaciousness.

    Here is what I think I'd do:

    • Because of the narrow aisles and the fact that the island is almost a barrier island, I would get rid of the island. I would replace it with an interesting looking movable work table that is smaller to the aisles can be wider. Maybe a cool antique butcher block? I would place it a few inches farther away from the range wall so that you have an unobstructed walking space between the fridge and the sink. This would also allow for someone to be at the range and someone else moving between fridge/sink without making the cook feel crowded. The work table could still function as an interim landing spot for stuff coming out of the fridge on their way to the sink. And could still provide a place to do buffet serving from.
    • If you need the storage in the island, I would look into extending your uppers with cabinets on top that extend to the ceiling and place lesser used items up there.

    Is your problem storage issues? Is it possible you don't have the right storage in the right places? If so, if you can describe the issues, maybe after-market storage solutions and simply moving some things around so you have better use-in-place storage will resolve them? Some folks here are pretty good at figuring those things out.

    Sorry I'm not much help at this point.

  • 10 years ago

    builder's grade kitchens usually leave people wanting to make changes......I can understand. .It boils down to budget. You can get new doors and retrofit the insides of cabinets with pullout trays/etc....you can leave the carcasses on the wall and get glass doors/etc...or remove some uppers and get some open shelving.....Or you can gut the whole thing...sell it on CL or donate the kitchen.....with a family of five you are probably spending time in that part of your home and the ideas for improvements necessarily get into your head. I think I would look around and see how much the various upgrades and changes would cost you....stuff seems to be getting more expensive.....you probably wouldn't do entry level cabinetry if you replaced.

  • 10 years ago

    Amyfgib - which drawing is correct, the one with the 6" scale or the 1' scale? They don't match. E.g., in the 6-inch-scale drawing, the distance b/w the right wall and the window is 40"; however, it's only 30" in the 1-foot-scale drawing. The window sizes are different, the right wall widths are different, the bottom wall widths are different, etc.

  • 10 years ago

    Yes, I think it is safe to say the kitchen looks better in photos than IRL.

    The cabinets are low-grade thermofoil. The doors and cabinet frames have not aged the same, so that the doors are a different colors from the exposed areas of the frames. The thermofoil is peeling everywhere. There is water damage to the cabinets and toekick along the sink wall hinting at a past flood or two. The hinges and drawer hardware are failing. The sink cabinet run has shifted away from the cooking run, leaving a bit of a gap in the granite and where the cabinets originally met. I greatly dislike the tile floor -- no amount of cleaning makes it look good, and I find it very hard on my feet. The rest of the first floor is hardwood and I plan on continuing it.

    Refacing is an option, but I do not have faith that the cabinet boxes are of a quality that at age 16 they are worth saving.

    I guess I could wait until the cabinets actually collapse or fall off the wall, but I'd rather not.

    Herbflavor, as you said earlier, I could just replace things and keep the basic layout, and I may well end up doing that. My goal in coming here was to pick everyone's brains for other options.

    Beuhl, I apologize for my poor drawings. The 1 square = 1' is accurate.

    As far as goals: I have enough storage right now, but I would prefer deep drawers for easier access to things in the back. I think my major "want" is a bigger island -- both for everyday prep and for entertaining. That may just not be possible in this house, though I think the layouts suggested above are really promising. Several people have suggested a giant island that becomes a table. I'm worried that would be too much of an obstruction, but maybe not.


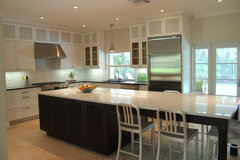
    Obviously this kitchen is larger than mine, but I love this idea...

    Shaker/Louver Solid Wood Custom made Kitchen Cabinets · More Info

Sponsored
Mary Shipley Interiors
Average rating: 4.8 out of 5 stars34 Reviews
Columbus OH Premier Interior Designer 10x Best of Houzz