

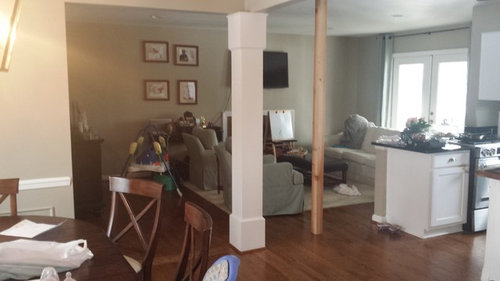
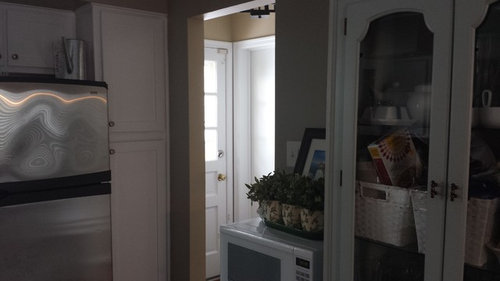
help needed with floor plan
10 years ago
last modified: 10 years ago




Sort by:Oldest
Comments (4)
Related Stories


LIFEDecluttering — How to Get the Help You Need
Don't worry if you can't shed stuff and organize alone; help is at your disposal
Full Story
HOUSEKEEPINGWhen You Need Real Housekeeping Help
Which is scarier, Lifetime's 'Devious Maids' show or that area behind the toilet? If the toilet wins, you'll need these tips
Full Story
KITCHEN DESIGNDesign Dilemma: My Kitchen Needs Help!
See how you can update a kitchen with new countertops, light fixtures, paint and hardware
Full Story

ORGANIZINGGet the Organizing Help You Need (Finally!)
Imagine having your closet whipped into shape by someone else. That’s the power of working with a pro
Full Story
REMODELING GUIDESTile Floors Help a Hot Home Chill Out
Replace your hot-weather woes with a cool feel for toes when you treat your floors to deliciously refreshing tile
Full Story
SMALL SPACESDownsizing Help: Storage Solutions for Small Spaces
Look under, over and inside to find places for everything you need to keep
Full Story
BATHROOM WORKBOOKStandard Dimensions and Measurements for a Primary Bath
Create a luxe bathroom that functions well with these key fixture dimensions and layout tips
Full Story
ORGANIZING7 Habits to Help a Tidy Closet Stay That Way
Cut the closet clutter for a lifetime — and save money too — by learning how to bring home only clothes you love and need
Full Story




bpath
Beth MallonOriginal Author
Related Professionals
Evansville Architects & Building Designers · Portsmouth Architects & Building Designers · Beaumont Architects & Building Designers · Gloucester Architects & Building Designers · Pittsfield Architects & Building Designers · Redding Architects & Building Designers · Morgan City Design-Build Firms · Watertown Design-Build Firms · Lewiston Design-Build Firms · Frederick Home Builders · Southaven Home Builders · Beaumont Home Builders · Green Bay Home Builders · Palm Desert Home Builders · Kennewick Home Buildersbpath
Beth MallonOriginal Author