

Symmetry or not
10 years ago
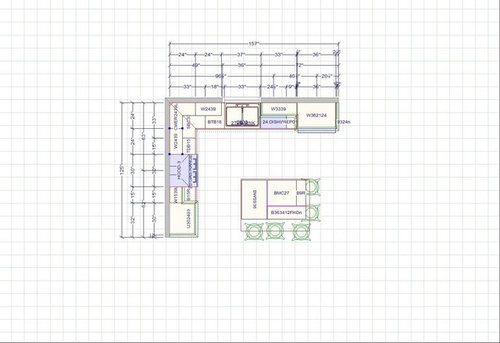
Featured Answer
Sort by:Oldest
Comments (21)
 10 years agolast modified: 10 years ago
 10 years ago
Related Professionals
Shreveport Interior Designers & Decorators · Davenport Interior Designers & Decorators · Juneau Interior Designers & Decorators · Tampa Architects & Building Designers · Rolla Architects & Building Designers · Marietta Architects & Building Designers · Barnstable Architects & Building Designers · Sioux Falls Architects & Building Designers · Juneau Architects & Building Designers · London Architects & Building Designers · Rome Kitchen & Bathroom Designers · Boston Kitchen & Bathroom Designers · Scranton Kitchen & Bathroom Designers · Sioux Falls Kitchen & Bathroom Designers · North Platte Kitchen & Bathroom Designers- 10 years ago
- PRO10 years ago
 10 years ago
- 10 years ago
 PRO10 years ago
- 10 years ago
 10 years ago
 10 years ago
- 10 years ago
- PRO10 years ago
- 10 years ago
- 10 years agolast modified: 10 years ago
- PRO10 years agolast modified: 10 years ago
- 10 years ago
- PRO10 years ago
- 10 years ago
- 10 years ago
- PRO10 years ago
Related Stories
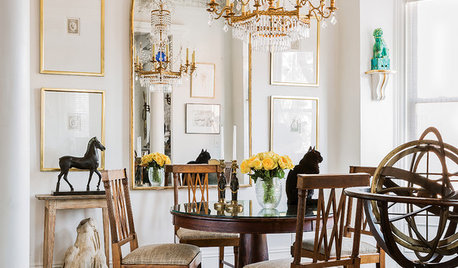
10 Ways Symmetry Can Rescue Your Room
Balancing elements of your decor can add drama, unify a collection or downplay a TV screen. Here’s how to do it
Full Story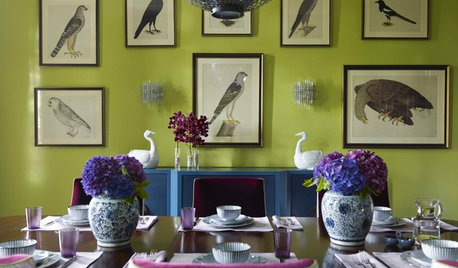
DECORATING GUIDES7 Ways to Play With Symmetry for a Dynamic Design
Forget matchy-matchy. Today's designers are using symmetry and its opposite more loosely — and sometimes even provocatively
Full Story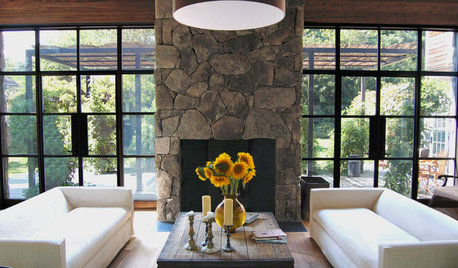
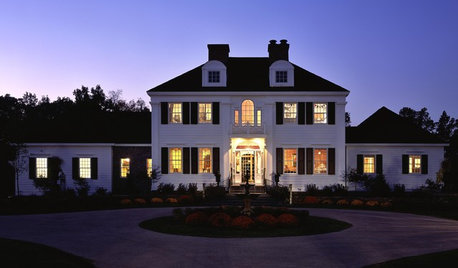
REMODELING GUIDESArchitect's Toolbox: Strike a Balance With Symmetry
Home exteriors, landscapes and interior rooms feel orderly and restful when designed with two mirror-image halves
Full Story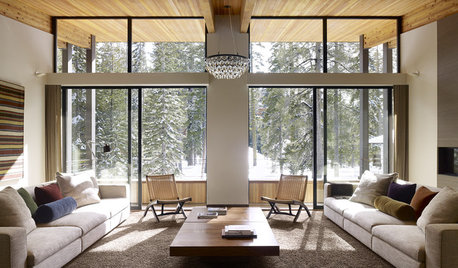
REMODELING GUIDESDesign Photography: Let's Get Symmetrical
Photographers celebrate symmetry with interior compositions in perfect balance
Full Story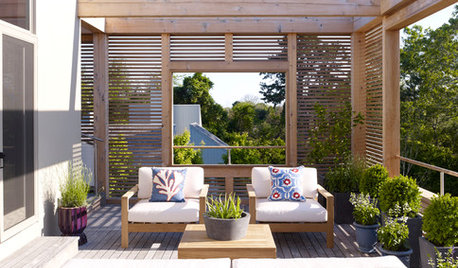
LANDSCAPE DESIGN6 Basic Elements of Classic Garden Style
Use symmetry, geometry and other principles of formal design to give even a modest garden a pleasing balance
Full Story
LANDSCAPE DESIGNLay of the Landscape: French Garden Style
Symmetry and geometry define this decorous landscape style, appropriate for both grand gardens and intimate spaces
Full Story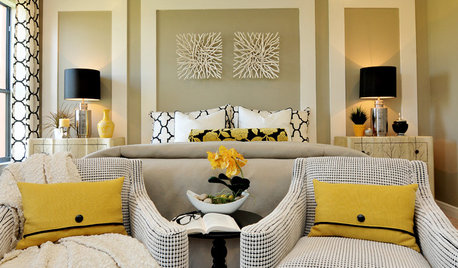
DECORATING GUIDESAnchor a Room With a Great Pair of Chairs
Chairs in pairs create pleasing symmetry and balance, whether your room is tailored and traditional or casually arranged
Full Story
DECORATING GUIDESOff-Center Art Hits the Mark for Energizing Design
Stifling a yawn over symmetry? Shift your art arrangements for design drama that's anything but middling
Full Story
SHOP HOUZZShop Houzz: Decorating in Versatile Gemini Style
Embrace the sign of the twins’ look with versatile, party-friendly furnishings and symmetry
Full Story




Kevin O'Connor Design