Software
Houzz Logo Print
fiddleandco

Help plan circle drive in yard

10 years ago

We are trying to plan out a landscape design for our property, and I think we need some help.

Right now, I am looking at turning our yard into a circle drive for our barn driveway. I have *roughly* drawn it out on a map copy-if anyone with some software skills wants to redo or offers suggestions with a redrawing, please do!

;)


This is what we currently have-the red square on the right is a barn. The grey in the middle is our house and front porch. There is a driveway to the garage (top left).

The 'grey lines' are the drive to the barn, and the blue lines and arrow are a new entrance we put in specifically for that drive.

The driveway to the barn was done previously by prior owners (it loops on the left to the main garage drive on the left), and is just pea gravel and dirt. Not great for a muddy climate with large trailers.

Currently, we have to back down our barn drive (in blue/grey) with horse trailers to get to the barn, which is do-able, but not ideal.

Due to convenants and land topo, this was our only option at the time.....not ideal.

We have thought about turning the front yard into a large circle drive for trailers, where we can pull in, and circle around.....

In the past, we talked about turning it into an arena, as it is the flattest area of land we have, but it doesn't solve the horse trailer backing issue.


So, my thought-the yellow outlines a large circle drive that encompasses the yard, with the green squiggles being areas that we can keep "green" with yard or shrubs. Entrance is in and out of the 'barn entrance' in blue.

My other thought is to have a shorter circle in the yard and allow our garage driveway (packed roadbase/gravel-much better) to be an entrance/exit on the circle.....it is a sharp turn out though, so large trailers might have an issue if they were not careful pulling out.


I would love thoughts on aesthetics, suggestions on a circle drive, and how you would best recommend starting one-prefered materials? What kind of cost? I have a local gravel yard we have used before, and we would be using them again, but DH and myself would be doing most of the work.

Anyone have a similar situation and photos of before and afters? Would love to see some inspirations for this endeavor.

Thanks!

Comments (12)

  • 10 years ago

    It's hard to tell dimensions from the drawing.... But I agreed with Yard that it looks tight and expanding the width if possible is likely going to be desirable. Plus, where do you intend to park the trailer(s) and where/how do you load to them are important aspects.

    Your first picture instantly brought to mind my grandfather's place where I grew up. There was a large rectangular driveway with the house on one long side, a cow-barn and hay-barn across one short end, the horse barn on the other long side, and the road on the 4th (short) side. Another barn for equipment and hay storage was across the road, so the whole thing made a nice quadrangle with a grass center. Because the short sides were not too short, the corners were wide and easy to drive around - we were the last house on the schoolbus run and the buses easily drove around the yard to turn around.... I hope you can expand the width - definitely try driving the trailer around it to test what you need.

    As to material - our driveway was a sand/gravel mix from the local gravel pit down the road (pretty much akin to a road-base mix I think.) It had been put down originally sometime in the late 1800s and I only remember minor filling of ruts in spring. Grass (and weeds) had grown into it over the decades but the traffic kept it mostly clear and the rest just got mowed with the grass in the center!

    fiddleandco thanked woodyoak zone 5 southern Ont., Canada
  • 10 years ago
    last modified: 10 years ago

    Thank you both for the replies.

    I will try to address all the questions-let me know if I miss one.

    Also-I love the idea of your grandfather's rectangle 'yard' and drive with the buildings surrounding-thank you for sharing, woody. I can see how this set up would work similarly.


    -Yes, the "Google Map" version of the property makes it appear very narrow. Dimensions are roughly 66' wide and 132' long, of our yard, where the 1st 'drawn on' photo shows the yellow oval. It is also a hill of a yard, and I think that makes the arial shots 'off' looking.

    -We are able to make those turns with a horse trailer.

    -The 'blue' 2nd driveway is existing.

    -We currently back the trailer through the blue drive, down the long grey drive to the barn, and at the end of the barn we have a bay that is neatly backs into, so trailer is stored in the barn. With a circle drive, we will still be able to utilize this bay, but not have to deal with backing the trailer off a county road (in front of the house), over the 'blue' entrance, and down a long drive.

    -To load and unload horses, we currently stop backing once we are about 20' from the bay, and unload/load horses there. There is a separate entrance to the horse area of our barn, and we walk them in before backing the trailer into it's 'bay'.

    -Bottom of the oval-across the yard from the house-is a fence and property line. It is lined with Aspen trees, and beyond that is the county road we have to back off of to the entrance.

    -So, there isn't any additional room to utilize beyond the fence, so we have to make it work between the fence and house, and fence and barn.

    -To the left of the photos is our cul-de-sac's road (equestrian community), where there is also a fence (we have a perimeter mesh/equestrian wood fence) and then our garage entrance. So, we live on the corner of a county road and our address' road.

    -As far as any other 'functional aspects', it is a functioning drive currently, but it is not ideal, and we are looking to improve upon the functionality of the yard as more than a 'pretty yard', and instead, utilize it for easier trailer maneuverability.

    We are very open to any creative thoughts on how to best utilize this space. I am a big "functionality" over 'green grass mowed yard'.....and I am the one that mows the yard/maintain it, so I get the final say on that. I would much rather put my time and energy into maintaining horse pastures than mow a yard that is only there to look nice. (Our covenants are mild and do not restrict any changes to a yard, so no issues there).

    Like I stated before, this space was going to be a small sized Dressage arena (I do Dressage professionally, and having recently moved here, are still figuring out best places to put an arena for work, with our entire property being a giant set of hills,.....discussion for another day though.....), so that would mean taking up the grass and putting in arena base and proper footing, but decided to move that elsewhere and use this space for a better functioning driveway. I would say to do a large circle drive around the house, but we cannot afford it and it would be in line with our septic tank, which is a no-go.

    Thoughts?

  • PRO
    10 years ago
    last modified: 10 years ago

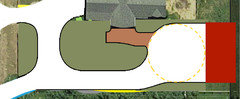
    Consider an arrangement along the lines of a turnaround circle near the barn, making certain it is sized sufficiently to do the job. (There is a little more room to make it larger diameter than there would be if encompassing the whole yard with an oval.) If the walk connecting drive to house entrance was of hard surface material, it would help "scrub" sand and gravel bits off of shoes before they got to the house.

  • 10 years ago

    With Grandpa's place in mind, I'd do it somewhat like this - (pardon the messy drawing, but I think you'll get the idea....):

    You'd need to adjust the length or width of the rectangle and the driveway width based on what moving the trailer around tells you.... For most horse people, a rectangle is a familiar and pleasing shape, whether your reference is a riding ring or a racetrack, so it would seem appropriate for a house in an equestrian community. It should be possible to make the size functional while keeping the familiar reference shape.

  • 10 years ago

    Thank you both again!

    I find myself more attracted to woody's drawing-perhaps due to the "familiar" rectangle shape. I was thinking oval to ensure the corners would be wide enough for a trailer turning (both large gooseneck and bumper pull), but I really enjoy the idea of a rectangle with rounded edges-very traditionally English equine. I love how you were able to keep shaped landscaping around the house too.

    I appreciate your drawing and idea yardvaark, but I think the lack of symmetry over the front of the house bothers my type A personality. I am also trying to get away from the current 'tight spaces' opinion we have of our property, so to put a tighter turnaround just in front of the barn doesn't help. Not sure if I understand how that option would allow more space? However, I am totally open to trying to understand further if you feel that is a better option.

    Just FYI-we moved from a large farm to this property: 10th of the acreage in an equestrian community, so we are dealing with the "tight places"/ where the h* do we put all our equipment!?" feeling in other areas of the property already. I don't really want to continue with that 'trend' of tight spaces, and leave open areas unused as just "yard"-that seems to be what our issue is now with the current setup.

    So, let's base it off that drawing from woody....

    So, next steps,....

    Flag it, drive it several times, all different ways, and see how it goes within our flagged space? I think having the center area open for snow blowing the proposed drive will be necessary.....we get about 3' of snow in the winter.

    Would our next step be to have our local gravel yard 'guy' come out and quote it?

    Curious how much of this DH and I can do on our own to save on costs? We have plenty of farm equipment, so I hoping we can keep the cost pretty low.....relatively speaking.

    In my research, I found that grated asphalt was an inexpensive option for a driveway base.....thoughts? How do you find it? Here is the article I found on it-http://ladyleeshome.com/the-cheapest-way-to-pave-a-driveway/#more-2939

    Thank you-I want to make sure we have all our 'ducks in a row' before undertaking this project.

  • PRO
    10 years ago
    last modified: 10 years ago

    "...so to put a tighter turnaround just in front of the barn doesn't help. Not sure if I understand how that option would allow more space?

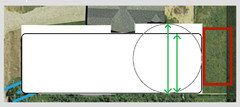
    I'll attempt to answer your question. What matters of the turnaround is its most confining dimension. The fact that you add bucketloads of straightaway in the rectangular configuration doesn't help add spaciousness to the tightest portion of the turnaround. This is represented by the green arrows for each configuration. It's probably about 10% - 15% greater diameter within the area not confined by the porch. I'm showing the maximum possible turning radius for each config. (The clearance you would leave from building and fence would be the same degree of clearance for each configuration.)

    Another consideration would be material cost. If a given area is served by essentially 2 driveways covering the same length, obviously it's going to require considerably more material than a single drive in order to construct it. Also, once the project is drawn to accurate scale, you may discover that with two driveways, built at a proper width, the grass in the middle may appear more like a stripe. The only way to know is to draw it to scale, using proper dimensions.

    "Would our next step be to have our local gravel yard 'guy' come out and quote it?" Say you're kidding! A person can't quote a vague idea. You must work all the details out in a scale drawing that clearly specifies where everything will go. Even if you're doing the construction work yourself, don't you wish to know if everything will be as you envision it ... or have something on which material calculations can be based? You need a drawing that's done at scale. You must convert the "casual" advice you get here to usable advice in order for it to be meaningful.

    Rather than first producing a finished drawing that can be "quoted," it might be better if you looked at design as a process. Draw a pretty decent sketch of the ideas that you think are the most workable. Then transfer that drawing to the yard by using dayglow colored marking paint, available from Walmart, H.D. or Lowe's. It'll cost a few bucks but is exponentially cheaper than excavation and gravel actually placed in the yard and discovering it needs to be moved. (I'd recommend buying a long handled "marking wand" as stooping over to spray that large area -- even though you're just outlining -- would be torture and a much more difficult job of marking it out.) EDIT: The purpose of outlining the driveway with marking paint is so that you can explore how well it actually works, and to help you envision how the finished product will appear. (Note on using marking paint and wand: first mark critical points that determine measurements. Walk along connecting these points and creating overall outline with dashed lines. Appraise and make adjustments and refinements with additional dashed lines. Once the layout is correct, repaint over all with solid line. The paint goes quickly so you might get about 5 cans.)

    My opinion of symmetry is that while it is sometimes nice to have, it is hardly essential and under no circumstances able to outweigh resolving function. In its absence balance and proportion work fine.

  • 10 years ago

    Thanks for the explanation. While I appreciate the theory and understand the extra size (due to coming past the front porch), after laying it out, it does not offer more room that lends itself to a higher degree of function for our needs with our space and trailers. Either design works.

    I am doing a scale layout currently, and of course I do not expect someone to quote me a vague idea-and I don't appreciate the sarcasm you offered. Hence asking for casual advice and ideas here, to utilize in a real life with my dimensions.

    I appreciate both of your ideas and time to explain your thoughts.

    Thanks.


  • PRO
    10 years ago

    It was not sarcasm. I was answering the question you asked. No need to be touchy about it.

  • 10 years ago

    I am not touchy about anything. I appreciate your opinion and explanations, and at the same time, I felt your sarcasm about getting a quote was unnecessary. It's an online forum for opinions, not to be snarky or overly assuming towards people you don't know.

  • PRO
    10 years ago

    You call is "sarcasm." I call it enthusiasm, directness ... and the response to it, touchy.

  • 10 years ago

    You have the ability and the freedom to believe whatever you may like.

Sponsored
Daniel Home
Average rating: 4.8 out of 5 stars20 Reviews
Premier Interior Design Team Transforming Spaces in Franklin Co, Ohio