

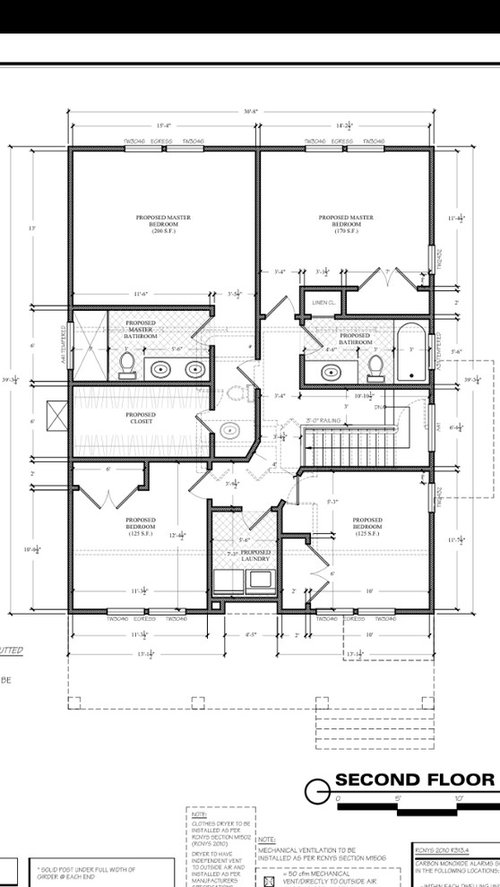
Please chime in on floor plan/bedroom size.
10 years ago
Sort by:Oldest
Comments (7)
Related Stories

HOUZZ TOURSMy Houzz: Hold the (Freight) Elevator, Please!
Industrial style for this artist's live-work loft in Pittsburgh starts before you even walk through the door
Full Story
HOME OFFICESQuiet, Please! How to Cut Noise Pollution at Home
Leaf blowers, trucks or noisy neighbors driving you berserk? These sound-reduction strategies can help you hush things up
Full Story
BATHROOM DESIGNUpload of the Day: A Mini Fridge in the Master Bathroom? Yes, Please!
Talk about convenience. Better yet, get it yourself after being inspired by this Texas bath
Full Story
DECORATING GUIDESPlease Touch: Texture Makes Rooms Spring to Life
Great design stimulates all the senses, including touch. Check out these great uses of texture, then let your fingers do the walking
Full Story
REMODELING GUIDESRenovation Ideas: Playing With a Colonial’s Floor Plan
Make small changes or go for a total redo to make your colonial work better for the way you live
Full Story
REMODELING GUIDES10 Things to Consider When Creating an Open Floor Plan
A pro offers advice for designing a space that will be comfortable and functional
Full Story
DECORATING GUIDESHow to Create Quiet in Your Open Floor Plan
When the noise level rises, these architectural details and design tricks will help soften the racket
Full Story
BATHROOM MAKEOVERSRoom of the Day: Bathroom Embraces an Unusual Floor Plan
This long and narrow master bathroom accentuates the positives
Full Story
LIVING ROOMSLay Out Your Living Room: Floor Plan Ideas for Rooms Small to Large
Take the guesswork — and backbreaking experimenting — out of furniture arranging with these living room layout concepts
Full Story
ARCHITECTURETouches of Cozy for Open-Plan Designs
Sometimes an open floor plan is just a little too open. Here’s how to soften it with built-ins, inventive screens and decor
Full Story


AnnKH
kudzu9
Related Professionals
Daytona Beach Home Remodeling · Indianapolis Home Remodeling · Jackson Home Remodeling · Lawrenceburg Home Remodeling · Lewiston Home Remodeling · Liberal Home Remodeling · York Home Remodeling · Pittsburg Kitchen Remodelers · Lawrenceburg Kitchen Remodelers · Moline Kitchen Remodelers · San Bernardino Kitchen Remodelers · Tallahassee Bathroom Remodelers · Hartford Bathroom Remodelers · Missoula Bathroom Remodelers · Kahului Bathroom Remodelerschibimimi
BesOriginal Author
motherwallace
sjhockeyfan325
Nest Architecture Inc.