Software
Houzz Logo Print
htwo82

Deck before Brick?

10 years ago
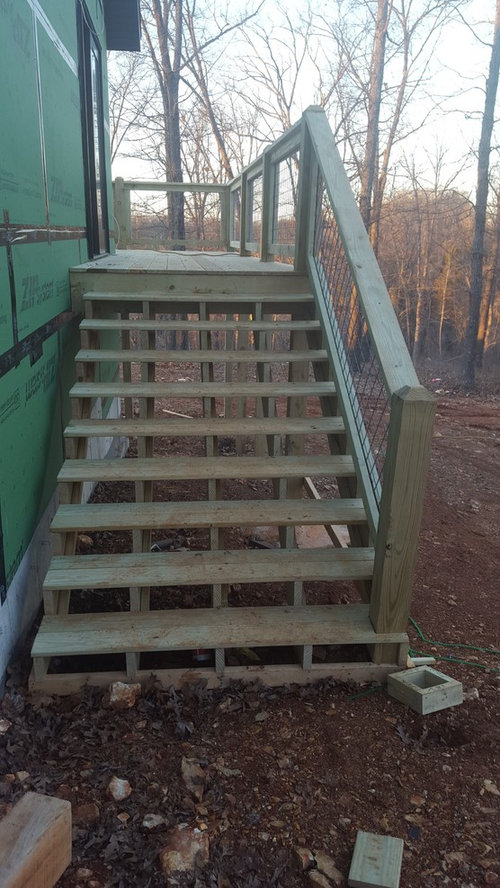
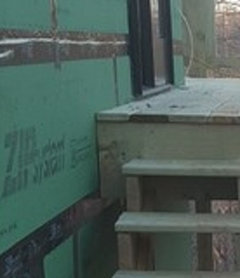
Our deck was completed with framing, and I'm starting to worry a little, as we are planning on brick exterior... The deck goes all the way to the zip boards (except for stairs, as senn in the picture), which means the brick will sit on top once it's installed. What issues could this cause?


Comments (44)

  • 10 years ago
    last modified: 10 years ago

    It can't be real face brick because there is no shelf to support it. It must be some kind of thin adhered brick or imitation brick. But regardless of what it is, it should not rest on or be interrupted by a wood deck.

    Is there not a detail in the design documents? This is something to which building inspectors usually pay close attention.

    I use Maine Deck Brackets.

  • 10 years ago
    It's real brick, there's a block ledge - its just cant be seen in the pic (covered in dirt).
  • 10 years ago

    If it's real brick I agree with Richard, it should NOT rest on the wood deck. Looks to me like the carpenter wanted to "finish up" and not come back to build the deck later. Big problems here.

  • 10 years ago
    last modified: 10 years ago

    Just called the builder and asked him to talk me through this. He confirmed that brick will not sit on wood. The inner boards currently touching zip will be pulled and reinstalled after brick. The ledgers will be bricked over and the brick will continue up, uninterrupted. He's got 3 companies bidding the job now and went over with them how this will be done. I'm going to trust that he's got it handled and try to relax - as he freaked out the same and said "no way can the brick be interrupted".

  • 10 years ago

    Totally bizarre way of doing things. Kinda like applying the fancy lace decorative icing on a cake BEFORE the base icing and saying "We're going to work around the lacy stuff.....It'll be fine!!!"

  • 10 years ago

    Thanks for the response guys. It seems like I've been calling our builder a lot lately, and even tho I know he doesn't mind, I feel bad sometimes. So my initial reaction was to come here. Once I saw the responses, I knew I needed him to talk me down off the ledge! Ps, the framers were great and are actually scheduled to come back monday to finish the job (hvac just went in). I don't think it's a case of rushing to finish. Builder says this was per design.

  • 10 years ago

    Architectrunnerguy, could it be because the deck is so massive and the outer posts support half the main roof? I can't imagine it being a freestanding deck just due to its size. But do they normally just bolt thru the brick instead of being done this way?

  • 10 years ago
    last modified: 10 years ago

    That would not be a satisfactory answer for me. I would want to see the drawing detail and there should be one in the brick bid package rather than just being discussed with each of the bidders. That is a terrible example of poor quality control.

    Since no detail has been offered I have to assume the deck will be bolted directly to the face of the brick veneer and that is a really bad idea, in fact, section 507.2.2 of the 2012 IRC and section R502.2.2.2 in the 2009 IRC say, "Deck ledgers shall not be supported on stone or masonry veneer."

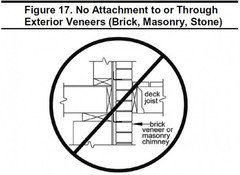
    The American Wood Council publishes the 2013 Prescriptive Residential Wood Deck Construction Guide based on the 2009 IRC and says, "Attachments to exterior veneers (brick, masonry, stone) ... are prohibited. In such cases the deck shall be free-standing."

    They also provide a helpful illustration:

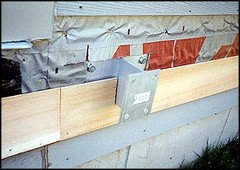
    The only way I know to properly support a deck at a brick cavity wall is to use aluminum brackets that bolt to the back up wall and project through a slot in the brick veneer so a deck ledger can be bolted to it. Actually, I do this for all decks.

    Maine Deck Bracket

  • 10 years ago

    The ledger is bolted directly into the band joist. They are/will not be supported by the brick.

  • 10 years ago
    last modified: 10 years ago

    I don't understand how a ledger can be placed against the band joist and not interrupt the brick veneer. Is this real 3 1/2" thick brick?

  • 10 years ago

    Yes, real brick. You keep editing your post each time I go to reply, lol. I don't understand it either, but I do trust our builder. Making this post was premature on my part, I should have just called him first. I'll post updates if you'd like.

  • 10 years ago
    last modified: 10 years ago

    No, not premature. At least you can have a discussion with your builder with a little knowledge gained via a crude internet exchange.

    When I've had this condition (brick veneer and a deck) I set it up where the house is not used to support the deck at all. Posts are located maybe 24" away from the house and the deck framing is cantilevered over this 24" gap to the house. The whole house could fall down (not that I've had THAT happen!! LOL!) and the deck would still stand, barbeque grill and table with unspilled frozen dacquires untouched. As a matter of fact that's the way the codes are headed......The house is not used as a support for the deck at all. And that might be your best retro solution. Even then about 5" of deck needs to be cut out so the yet to be built veneer is uninterrupted. No small task there!!

    Still looks to me like the carpenter just wanted to "finish up" and built the deck prematurely. After all he doesn't care about the masonry, that's the masons problem. But even then there would still be the unacceptable issue of using a decorative veneer as a structural support.

  • 10 years ago
    last modified: 10 years ago

    I still don't understand what the contractor intends to build but if it involves attaching anything to the wall (and it appears that has already occurred) it will be a serious mistake.

    Even good contractors make mistakes so I recommend resolving the issue now rather than later to avoid additional expense or a problem that will never get fixed.

  • PRO
    10 years ago
    last modified: 10 years ago

    You, or members of your family, may not want to be around when the mason installs the brick in the deck area. There may be some colorful adjectives flying from the Mason's mouth concerning the carpenter's intellect that you may or may not have heard before.

  • 10 years ago
    last modified: 10 years ago

    "I still don't understand what the contractor intends to build but if it involves attaching anything to the wall (and it appear that has already occurred)"

    Exactly. Even the 5/4 deck board is installed leading me to believe the carpenter wanted to "finish up" and have the whole veneer installation issue be someone else's problem. Very poor sequencing here.

  • 10 years ago

    The deck will all be removed and then reinstalled but moved away from the house? Exactly how? Definitely bass ackwards.............

  • 10 years ago
    last modified: 10 years ago

    I guess its possible that the contractor intends for the ledger board to be IN the brick drainage cavity so the brick would be able to continue to the foundation shelf and each of the deck joists would penetrate the face brick. Then only the first deck board would need to be removed. That seems bizarre but consistent with everything we've been told so far.

    At the risk of being called a know-it-all again I'll tell you that ordinary pressure treated lumber and HD galvanized steel hangers should never be imbedded in brickwork where they will be exposed to corrosive mortar and cannot dry. Many home builders still use corrugated galvanized steel brick ties even though commercial builders stopped using them 40 years ago.

    Perhaps wrapping the imbedded portion with Grace Vycor Deck Protector and installing flexible through-wall flashing above it would extend the life of the ledger assembly. It's a good idea to use Grace Water Based Primer to insure long term adhesion but I wouldn't put my stamp on the detail.

  • 10 years ago
    last modified: 10 years ago

    That is the intent, jds. County building code doesn't allow ledger board to be installed on top of any exterior finish.

  • 10 years ago

    If the brick were to be installed OVER and BEYOND the ledger board the brick will be out well passed your door frame?

  • 10 years ago

    In this design the cavity would have to be 2" or larger so expensive brick returns would be required at all doors and windows.

    In avoiding a structural/code problem your builder has created an easily avoidable waterproofing problem at additional cost to you and risk of failure although that would be unlikely while you own the house. To solve both problems and save money the deck should be supported from the ground.

  • PRO
    10 years ago

    What will they use for a brick ledge above the deck boards? Surely the deck boards do not support the brick?

    Nor will there be any effective water-exclusion with the current scheme.

    Casey

  • 10 years ago
    last modified: 10 years ago

    Apparently the first deck board will be removed and the brick will bypass the ledger and rest on the ledge at the ground. The deck joists will end up sticking out of holes in the brick wall.

  • 10 years ago
    last modified: 10 years ago

    The National Instate of Building Sciences says:

    "[Masonry] veneer walls are designed as "drainage walls" in respect to their resistance to water penetration. An air space/drainage cavity should be installed behind the masonry veneer to allow water that penetrates the masonry to flow down to the base of the wall, where it can be directed to the exterior.

    This drainage cavity should remain open to allow water to freely drain. Where restrictions in the cavity exist, flashings are recommended to collect water and drain it to the exterior. Common flashing materials are stainless steel, copper, and lead-coated copper.... Membrane materials such as rubberized asphalt and EPDM can also be used in conjunction with metal flashings to seal the top of the metal flashing to the backup construction.

    It is critical that a moisture barrier be present on the interior face of the drainage cavity (on the surface of the backup) to prevent the passage of water into the backup construction. The recommended cavity width behind the masonry veneer is 2 inches minimum."

    The cavity is often narrowed to 1 1/2" but at restrictions it is extremely important to carefully strike the back side of the brick and to prevent that mortar from falling into the cavity.

    The detail proposed by the OP's contractor is an unwise and expensive one because it will require an unusually large drainage cavity (or tedious control of mortar), through-wall flashing above the deck, careful water protection of the imbedded wood and steel, and brick returns at the windows and doors. Some form of screening will be needed at the brick penetrations to prevent insects from entering in the cavity. Sealing the brick to the wood framing is likely interfere with the independent and differential movement of the two structures casuing cracking of the brick.

  • PRO
    10 years ago

    I feel like I am standing beside one set of railroad tracks and seeing a train coming from the left and a train coming from the right. Please let us know how this turns out.

  • 10 years ago
    Meeting with our builder today at 1pm to discuss... I'm taking the knowledge I've gained here and the research we've done ourselves. We'll see what the resolution is and I'll let you guys know. Thanks again for the responses.
  • 10 years ago

    From everything I've gathered, it looks like we would need a freestanding deck. I'm just not sure that's even a possibility, due to load of the roof.


    Also, the term veneer has had me doing some research, and maybe I'm misunderstand. Our brick dimensions are 9 5/8" L x 2 5/8" H x 2 3/4" thru the wall, for a nominal face dimenion of 10" x 3" with a standard 3/8" mortar joint. I can't tell if that is considered "real brick" or veneer.

  • 10 years ago

    Yes, as noted above it's critical that the mortar droppings behind the brick are controlled. Often, when water's penetrated, it's discovered that the weep holes and drainage at the bottom are filled up with up to 2 feet or more of mortar droppings in the cavity.

    And it looks to me like the roof load has nothing to do with making the deck freestanding as all of that load is on the outer posts, which are fine.

    htwo82 thanked Architectrunnerguy
  • 10 years ago

    So if we proposed to use temporary Jacks while constructing new posts (2ft) from house, and transferring the ledger to the new posts - would that be an acceptable resolution?

  • 10 years ago

    Post deleted that does not add value to the conversation. I truly am here to learn, and hopefully get a better house using the knowledge gained. Jds, your concern over water drainage IS/has been addressed.

  • 10 years ago
    last modified: 10 years ago

    Don't know if you'd need temporary jacks as the house is holding it up. Simply permanently build the posts and beam up tight against the deck framing and then cut the deck away from the house. You're likely going to have to add some lateral bracing as the house is preventing the deck from going "wobbly" currently.

  • 10 years ago

    Your brick size is known as a "Kingsize" and it is real brick and can also be used in a "brick veneer cavity wall" system like on your house. It is called that because solid brick walls were usually 8"thick (two wythes of regular 2 1/4" x 3 1/2" x 7 5/8" brick called stretchers tied together with cross bricks called headers that created patterns) until someone invented a way to add a non-structural single wythe of regular brick to a structural wood or masonry back-up wall. Due to different expansion characteristics, regular brick couldn't be directly adhered to the back up wall so it was necessary to provide an air space or "cavity" for water drainage so the brick would only support itself and be held in place with corrugated or wire ties that allow vertical movement. (s.s. wire ties are preferred for longevity but homebuilders rarely use them)

    Today modern adhesive mortars allow thin slices of brick and stone to be adhered like tile to a back up wall. A specification writer might call it an adhered masonry veneer system but manufacturers call it anything that helps them sell it.

    Adding support to the house side of the deck shouldn't affect the front supports as long as they are properly braced while any revisions are made. The difficulty would be in removing the ledger and cutting the deck framing back and adding a new header to support the joists and then adding posts on new footings to support the header. There would still need to be some kind of lateral bracing or attachment to the house.

    An alternative to new support posts might be Maine Deck Brackets if they will fit.

    If this were my house I would use shingles instead of brick but to be honest I would never have considered brick in the first place. Maybe I detailed too many brick dormitories in my youth but I really don't like it on houses.

    htwo82 thanked User
  • 10 years ago

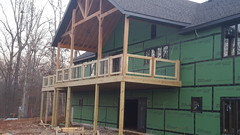
    If it were my house, I'd also have concerns with just those 4 posts holding up all of that roof, snow load, deck, and deck occupants. Not real comfortable with the entire end of the house design at all. The cavity penetrations are a downright scary thought. And water management, in all forms, appears to be a an afterthought. Which, unless you are in a desert, is skipping crucial details that can badly affect the integrity of the home.

    Who actually is taking responsibility for the design work here?

  • 10 years ago

    That deck would be 100% illegal here, not even withstanding the brick. The way it's designed now you're either going to have a screwed up brick installation or a very very screwed up deck installation. You'll find out the first big party you have and that disaster of a deck comes crashing down.

  • 10 years ago

    I would be more concerned about the post to beam connections. They should all be connected with engineer designed steel connectors and I don't see any in the photos. Lateral bracing is an issue too. I would not count on the deck.

  • 10 years ago
    last modified: 10 years ago

    Can't see the beams (at least I hope that piece on the outside isn't the beam it's got major problems, if it is).

  • 10 years ago

    Again, water management was one of the first things addressed, as we have a full basement. Guttering, underground water drainage system will be installed per plan.

    JDS, the post and beams are all connected with steel connectors, sans the decorative top, which will be installed soon. The point was to NOT be able to see them.

    In regards to the construction of the deck, rest assured, we've read to your responses, gathered other pertinent information, and are moving forward with what we (me and DH, builder, designer, engineer and county inspector) have concluded is a safe and effective plan. Wish us well with our "'disaster" of a deck. :)

  • 10 years ago

    Good luck!

    htwo82 thanked User
  • 10 years ago

    htwo82 - can you let us know the resolution as to how this is going to be 'fixed'?


    thanks

  • PRO
    10 years ago
    last modified: 10 years ago

    The pictured deck/posts/roof load would not pass inspection in my jurisdiction for lack of diagonal bracing on the lower story of the deck. There is no lateral stiffness other than the nails in the floor deck.

  • 10 years ago
    last modified: 10 years ago

    The simplest and most effective solution to the apparent missing lateral deck bracing is to properly attach diagonal braces to the bottom of the deck joists. Hopefully that has already been done on this project.

    I am assuming the deck ledger has been through-bolted to the floor band joist and the ends of all framing members are connected with properly designed and approved steel connectors although that is not visible in the photo.

    Even with those legally required details in place I would not go onto this deck in a storm.

  • 10 years ago
    last modified: 10 years ago

    To provide lateral resistance to the roof structure is beyond my capacity but I suspect it might involve horizontal diagonal braces from the top of each of the posts back to the house wall assuming there is an attic floor behind it stiff enough to receive the horizontal force in a high wind or earthquake.

  • PRO
    10 years ago

    OTOH, I can now see why it has to be secured to the building; if it were free-standing with uninterrupted brick veneer, there would be no way to stabilize it at all without making the lower columns into shear walls with sheathing, or carefully executed x-bracing in all the openings.

    I know a deck by itself can get by with underside sway braces applied to the joists, but AFAIK, when a roof load is added there has to be shear walls.

    Casey

  • 10 years ago

    Welp....I got all interested and then.....nothing.. no updates. Ya ran the OP off!.. heh


    Oh well, wonder how it all worked out.


    R