

The return of Owlface. Warning: this is such a LONG post!!
Hi, all!
I was on the forum a little while back to get some ideas about my dark narrow dream of the 90s kitchen, and everyone was so nice and welcoming, I'm back for more. Huzzah! We are 99.99% sure we are getting ikea cabinets, and to that end, we wrestled with the software and have a layout. Like my aptly named geometry teacher of long ago, Mr. Sveel, (that name even sounds gross in my head), I have a few axioms I need all y'all to accept if you are going to take a crack at this kitchen. That sounds blunt but I'm trying to preempt some downline conversations about moving the entire kitchen to the opposite end of the house etc...
I give you:
Owlface's Kitchen Axioms
1. We have what is supposed to be a dining room through the doorway on wall B, but we use it as a music room and we will continue to use it as a music room from here until the end of time.
2. We have 4 kids, ages 3,5,7, and 9. They are tiny terrorists and we love them and want them to want to bring their friends over and sit at the table forever. We need an up all the time BIG table, not just space to jerry rig card tables together for when friends come to dine.
3. My husband gives zero hoots about just about any of this and just wants me to make some decisions so we can move forward. The following layout was bourne of approximately 783763739 agonizing conversations, so what I am looking for are practical suggestions regarding individual cabinet placement (put drawers here, don't forget to put Magical Cabinet of Wonder over here) etc, NOT "hey how about let's change the whole entire thing just for funsies! We are way past funsies. Actually I'm not but my husband is ready to declare war on any and all Kitchen Design Funsies.
4. Our kitchen (at least with our family in it) needs a peninsula and not an island. We have an island right now and please believe me when I say that it is the worrrrrst. I believe you that your island is awesome and wonderful and made you lose 30lbs and you no longer wake up with weird chin hairs but we are pretty set on the peninsula.
5. Through many lengthy speeches and demonstrations of intellect and charm, I convinced my husband that we need the Ginormous Window Of Awesomeness, hear after to be called GWOA. I would rather have no cabinets and wash my dishes in the bathtub for a year and eat nothing but generic macaroni and cheese forever than give it up. Don't touch the GWOA.

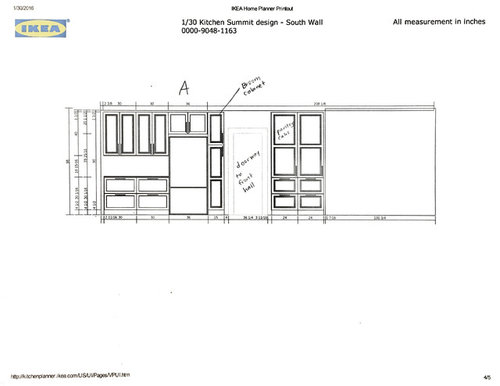


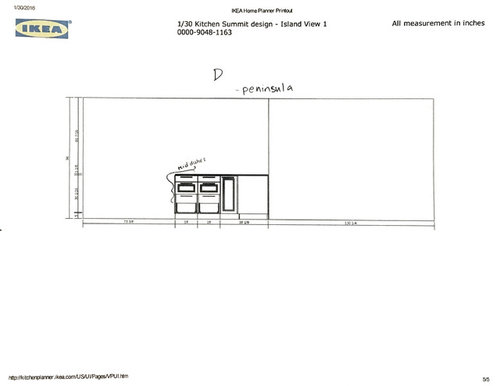
I apologize for the War and Peace length of this post, as well as for the totally sad pictures-I hope you're still with me and that you can make sense of any of this! I truly admire all your expertise and I've learned so much by reading all your posts and seeing your pictures. Thank you thank you thank you!!
Comments (51)
 10 years ago
I do remember you and the music room and long table... but I don't see the door to the music room, where is the DR?, where is the GWOA? over sink? that's an ext wall? other walls are inside walls? any other windows? doorways? misc things to be aware of?
how many dws? width of fridge, stove/cooktop or range? do appls have to stay where put on LO? what goes in the gap between cabs on the left of LO?
what's at the top of left of LO? can't read it...
room measurements?
- 10 years ago
Related Professionals
El Dorado Kitchen & Bathroom Designers · Aberdeen Kitchen & Bathroom Designers · Selma Kitchen Remodelers · Athens Kitchen Remodelers · Moline Kitchen Remodelers · Salinas Kitchen Remodelers · Florence Custom Countertops · Madison Custom Countertops · Rolla Custom Countertops · Atlantic City Custom Countertops · Galveston Custom Countertops · Danville Custom Countertops · New Haven Custom Countertops · Winona Custom Countertops · Olean Custom Countertops 10 years ago
A few small things:
1. I'd put end panels on the side of the fridge so you don't see the side of the fridge and give it more of a built in look
2. I'd do a real vent hood instead of an OTR microwave. You've got plenty of cabinets, so you could replace one with a microwave drawer. Or, you could put an OTR microwave or a GE spacemaker above the counter to left of fridge (which is probably what I'd do)
3. I can't quite tell from your plans, but make sure you have enough filler in the corners so the base cabinet drawers don't collide with the handles on the cabinets on perpendicular wallsowlface
Original Author10 years agoI don't know much about microwave drawers but I'll look into it--I like the idea of sticking a mw to the left of the fridge. Definitely doing the side panels-i toyed with the idea of a counter depth fridge for about .2 seconds before realizing we'd be able to fit half a day's worth of food in there--6 people and we eat at home most of the time.
Again, I apologize for the crapitude of my pictures-the GWOA is above the sink which yes, is on an exterior wall. DW is to the left of the sink. At this point the sink is not centered on the window and I think(?) I'm ok with that and that i'd rather have a nice long stretch between the sink and stove--probably will do most of my baking stuff there.
other answers: just one DW, slide in range (probably one with a small oven on top and a large on the bottom, I'm very excited to get a gas line plumbed in after working with a yucko electric for way too long). We hope to hit some Presidents' Day sales for appliances. The door to the music room (which is technically the dining room) is just to the right of the stove. The upper left of the layout is our currently pointless and non sunny sunroom (we call it the moon room), and we will be blowing out the sidewalls to make space for a big table--hopefully a ten seater. as for the gap between the cabs on the peninsula, that was an ikea software glitch-we want to put drawers there for the flatware and for our kids' plastic dishes-(house rule: you can't touch mama's precious fiestaware until you're old enough to run away and support yourself if you break it) so they can easily help set the table/peninsula.
 10 years ago
I love my Sharp drawer microwave and will have one in my new build too.
Additionally, before you completely decide on bringing in a gas line, I'd go to the appliance forum and look up induction ranges for two reasons. It is easier to clean up and there's no flame for little fingers to get burnt. The surface of the cooktop stays cool, so nothing gets burnt or burnt on. Plus is pretty much just as sensitive as gas.
I like your layout. I think it works very well for your needs. The only thing bugging me is the upper cabinet to the left of GWOA. It feels unbalanced. Are you sure you need it?
- 10 years ago
I just wanted to chime in and say I really enjoyed your opening post. You have my kind of humor! Loved it!
- 10 years ago
"house rule: you can't touch mama's precious fiestaware until you're old enough to run away and support yourself if you break it"
very good rule!
- 10 years agolast modified: 10 years ago
"door to the music room (which is technically the dining room) is just to the right of the stove."
so, is that to the right of the stove if you are in front of it and facing it? maybe what I think is a stove isn't... at the bottom to the right of a blank space?
"The upper left of the layout is our currently pointless and non sunny sunroom"
the whole upper space left to right where it says 'table goes here' ?
"the gap between the cabs on the peninsula"
the gap I see isn't on peninsula. is on long left wall (wall by where you have an A). next to fridge I think.
I also think the 1 lone upper cab looks lost... but sink not centered under window wouldn't bother me. would rather look out the window while prepping - and lose a finger.
- 10 years ago
Love this post! I agree with the others, the lone upper next to the GWOA looks out of place. Also, if that is a giant pantry cupboard next to the peninsula opposite the doorway from the fridge, I thing a microwave could take up a small portion of that cabinet, and the kids won't have far to walk to put their hot dishes. Really, just turn around and set it on the peninsula. Make sure you put drawers or roll outs in your pantry cabinets!!
- 10 years agolast modified: 10 years ago
Induction. Boils water faster than gas. Changes temperature faster than gas. Holds a low temperature better than gas. Doesn't put combustion products into your indoor air, unlike gas. Doesn't make the whole kitchen hot like gas. And it's a thousand times easier to clean than either gas or radiant--no matter how messy it looks I can clean my entire induction stovetop in under five minutes. I switched from gas after reading the appliance forum here and will never ever willingly go back to gas.
 10 years agolast modified: 10 years ago
I think it will be better if you can have a 18" (or 15" at least) b/w the range and the music room door. Maybe you can fit 2x21" cabs b/w the corner and the sink if you use the other corner cab of IKEA (I believe they are 38")???
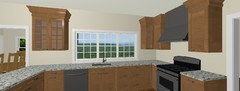

For the uppers, maybe something like this?
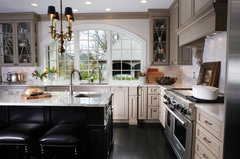 Jenny Rausch, C.K.D · More Info
I couldn't find any other photos of this kitchen, but I think your range wall may look similar to these pictures where I have 30" cab on the left of the window and 15" on the other side, void corner with fillers on 2 sides and two 15" uppers on two sides of the range.
 owlface thanked sena01
- 10 years agolast modified: 10 years ago
I agree with everything crl_ says and have had a 36" induction that was great -- yet still went with gas this time and have no regrets. We just love banging pans around and with induction, were always worried about breaking/scratching the glass. And, there is just something about fire that makes cooking fun for us. I would love a 4 hob gas, 2 hob induction, 12" griddle induction unit. #inmydreams
 10 years agolast modified: 10 years ago
I believe you that your island is awesome and wonderful and made you
lose 30lbs and you no longer wake up with weird chin hairs ...
I want the names and email addresses of those posters, please. While my island is awesome, it has failed in those two respects. ;)Good to see that you've kept the goal of having the long table. Every time we had to rearrange LR furniture for a large family gathering, I wished for a dedicated area that could seat 20. We still set up tables, but it's a vast improvement. Love the large window!
 10 years ago
I'm laughing too hard to give you any input. I think I said before that you should start writing. You are better than Erma Bombeck!
And I LOVE the GWOA. Both the acronym and the fact that you will have one. I think this should become an official GW term like TKO, ABB, KAW, etc.
owlface
Original Author10 years agoI don't know any of those official GW terms, and I think Erma Bombeck is a bit before my time, but I'm pretty sure that was a compliment, so I'll say thank you!
As for the lone upper cabinet to the left of the GWOA, I'm a little worried about it looking weird, too, but I can't think of any other way to display my fiestaware without sacrificing the gloriousness of the window! If push comes to shove I can store them in a drawer, I suppose, but I love the idea of seeing them all the time, they make me so happy: 12 place settings, each a different color! If anyone has any ideas, lets hear'em!
I'm going to draw a super poorly rendered, 100% NOT to scale layout that will hopefully make things a bit more obvious: I am completely jealous of all the folks who can sit down and whip up a quick layout. That is not in my wheelhouse, so a marker sketch will have to suffice.
Mamagoose, I'm hopeful we can make the huge table work, too. We like having big casual parties and potlucky nights, and it's so much more fun to squeeze in around a big table together.
I do have a couple photos from the kitchen in my old house--the only room in that house I really miss. Ignore the fact that my kids are being weirdos in the pictures, but it's the warm bright cozy feeling that's really missing in my new kitchen, and I can't wait to get that back. Ok, now I'm off to go sketch out this layout with a dark fat marker so people can hopefully make sense of it!


- 10 years ago
I think an open shelf to display the fiestaware would look better than a glass front door. Open shelves aren't for everyone, though. They aren't for me. :)
- 10 years ago
I just wanted to agree with others that you really should consider an induction cooktop/slidein/range. We were 100% sold on gas as well until I read a couple of articles on indoor air pollution. I won't want you or your little ones exposed to all the "stuff" cooking with gas puts into you home, especially if you don't use your hood, everytime. Love the GWOA!
- 10 years ago
ABB = All But Backsplash. It seems a lot of folks here leave that for last and then spend quite a bit of time picking one so they will just paint until they find the right one.
KAW = Kitchen At Work. Sometimes people post pictures of food they made in their kitchen.
TKO = Totally Kitchen Obsessed. :) No explanation needed.
OTK = One True Kitchen. Didn't list that one but it seems to generally refer to the kitchen in a movie....oh, gosh, that one with Diane Keaton and Jack Nicholson where he's dating her daughter, gets sick at her house, and they end up falling in love. Something's Gotta Give? Is that it? Anyway, I think it can also just be any kitchen that someone picks as their favorite kitchen ever.
I'm sure there's more I'm not thinking of.
- 10 years ago
And, YES! To be compared to Erma Bombeck is a compliment. She was a famous write about the everyday life of being a wife and mother back in the stone-age when I was a kid. And she is hysterical.
- 10 years agolast modified: 10 years ago
And she was from Dayton, Ohio! I remember reading her column in the newspaper, when I was a kid. (Waving my mammoth-herding stick at funky.) Loved The Grass Is Always Greener Over The Septic Tank.
BTW, keep that first pic, above, for when she's 16, and invites her first boyfriend over. ;)
 10 years agolast modified: 10 years ago
I also thought the Fiesta cabinet looked a little off until I realized that it goes over the peninsula, so I don't think it will look "weird". I second checking that you have enough spacers in the corners. Someone on here had to change her lower cabinet drawers, because they hit the handle when opening.
Love the window.
Erma Bombeck is a hoot. By all means get her books, the early ones for sure.
ETA: I could see the prints and drawings after I clicked on them to enlarge.
- 10 years ago
"Loved The Grass Is Always Greener Over The Septic Tank."
I did too! I still remember reading it and laughing so hard that tears were rolling down my face... my 2 youngest (then teenyboppers) came to the doorway of my bedroom to see what was wrong with me. I couldn't stop laughing long enough to tell them... I just waved the book at them. they left, shaking their heads at me. I swore she had a spy in my house...
- 10 years ago
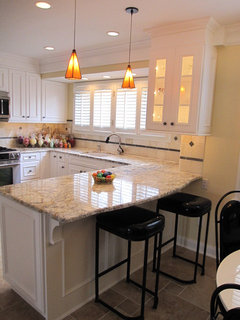
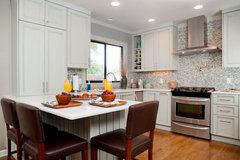

Regarding the upper by the peninsula, my first thought was why not have it come all the way down to the counter. That might help it feel more connected, not hanging there isolated. I'm not sure how close you would be to your sink, you wouldn't want it any closer than probly 24", bare minimum 18", to allow for dish sprawl. (maybe no one else has that...)
Here's a few pics of it both ways.
 Langhorne Kitchen · More Info
 Small cottage kitchen · More InfoIf you put a drawer in the bottom portion, you could store your silverware there.
 Transitional Kitchen · More Info
 owlface
Original Author10 years agoOk, next question: I love the matte look and feel of soapstone. I'm a bit concerned about chipping etc, so I've also considered Virginia mist, but I know that honed granite can also be problematic with fingerprints, oil etc... So I'm at Home Depot and I'm looking at something called Dekton--anybody have any input?
- 10 years ago
What a fun read. :) Listen to these fine Kitchen advisers and it'll help you lose at least some stress and maybe 10 lbs from not stress eating.
To my eye the 3rd pic of Nancy's looks nice and the appliance garage looks useful. I'd be tempted to make the sides glass so the light would shine through and the dishes could be seen from every angle.
Erma Bombeck quotes
http://www.brainyquote.com/quotes/authors/e/erma_bombeck.html
Oh dear I'm not even close to finishing 1000s of things. I'd have to live to be 1000 to do so. :(
"Youngsters of the age of two and three are
endowed with extraordinary strength. They can lift a dog twice their
own weight and dump him into the bathtub."
"Housework, if you do it right, will kill you."I know clean matters but this one is closer to the state of my house.
owlface
Original Author10 years agoI thought about that too, but I'd like to keep the dishes near the dishwasher so we can put things away without criss-crossing back and forth.
 10 years agolast modified: 10 years ago
That crayon up the nose is priceless!
I like the idea of the fiesta cabinet to the counter with a couple skinny drawers on the bottom. I think IKEA has that. Great for junk drawer storage, crayons, pencils, paper, stapler, and other homework stuff. Or placemats/napkins. My mom's old kitchen had one on the pennisula like that.
ETA: I just looked back at your drawing and see that the cabinet to the counter wouldn't be on the peninsula section like I was picturing. So I'm going to change my mind because I think you'll need that countertop space that close to the sink. Unless you could center the sink more on the window.
One thing catching my eye, and this might not bother you, I would center the range between equal sized cabinets on either side. I especially don't like that skinny upper cabinet on the right side of range. That is the straight on view from the dining room and whenever it is a focal point like that, I like more symmetry. I think you would still have plenty prep space between it and the sink. And even if range moved slightly left towards the corner, I don't think it will be too squished to the corner.
 10 years ago
You had me at GWOA..........lol and YES to that! I think GWOA trumps island of splendor.
- 10 years ago
Is there any reason that Fiesta upper couldn't be moved left and be over the peninsula? Then do the last photo nancyjwb posted. Awesome!
@desertsteph, your teeny-boppers wouldn't have got it yet anyway. But I bet they would now. :)
owlface
Original Author10 years agoYup, that's what we are thinking. I met with a kitchen designer at Home Depot today, just to get a comparison on cabinets--we will definitely be doing ikea cabinets. It was nearly twice the price, and I think I'd rather save my moola for the counters and the big window. I am a little sad that I won't be able to get the 6 inch wide cabinet for cookie sheets that the Home Depot cabinets would allow, but ikea doesn't have anything that narrow. We just need to do some more tweaking and hopefully an ikea kitchen sale will be happening in early March like I read here on the forums. Either way, I'm taking my kids to visit my sister in Canada for a week, and my husband will have a cabinet assembly party every night after work. That's living!
- 10 years ago
Forgot the bottom line! PRICE$$$ They were about equal to Ikea maybe even a tad less.....we spent about $2300
- 10 years ago
I remember reading my mom's Erma Bombeck books as a kid and cracking up, I'm sure I'd love them even more now!
Anyway, just wanted to throw in that Ikea does have a 9" lower open cab that I think is supposed to be a wine rack or something, but could easily be made into a sheet pan holder, I'm sure, if that's important to you. owlface
Original Author10 years agoLmorast: talk to me, friend. I am all ears!!! Do you have pictures? How long did the cabinets take to arrive?
owlface
Original Author10 years agoOh, I just can't wait to see them! I'm in Minnesota so hopefully shipping wouldn't be too bad. I told my husband about this possibility and it sounds really promising. We checked out the website and it sounded really thorough.
- 10 years agolast modified: 10 years ago
"@desertsteph, your teeny-boppers wouldn't have got it yet anyway. But I bet they would now. :)"
you're so right on that! I wonder if she's still in print... going to check on it... would make good presents for them. with kids still young, they could use some good belly laughs!
eta - at least some are still available. on kindle too, but I don't know if my kids (getting to middle age now - lol!) have that. paperbacks possible too - will be checking them out! thx!
- 10 years ago
Owlface- Sorry for the delay..I had assessments as well as observations made for a longer then expected day! I too am in Minnesota...Orono---


Here are 2 pictures....they are NOT any means suitable for framing! Taken just for posterity sake :-) As you can see we went with 36" white Shaker, full overlay. All the cabinets came finished on both sides. All soft close. We have yet to finish the fine details-crown molding, some kick toe fronts and couple end fillers. We did get all supplies, parts/pieces from Cabinets madeEZ just haven't trimmed everything all out.
I have to select some hardware---having full overlay door fronts make it a real challenge to open without-I really thought that would be my last thing to have to decide on...I am not diggin anything at our local big box stores.
Make shift counter tops are TEMPORARY! plywood by the range-real high class! Although my DH did paint the plywood black to get idea of having black counters. The opposite side a $30 remnant from Menards but I do have running water in the kitchen...better then making coffee in the bathroom!
I am found your post by looking for advice on granite honed vs leather. At this point thinking I am going Black Pearl/Black Absolute with the leather finish. Going to make on last run to a new granite yard I just heard about tomorrow after school. I have looked at granite suppliers in Plymouth, Burnsville and New Hope. Why not even it out with a trip out to Rogers?? Have you decided on counters yet? Have you priced them out? Hope this helped...If you have suggestions on granite or hardware please share I am getting a bit crazy with this remodel!
owlface thanked lmorast - 10 years agolast modified: 10 years ago
Since the dining area will be so large, why not display the fiestaware in there, same way you might have a china cupboard in a dining room. Then you can get rid of the awkward display upper and just have an even more ginormous window of awesomeness with symmetrical placement on the wall?
I agree with putting the microwave by fridge and having a real hood over the range instead.
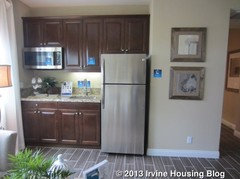
Having the microwave in the base of an upper is a comfortable height for most adults to use and will keep it away from the kids. Like this:
The range hood should be 6" wider than the range to best capture all the steam and grease and stuff, which spreads as it rises. This helps protect the cabinets in either side too.
Lastly, I'd put three or more inches of space between the range wall cabinets and that doorway's trim. Looks crowded and squished as-is.
owlface
Original Author10 years agoLmorast-thank you!! Your kitchen looks terrific! You and I are on the same page, even if we live on opposite ends of town: I'm in Shoreview. I haven't made a decision on counters yet, I'm feeling a bit paralyzed and also it's tough to get to stoneyards with the kids in tow. We did rule out Dekton for sure-my 3 year old broke the sample in half in about 30 seconds :) We have also chosen our appliances and will be going out to buy them on Monday with the Presidents' Day sales. I love the microwave placement Jilius suggested and will be showing that to my husband, I think it'll be perfect. You are all so wonderful, I am officially wishing everyone an awesome Valentine's Day, filled with people you love, and if you don't love anybody right now, then filled with pizza and hilarious tv and comfy pants:)
 10 years ago
We went with induction for a few reasons and it has worked beautifully:
1) I LOVE cooking, and induction stoves allow you to melt chocolate without a double boiler, sear fish within a minute, boil water so much faster than any other heat and do not heat up the house --- we are in NorCal but have no AC so not heating the house is huge. I cook primarily Italian, Asian and farm to table.
2) Super easy to clean. It's super hard glass but glass all the same, no nooks, no crannies, flush surface.
3) The little kids can't burn themselves as the heat element only reacts to metal, which is great with forgetful fingers not only for the kids, but for us as we have bar top above the stove that seats four. I cook and literally serve everyone from there.
CONS: You can't see flame so you have to guage heat through knowing the stove, putting your hands above the pan and dropping a drop of water onto the heated surface. It also heats the pan super fast, so it makes it all better if prep is done before you start cooking. BUT you can also plug in lots of things right next to the stove and use the stovetop as prep space, because the elements only heat what is turned on, metal and directly above them. ... And fire just looks cooler.But in my experience, induction is kind of great :)
- Martha HK, SF Bay areaowlface
Original Author10 years agoLmorast, do you mind sharing the names of the stoneyards you visited?
- 10 years ago
I have visited MS International, Plymouth-Mn Tile and Stone, Minnetonka, Inspiration,Burnsville,- Astonia,Rogers almost forgot ABC Granite, New Hope. MSI definitely the big dog they have ALOT of slabs. Actually ABC referred me to them they are distributor you tell them your fabricator and they will send them your selection and the fabricator will price it out. Make sense? Loved Astonia they have smaller selection but will fabricate for you. I am having MSI send them my selection for a quote. Happy Valentine's Day!
owlface
Original Author10 years agoJust an update on the kitchen progress for those who may care: I found my countertop, waHOOOOO! It's honed Raven granite. I love it with every cell in my soul and it's in the budget and it will be all mine, muwahahahaha!
We've met with two contractors and we are waiting on numbers but I liked them both, which was encouraging. We had the ikea measuring service out to the house and once we get the official measurements we will plug our layout in and make the big order, yeehaw!
Stove is picked, sink and faucet are picked, still waffling on the fridge.
The goal is to start the project April 1, and hopefully we will be done with the worst of it by the time school gets out-I have 2 in school and 2 at home, so as long as I can keep my 3 and 5 year old occupied, we should be golden.
Hopefully I'll be back soon with more exciting updates!
- 10 years agolast modified: 10 years ago
Good luck. If you haven't already thought about it. We found a cheap microwave. An induction hob. And our breville smart oven made a fine laundry room kitchen.
- 6 years ago
@owlface Can I get an update on your kitchen?? I stumbled upon this post and was so intrigued by the conversation. I'm dying to see how everything turned out!









lmorast