

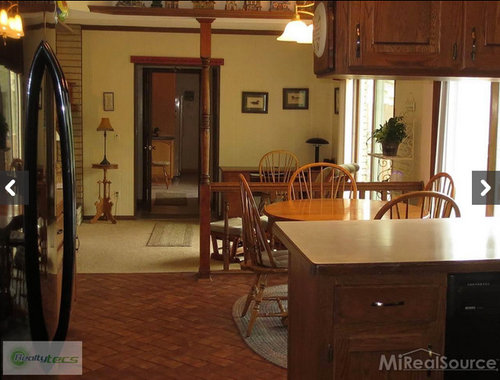
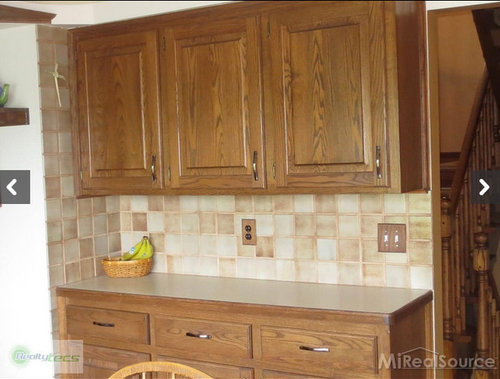
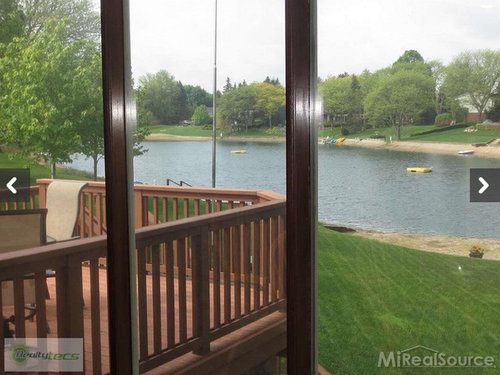
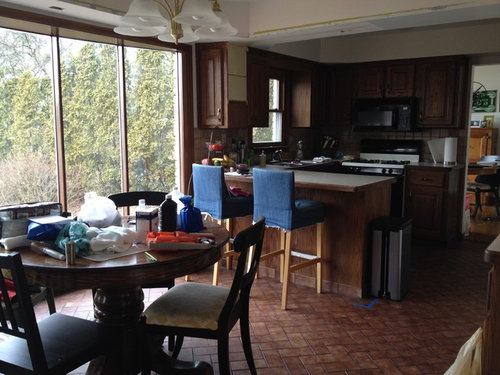
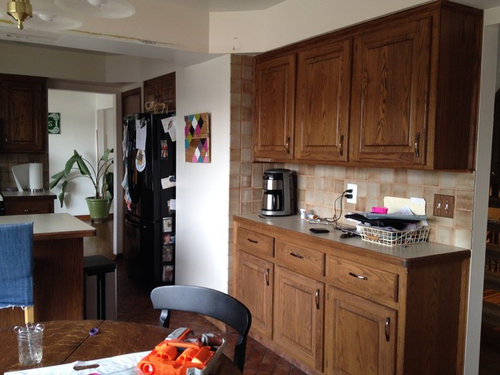
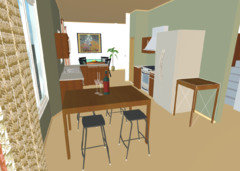
Bad 70s layout & Big awesome in the way windows
10 years ago
Featured Answer
Sort by:Oldest
Comments (13)
 10 years ago
Related Professionals
Clarksville Interior Designers & Decorators · Providence Interior Designers & Decorators · Valdosta Architects & Building Designers · Waycross Architects & Building Designers · Vicksburg Architects & Building Designers · Elizabeth City Architects & Building Designers · Detroit Architects & Building Designers · Boise Architects & Building Designers · Cheyenne Architects & Building Designers · Mobile Kitchen & Bathroom Designers · Abilene Kitchen & Bathroom Designers · Peoria Kitchen & Bathroom Designers · North Adams Kitchen & Bathroom Designers · Canton Kitchen & Bathroom Designers · Monroe Kitchen & Bathroom Designers- 10 years ago
 10 years agolast modified: 10 years ago
 10 years ago
 PRO10 years ago
- 10 years ago
- 10 years ago
 PRO10 years ago
- 10 years ago
- 10 years ago
- 10 years ago
- 10 years ago
Related Stories
MOST POPULAR5 Ways to Hide That Big Air Conditioner in Your Yard
Don’t sweat that boxy A/C unit. Here’s how to place it out of sight and out of mind
Full Story
LIFE10 Best Ways to Get Organized for a Big Move
Make your next move smooth, short and sweet with these tips for preparing, organizing and packing
Full Story
WINDOW TREATMENTS6 Ways to Deal With a Bad View Out the Window
You can come out from behind the closed curtains now. These strategies let in the light while blocking the ugly
Full Story
BATHROOM DESIGN9 Big Space-Saving Ideas for Tiny Bathrooms
Look to these layouts and features to fit everything you need in the bath without feeling crammed in
Full Story
MODERN ARCHITECTUREKeep Your Big Windows — and Save Birds Too
Reduce bird strikes on windows with everything from architectural solutions to a new high-tech glass from Germany
Full Story
MEDIA ROOMS10 Ways to Make Your Home Theater More Awesome
Check out these ideas for bringing more tech sophistication to your media space
Full Story
DINING ROOMSNew This Week: 6 Modern Dining Zones in Homes Big and Small
Look to splashy accent walls, right-sized tables and indoor slides to make the most of your open layout
Full Story
SMALL HOMESTiny Houzz Tour: Living the Good Life Their Way
This owner-built home in Australia may be on the small side, but it provides the perfect space for the family’s big dreams to come true
Full Story
KITCHEN DESIGNKitchen of the Week: Small Kitchen, Big View
New bay window and smart storage gives this 12-foot-wide Philadelphia kitchen breathing room
Full Story
KITCHEN DESIGN11 Ways to Update Your Kitchen Without a Sledgehammer
Give your kitchen a new look by making small improvements that have big impact
Full Story





leelee