Software
Houzz Logo Print
heather_waugh62

Kitchen is a blank canvas

10 years ago
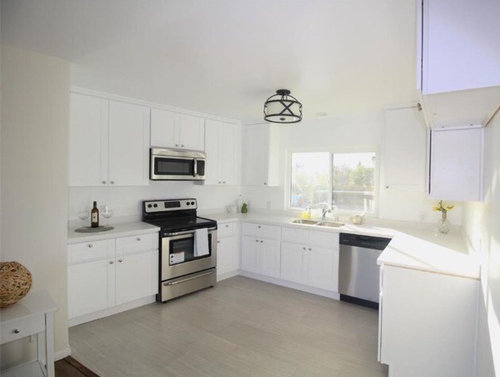
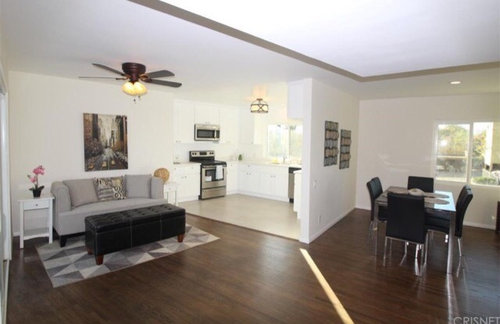
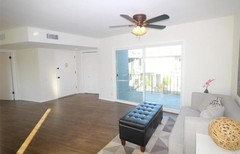
I just bought my first condo and would love suggestions on how to inject some life into the kitchen. As you will see in the photos it's very white and I'm not sure how best to use the space.

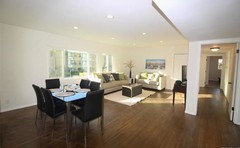
Is it essential to put in a backsplash for color? Also, should I be putting an island or breakfast table in to break up the space? Pictures show staging furniture that's currently there. They've put a small seating area (not main living area) adjacent to kitchen that also leads to balcony. Not sure that's what I'll do but I will have to give it some thought as it's an odd shaped area (the pictured dining table is at the far end of a long living room)
Would love any advice you Houzzers can give!
Oh, and I lean towards transitional and eclectic styles

Comments (17)

  • 10 years ago

    No it is not essential to install a backsplash IMO. You have a 4" one now. Paint and a square rug would add color.


  • PRO
    10 years ago

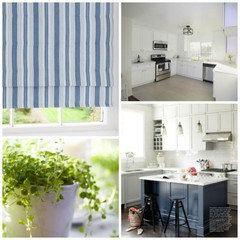
    A small island (in another color) would be useful for quick meals and hanging out around the kitchen. Add some roman blinds and plants for more life.

    A back splash is preferable, especially around the stove area.

  • 10 years ago
    last modified: 10 years ago

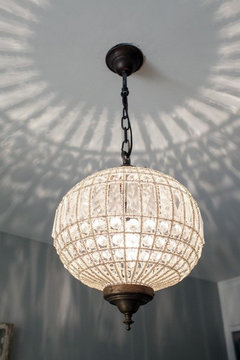
    I would want a pass thru to the dining room for openness. Considering painting this entire area to add color and warmth and cohesiveness. Add curtains in coordinating color to soften. A rug under the dining room table that would delineate. Decide on a color that you want the kitchen to be besides white. White and blue and a bit of yellow? You can buy accents inexpensively and switch out when you want a change, so that's an advantage of this neutral look. You should add a chandelier for the dining area. Something with bling, doesn't have to be expensive. Lowes' and HD carry.

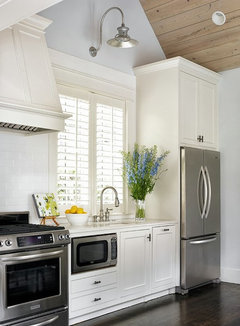
    Gooseneck pendant lamps come in bright colors and would look great in your kitchen.

  • 10 years ago

    Cute condo! The kitchen will look great once you add some colorful dish towels and potholders, a bowl of fruit and maybe some decorative pottery. Plants are a good idea. Might consider a light fixture with more pizzazz, although the one that's up looks new. You could add a small island, but only if you'll use it, otherwise save your money for something else.

    What's on the wall opposite the sofa?

  • 10 years ago

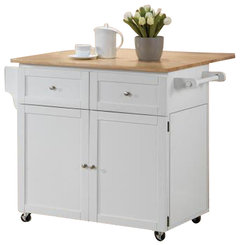
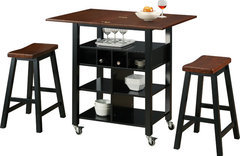
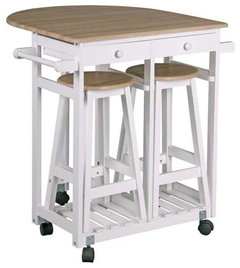
    I would't rush to make big changes -- get a colorful rug for in front of the sink, and then live in the space a while. You might decide that a rolling/freestanding island is just the thing to give some extra counter space or even a place to perch, but it might just get in the way moving among the major zones of the kitchen.

    Kitchen Cart 2 Door Storage With 2 drawers and Hidden Cabinet, White Finish · More Info


    Phoenix Kitchen Island With 2 Stools · More Info

    Kitchen Trolley with 2 Stools and Drawers · More Info

  • 10 years ago

    I think the dining room and living room need to be flipped and then decorate the living room first and carry those colors and design options over into the kitchen.

  • 10 years ago

    Thank you all for your ideas, I hadn't considered roman blinds and think that would be a great way to add color/life. Will also get a rug and colorful accents, perhaps do a backsplash around the stove. Einportlandor there isn't anything opposite sofa, just an entryway/hallway to the right of front door. I have added more photos to show the odd layout. So really the major issue is where I have the dining table. I agree about moving the dining next to kitchen but that would leave an empty space at one end of living room (see pics). I feel like a side table or futon wouldn't really cut it in place of a table.

    Again, all furniture is staging stuff, not mine.

    Would love to add a nice chandelier once I've figured out where to put the dining table!

  • 10 years ago

    I would take advantage of those "bulkheads" near the door and add a table of the same depth, artwork above. It would look built-in.

  • 10 years ago

    I'd put your table right next to the kitchen. I enjoy tile backsplashes a lot. But I think a different color on the walls will help a lot.

  • 10 years ago

    Totally agree with putting your dining room table next to the kitchen and adding color with accents , rug ,accessories etc in kitchen. As for the space at the end of livingroom where the dining table is currently located, how about a couple of comfie chairs to make a nice conversation area and maybe a plug in type fireplace.

  • 10 years ago
    I still think you need to flip the rooms. Try moving the furniture just so you can see what it looks like. Take the current light fixture down and hang a pretty chandelier over the kitchen table. If you flip the rooms.
  • 10 years ago
    Thanks shoppingirl13, I do plan on putting my dining table by the kitchen as people have suggested and installing a nice chandelier instead of the ceiling fan. I think I will buy a couple of armchairs for the empty space that's left
  • 10 years ago

    Exactly what I was going to recommend--swap areas with the table and the sofa. Right now it looks like the sofa is almost in the kitchen.

  • 10 years ago

    Your dining room is the more enclosed of the spaces, if I remember right? Consider an accent wall on the far wall. For interest and to give the space a presence inexpensively. An blingy chandelier will look great with a deep rich wall color behind it. Then you can really go with minimal furniture and not look half-empty. Put up some floating shelves on the other wall.

  • 10 years ago
    Dining room has been staged by current owner in the more enclosed area, yes, but I agree with most saying it should be moved. So just need ideas about what to do with that space that is left (main living area is separate) I like the floating shelves idea. Also someone said a little plug-in fireplace and chairs which I like
  • 10 years ago

    If you're a reader, turn it into a library with a comfortable chair and ottoman, bookshelves, and a good light. If you like to entertain, turn it into a wine bar or cocktail room. If you work from home, turn it into an office. If you're an artist, turn it into a studio or gallery. If you have frequent out-of-town guests, furnish it with a sofa bed. You get the idea . . . it's a great little space. Make it reflect who you are. Have fun! And post pictures when you're done!