Software
Houzz Logo Print
kymberie

House Plan Help

10 years ago

Hi!

Long time lurker way back with GW/THS and I have posted before regarding our house plan. We have been working on our new house plans and cannot get it right! We have worked with two architects and we love our newest one, but we cannot get our square footage down. If you can give it a look, please provide us with some feedback. We want to be underway this spring.

A couple things about us...we are a family of 4, two children under ten years of age. We have a dog and a cat. We own around 40 acres of land (think mud) and the frontage is 210 feet. The house will face North. We plan on having a basement and will finish it in future years. We have to have the driveway and garage on the right side of the house because of the lot location. We want to age in place and have a somewhat handicap accessible home (ramp instead of stairs from the outside, not thresholds, wide doors etc). The plan is not showing that yet, as this was a straight line drawing of just room placements and such. We would love to get our home down to 2200 square feet, but I am not sure that we can.

Thank you in advance for your insight!

House Plan

Comments (10)

  • 10 years ago

    Please post it on this site. It's very hard to read on your link. What I can see right away is you have 40 acres and your garage is almost in front of the house. Why? Why not set it back and have a walkway that leads to the mudroom, garage etc? Maybe with windows on one side?


    Additionally I personally do not love that to get to your great room, you have to walk past your kitchen and dining room. Question: do you have elevations yet?

  • 10 years ago

    Thank you! I thought with Flickr, you could zoom in better on top of the plans. No elevations since we cannot get the size or rooms quite right. The garage is a rear loading garage. We are definitely informal in our social gatherings. Everyone is always in our kitchen and we only move to the great room to sit if the guests stay for a long time. That may seem weird to some, but in all the years we have been entertaining, we are always in the kitchen around the island and table.

  • 10 years ago
    last modified: 10 years ago

    Are you working with an architect or a designer/draftsman? There is a big difference.

    A good architect will come out and walk the site and then work both the inside and outside at the same time. Draftsman usually think they can work the inside first and then stick any old elevation on.

    The kitchen is the hub of the house, so why not combine all three? The kitchen/dining/living space since that's the way you live?

  • 10 years ago
    last modified: 10 years ago

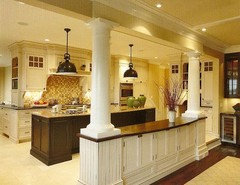
    Yes, we are working with an architect with over 40+ years experience. We did provide the maps and survey of the property. Our first experience was between a draftsman and an architect and they did not communicate well with each other. It was an uphill battle. cpartist, what do you mean? I wanted open, but separate spaces. The great room will have an archway, and the dining area will have a short bar/pillar separation. I have attached a picture of the separation that I am shooting for. The layout is not correct with the island, however you can see the open but separate idea.


    House Plans

  • 10 years ago
    last modified: 10 years ago

    Is that master 30'? It's way too hard to read the dimensions but if it's 30' that's the size of two bedrooms, unless you're planning on having 30 people over for an orgy. ;) Seriously, figure out where you spend the most time, and with whom and those should be the rooms where the most square footage is devoted to.

    Kim Le thanked cpartist
  • 10 years ago

    The master is 13' x 14' and yes, we can go smaller. We only really need it to be 12'x13'. CPartist, that is funny! We really only need to have a bed and two nightstands in our master. We planned on using our closets for our clothes as we have his and her closets now and we sized them to accommodate our situation. We did incorporate a stack-able washer and dryer in "his" closet, as he doesn't have nearly the amount of clothes that I have. Mark, we have at minimum 20 people over to entertain when we have a gathering. My husband's immediate family is 20+ and growing.

    Currently, our mud room is rather small for all of us and our gear. We also have a dog who loves the mud and snow gets balled on his fur. We need a place to wipe him down, which is why we have the dog wash in the mud room. Additionally, we need a place to put our wet snow pants/boots and gloves, so it will be dual purpose. Any suggestions on making rooms smaller? The great room is 17'x18', our current great room is 16'x25'. The den is 10'x12'.

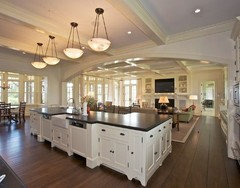
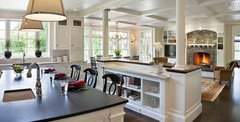
    Here are two pictures that we like as well that showed open but separate. I liked the partition for additional serving area and it allowing for a separation. We are doing a coffered ceiling so it won't be so contrived, it would be worked into the support of the ceiling. However, maybe for space saving, I need to drop the partition. I know the picture doesn't match our plan exactly, but we wanted the great room to the back of the house (woods and wind) and the kitchen at the driveway side near the garage.

    Mark, the garage is angled just for something different. We did not want a side load and seeing that we have no rear neighbors and we will have a barn that will be directly behind our home, off of the same driveway we thought it would be neat.

    Thank you again for all of you advice.


  • 10 years ago

    The side load is different but it adds nothing since you'll be seeing it and on 40 acres why the heck would you want to see the garage? Put it BEHIND the house with a passageway to the house to protect you from the elements. The way you have it is for a small suburban lot, not 40 acres.

    As for the pic above, notice that pic is the separation between the living room and the kitchen, not between the kitchen and dining room.

    Sorry I couldn't read the measurements. I think your bedroom size is fine. I wouldn't go smaller because while a king will fit in the smaller size, 13' x 14' will give you a bit more room.

  • 10 years ago
    last modified: 10 years ago

    The drawings are too faint and poorly drawn and copied to understand. I can't imagine why a designer would give such a plan to a client. And I haven't seen a diazo print in 20 years. Sorry, but you should expect even bad designers to communicate with you better than this.

    A copy or office supply store can probably scan them into JPG format but it would help to make the notes and dimensions better first.

  • 10 years ago
    last modified: 10 years ago

    I was able to print the plans and the first thing I noticed is what appears to be a 7 foot space between the island and the work counter. It can be reduced to 4 ft and the island could be a bit longer and the pantry relocated. The switch back stair is inefficient which creates a large hall. It appears that a 3 ft strip could be removed from the plan and make it better.