Software
Houzz Logo Print
cmb040279

Can this Floorplan be saved? Redesign help needed please!!

10 years ago
last modified: 10 years ago
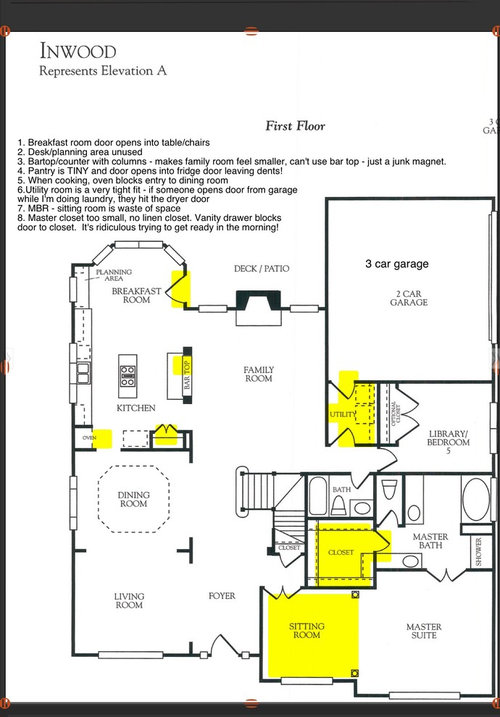
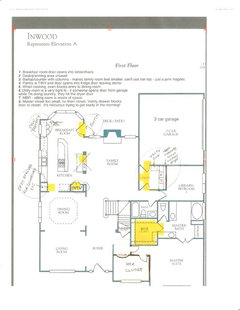
I really dislike our first floor and need help trying to figure out how we can reconfigure the layout so we have more useable space. I know this will be costly but I'm up for it. Here are the issues (also listed on the floor plan):

Kitchen
Door to deck opens into table/chairs.
There is a desk area that is never used.
Pantry is tiny, and the door opens into the refrigerator, leaving nice dents on the fridge.
The oven door blocks the entrance to the DR (this isn't as big of a deal but still annoying)
Between the kitchen and family room, there is a countertop between two columns and a bar top. The bar top can't be used - there's not enough space in the LR. This area just makes the kitchen feel smaller and ends up collecting junk.

Utility Room
NO laundry room, and I do a ton of laundry
The door to the garage often opens into the dryer door or me when someone is coming in and I'm doing laundry.
This is one of the things I hate most about the house.

Master Bedroom
The sitting room is wasted space. We have a chest of drawers and dresser. Because of the layout, the dresser has to go in the sitting area, so there's just a huge open space.

Master Bathroom/Closet
No linen closet
Too small - 8x8 with built ins. May be workable but for all the towels, etc we have to keep in the closet.
My husband's vanity is in front of the closet. The middle drawer is open in the morning as he's getting ready, either blocking the closet so I can't get in, or blocking the closet so I can't get out of it. Very annoying LOL.

Is there a way to re-do the first floor to make a more effective use of the space? Also, should we take out the 6th BR downstairs? We may sell in the next 5-10 years - will losing the BR affect resale?

I know you all are the experts, so any critique/feedback/advice is appreciated. I'm at my wits end with this house!

Comments (16)

  • 10 years ago

    Any thoughts? My main issues are the laundry room, kitchen and wasted space in the MBR. I'm thinking of removing the columns and countertop between the kitchen and family room, then adding a larger island with seating. That still doesn't help the pantry/refrigerator issue.

  • 10 years ago

    Thank you for your feedback! It is a mess! We actually bought the house back in 2009 at a great deal-not so great now that we'll have to invest a sizable amount to make it more of what we want. It was empty at the time, the washer/dryer was in the garage and there were nice built ins in the laundry so I didn't recognize all the issues. I just didn't know the things to look for in terms of functionality. I'd love to move but we can't stay in our county and get this size of a house without spending A LOT more, so I need to make this work.

  • PRO
    10 years ago

    Keep looking at other plans.

    Chris M thanked Sustainable Dwellings
  • 10 years ago

    Unfortunately we already own the house! We've been here 7 years and now that we have kids I'm at my breaking point lol. Especially the laundry room. I do A LOT of laundry. Should we get rid of the downstairs bedroom and expand our master closet and make a laundry/mudroom?

  • 10 years ago
    A 6th bedroom adds no value. Take that bedroom and turn it into a bigger walk in closet. Steal some of that space to enlarge the laundry room. The current sitting room can be closed to the master and become a den/office. The current master closet can be made smaller to be used as a guest coat closet and new entrance to the master (probably a door set at an angle). I would also move the doors to the current sitting room to face the foyer and living room.
  • 10 years ago
    Your exterior door problem is an easy fix. They make exterior French doors that swing out, instead of into the house.
  • 10 years ago

    Thank you for the feedback! I'm glad to hear taking away the 6th bedroom won't impact resale value! That gives us a lot more flexibility. I'd love to make the sitting area in the master bedroom a separate office with French doors opening to the flyer (as mentioned above) but I can't figure out how we'd reconfigure the entrance to the master bedroom.

  • 10 years ago

    HI -- I think this is a fairly easy fix . Move the main bathroom back into the master closet space and have the laundry in the old bathroom space . Make the master sitting room the new master walk in closet . Have the kitchen patio door swing out . Now the kitchen needs a bit more work . The kitchen needs a total re -arrangement . Take out the bar island and make a better bigger main island . Explaining a new kitchen plan is involved so you should get a certified kitchen designer or interior designer to do a new kitchen plan for you .

    Chris M thanked lefty47
  • 10 years ago

    Thank you! We've talked with an architect who is coming out in two weeks so I'll mention these ideas to him. I think we have a plan for the kitchen and if I can figure out the laundry/master closet/sitting area I may actually enjoy this house! Thank you for your input!

  • 10 years ago

    Hi-it looks like you have a great house that just needs a little tweaking, and not at great expense. I don't know if it's too late to weigh in, but here are some easy ideas: KITCHEN-Switch the door to the deck with the window to the left of the fireplace. Take out the desk, which isn't used in its current location, and close that area in as a pantry (just drywall it, use those wire shelves from Lowe's or Home Depot, which you can easily install yourself, and add fun doors). In the breakfast room, if it's just you and your husband, use a smaller high-top table and 2 stools. For the pantry next to the fridge, simply convert the existing doors to sliders, or if you're really sick of the oven where it is, move that into this space. Take out the columns/counter between the kitchen and daily room (of course, leave the columns if they are structural -they can look great by themselves). Extend the existing island the same length as the sink counter, but add a raised counter, where you could have lots of bar stools. LAUNDRY-Keep your library as your study (you can use the desk from the kitchen there), but take the closet space to enlarge your laundry room. This will get the washer/dryer away from the garage door, and you could add cabinets above and even a washtub. MASTER BEDROOM/BATH/LINEN-Take out the existing door to the bedroom, and leave it completely open. Create a small hallway immediately to your left and put the new bedroom door there. Close off the rest of the sitting room and use it for a walk-in-closet for you (again, use the wire shelving - they are so eases to put in yourself). So, to picture it, you would walk into the now open entry where the door used to be - you will be looking straight ahead at the new closet wall and could put a niche here. The new bedroom door would be immediately to your left and your new closet door would be in the new little hallway immediately to your right after you enter the new bedroom door and before you enter the bedroom. With this configuration, you and your husband would both have large walk in closets, so you would have plenty of space for linens without having to have a separate closet. You could also put the dressers in the closets if you wanted. If you don't have it all figured out already, and need some help, I'd love to be there for you.

    Good Luck,

    Amy

    Chris M thanked luvbdr
  • 10 years ago

    Instead of taking out the master bedroom, why not take out bedroom #5 - make that into one huge laundry room - mud room, craft room. Putting in a wall you could have a large pantry with 2nd fridge.

  • 10 years ago

    Thank you! I love these ideas! We're still working with an architect to figure out the most cost effective way to get a more livable floorplan. We're looking at using the downstairs bedroom to expand our master closet. It's really too small. We could definitely take the closet to push back the washer and dryer area. I'm going to email our architect the description of the master bedroom. I can't picture it (unfortunately I have limited imagination or "vision" with this type of stuff). My husband laughed when I mentioned the oven because I really don't cook that much and we only use the dining room 2-3 times a year, so that's no longer a big issue. Thanks for all the wonderful ideas-I wish I had the vision you all have!

  • 10 years ago

    Hi Chris, your husband sounds like mine, lol. In case you liked my ideas, here's your floor plan with changes:

    Would love to hear how it all turns out, whatever ideas you decide to use!


  • 10 years ago

    Oops, forgot to mention that you don't need an architect for this, just your contractor to do the improvements. Shouldn't need any building permits, etc, either, but your contractor would know.

  • 10 years ago

    Use the space in the unused sitting area to make a second closet. Solves two of your issues.

    The breakfast room door can open out. Unusual, but since it's not your main door, it could work.