Software
Houzz Logo Print
katemariehill

Thoughts on dining area- open floor plan

10 years ago
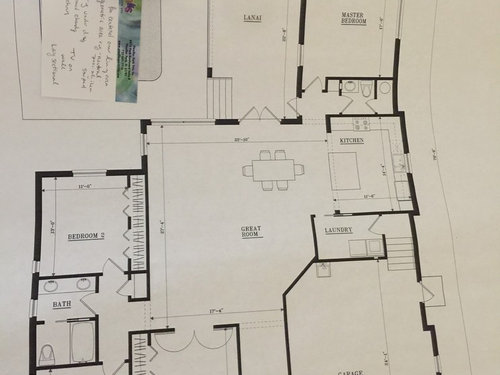

Hi-


This is my first time posting but I relied heavily on Gardenweb when we built our first house. We are already well under construction on the attached 2,300 sq feet ranch house. We really wanted to have an open living/dining concept but I went and walked the framed in space and I'm just not sure there is enough room for the dining table (72x42). We were planning on having it in the same space as it is depicted above only turned the opposite direction. I am hoping someone can tell me if that will work (we only use four chairs- so no head chairs) or if I need to look for alternatives. I would wait until we moved in to play around with it but the chandelier needs to be centered on the "dining area".


I swear I planned it all out once upon a time and everything seemed like it would work but no it just feels squished. Open to any suggestions! :)


Thanks!

Comments (21)

  • 10 years ago

    Wait until you have wallboard up before deciding. Personally I'd turn the table the other way. What is the size of the living area?

  • 10 years ago

    If you are concerned, get big pieces of paper (or a couple of rolls of colored wrapping paper), form them into the size of your table and chairs (and living area furniture), and place them on the floor.

    Or do what our builder did when we were trying to decide what size of round table to get for our dining nook; it didn't want it to be too big. He drew on the plywood floors! It worked for us. Actually, in our space, we followed the rule of thumb on how much space to have around tables, but then had a little LESS space for chairs than recommended, and our table still feels a little small for the space. Go figure.

  • PRO
    10 years ago

    Layout the furniture on the floor plan in every room. Even draw yourself, the dog, and the cat on the plan to give you a feel for scale.

  • 10 years ago

    I'm kind of in the same situation right now. We also have an open floor plan with an area in the living room for a dining table. We were misled during the design phase to believe we had an 11' wide space and really 11' was the bare minimum width in my opinion that could accommodate the table with room to pull out chairs. When we got the final draft back it was 9.' I'm too tired to deal with it at this point. We should break ground next week.

    Anyway, what are the dimensions of the great room? I can't see all of the numbers. I agree that it looks better turned the opposite direction. It appears you have enough room because you really could push it out as far as you want if the great room is as big as it appears. Have you tried drawing it on one of the online programs that allow you to put in exact dimensions and then add furniture scaled to size. I've found those very helpful.


  • 10 years ago

    Thanks for advice. The great room is 25'-10" from window to the kitchen and 27'-4" to the wall of the den. We are intending to turn the table the opposite way from how it is drawn above and I did use a floor plan tool before committing and it all worked but now it just seems unlikely. We have concrete slab floors right now (Florida build) and so I think I will go draw on the concrete.


    We could move the table into the windowed corner but then the space between that and french doors just feels "wasted". Like a giant hallway.

  • 10 years ago
    last modified: 10 years ago

    We were misled during the design phase to believe we had an 11' wide space and really 11' was the bare minimum width in my opinion that could accommodate the table with room to pull out chairs. When we got the final draft back it was 9.'

    Excuse me but how could you be misled? Didn't you look at the plans before committing to them? Didn't you get full size plans that you could measure? And if you saw it was wrong on the final draft, why would you accept it and not have it changed. My plans took over 9 months to get right because anything I caught that was off, I made sure before it went to final plans, it was corrected.

  • 10 years ago

    It took us about 9 months as well. Every drawing we got throughout the process said the area was 11' wide. I had been drawing it myself in Home Architect to understand exactly what we were getting. I paid only $100 for the program and it automatically changes the printed measurements as you make changes. I ASSUMED their software which is much more high tech than mine would do this as well. I did question measurements throughout because nothing seemed to quite add up, but since I'm not an architect and they assured me that the numbers were correct, I believed them thinking I was likely the one drawing it wrong.


    Before I agreed to go ahead and print the full size drawings, we made a change to an area that should have changed another area if in fact that dining room was 11.' When it didn't, I knew something was wrong. I pointed this out to the draftsman who then measured and told me that the architect had the wrong measurements on that dining room all along. No apology, nothing.....just oops. At that point, we could not go any wider on the lot with the house, thus any wider with the dining room. If we changed it, it would have been back to square one and starting all over. I did not have the time or mental energy to go through that again. So, yes I agreed to the drawings, but we were definitely misled up until that point.


    The architect and our builder have assured us that we have enough space. I'm just still doubting it myself. We do have a keeping room that can be made into a dining room instead - worst case scenario.


  • 10 years ago

    Well, all you who took the time were good to do so, but some owners do not have good direction, or they have perceptions and experiences that differ from convention. 9 feet for a table and chairs is the starting point. It is tight unless you have a cafe table and armless chairs. Once the table is increased above 36 and you want to circulate behind the chairs on thanksgiving you need to increase it. For a large formal dining room 12 feet would be nice. The other direction depends on the number of chairs/people. There is always room for one more means with large groups you are willing to snuggle together, which would mean the width of your actual chair plus about 4 inches. For the president as guest, or Sir Winston Churchill, I would not go under 30 per person, but most of us are just regular folks, so 24 is good too.

    I also think you should have your designer/architect layout the plan will all furnishings to scale, expecially all the existing furniture. Even when I have done this my client's have further perceptions so it is good to have the discussions.

    The plan that started this looks like for a table for four you could turn it either way and you would have plenty of room. It seems you are not big party people. At my dining table I have about 30" to the wall on the back side, the front side is open to the room. That would be five feet plus the table width.

    John

  • 10 years ago

    On second thought katiemariehill, you have some problems with space allocations on your plan. The master bath should be larger at the expense of the bedroom. Doorways need space on each side, unless there are existing conditions that restrict them. I suggest you pay an architect, or revered building designer to do an overlay of your plan fixing the little things your novice draftsman is totally unaware of. $500 would pay for a lot as an experienced designer could do a mark-up which the draftsman could easily incorporate into your drawings. I did that for a friend who had purchased a cedar home system from a company with really slick national brochures. The house was unfortunately given to a local company draftsperson who could draw, but not design. BIG difference. Even if you are into construction, the changes needed could easily be incorporated, unless plumbing is in. J

  • 10 years ago

    Sorry, I was looking at your tight little bathroom near the kitchen. Your master bath looks OK. If your slabs are in, the plumbing is in. It is a spacious open plan, don't worry about the great room, just the little details like no entry closet, etc....

  • 10 years ago

    I think the dining space will be OK. You can always move things around if you have a large gathering and need to extend the table.

    You indicated you didn't want to move the table to the windowed corner; what do you plan to put there?

    The bathroom between master and kitchen - what's the little round thing on the outside wall? Water heater? If so, I suppose it's too late to move it. I would put the half bath on the outside wall, so I could have a window, and lose the tiny closet, adding that space to the half bath.

    In your other bathroom (between the bedrooms), I'd go with a single sink, to add storage and counter space. If children are sharing this bath, they will not likely be using it at the same time - and will greatly appreciate having more room for their stuff.

  • 10 years ago
    last modified: 10 years ago

    If you think you'll ever need to move the table, or just want some flexibility, I'd make sure there's a ceiling junction box in that windowed corner in case you ever want the table there, and for your dining space keep the chain on the chandy long enough so that you can swag it and move it to a hook. I used to have that in my DR and after a reno and new chandy, I don't anymore. The chandy is centered, but when I extend my table to its full length (120" with 2 leaves, vs. 80" or 100" with no leaf or one leaf) then the table is no longer centered under the chandy. Yes, it bugs me, but the chain and wiring are too short now to easily fix that.

    (If the chandy is on a rod rather than a chain... you can ignore that advice.)

  • 10 years ago

    junejewel, I'm sorry this happened to you. I understand about lots maxing out. You could get away with the 9' if you have a 36" table as that would give you a tight 36" on either side. Or how about making one side a banquet with chairs on the opposite side?

  • 10 years ago

    just the little details like no entry closet, etc....

    Not as necessary here in FL. :)

  • 10 years ago

    Take your blue painters tape and tape the dimensions of your table and chairs out on the floor. Add some space for chairs pulled out for people sitting in them and walk around it. Adjust as needed and rotate as needed until it feels right.

    I had to do that as well to figure out the dining light. If I'd have centered it on the slider I don't think I'd have like it. I ended up centering it on the other 'long' wall which made more sense. With that wall if my table size shrinks it will still be centered. The other it would not. I hope that makes sense. ?

  • 10 years ago
    last modified: 10 years ago

    Thank you, chartist. I don't want to side track the OP post anymore than I already have (sorry!), but I'm going to post a pic of our space - hoping to get yours and others opinions on the space.

  • 10 years ago

    Thank you for all of your feedback.

    We are not formal dinner party people. We are a family with young kids and parties are usually outside by the pool. Our table can be made larger for special occasions but we could also move the table slightly if needed for Christmas, Easter, etc. As for the suggestions to make changes to the half bath (our pool bath) we have reasons for why we chose it that way- not an oversight. And just as importantly is it too late to make any major changes the house is framed, plumbed, etc. Also as previously mentioned- coat closets in Florida are a little superfluous.

    I did start to measure the table, etc but instead just took an over sized tablecloth I have over and use that and there is plenty of space for the table where we intended however I like the idea of wiring in a junction box in case i should change my mind at a later date. As for the windowed corner- I do not know for certain how that area will play out but our hope is to have a sectional, tv and chairs in that area. However- we are getting new living room furniture and so I'm not certain exactly what will go where at this point.


    Thank you again for the feedback!

  • 10 years ago

    I think it's basically a good plan for your needs. I too think the powder room is fine where it is. My only change would be to only have one sink in the kids bathroom. As they grow, they will need storage more than a second sink.

  • PRO
    10 years ago

    When creating architecture, there are certain functions that spaces are provided for. When those spaces are formed by some sort of boundaries with rhyme and reason, there is a comfort in the design accommodating those functions. When several functions take place in a large space without defining boundaries for each of the functions, there is an uneasiness that occurs spacially and it has a tendency to look like a dog's lunch.

    From the floor plan, the table and chairs drawn looks out of place and without fit.

  • 10 years ago
    To clarify the table and chairs is not going to be in the space as it is on the plans. It will be turned the other way and centered on the kitchen island so that it goes island onto open "hallway" onto dining table which will then transition to living area. Due to the fact that we are getting entirely new living room furniture I'm not entirely sure how the living area will all play out. I know not everyone loves open floor plans but for us it works. We are a very young family and have lived in both open and more traditional homes with formal and informal areas and the formal was for us a giant waste of space. Thank you for feedback!