Software
Houzz Logo Print
pegnchas

kitchen storage/bar wall

13 years ago
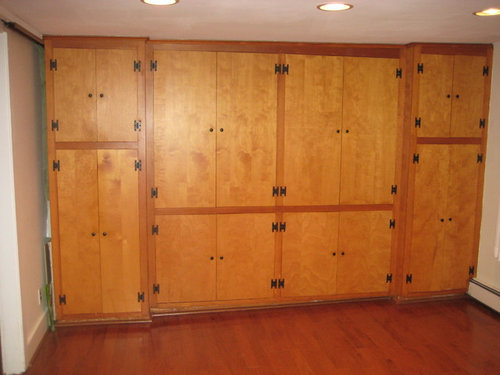
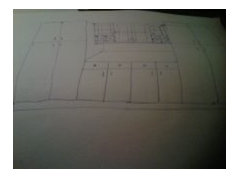
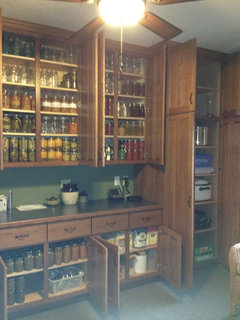
We are remodeling our kitchen completely. One wall of our kitchen will be used for a storage/bar area. The width of the entire wall is 134 inches. Ceiling height is low (83" high). Right now, the area consists of 2 end cabinets of 27" wide by 18" deep with a 80" middle cabinet of 80" wide by 12" deep. This will be completely remodeled with cabinets to match our new kitchen. We were thinking of making 2 end cabinets 24" deep (and either 30 or 36" wide) with a middle bar/counter of 18" deep (and either 5 feet or 6 feet wide and 36 inches high) with an open area or glass shelves in the top open area. Storage is very important here. Hopefully, a picture is attached. Any thoughts or ideas would be so appreciated. Thank you.

Comments (21)

  • 13 years ago
    Of course, custom cabinets can be built at any depth. Standard pantry cabinets full height are 24 as are base cabinets. Upper cabinets are typically 12" deep. 18" cabinet depths are custom or IKEA.Are your new kitchen cabinets custom made? If storage is really important, you seem to have sufficient depth in the room back to window and doorway to use deeper cabinets than you have now with only slight mod to the baseboard heat. What depth are the existing cabinets?

    If this is a general query about layout, then two tall towers on each end with only lower height cabinets in the middle and some open shelves sounds like it could be great. How will you use it?

    What would you like to store on open shelves? What is stored in here now? Finally, could you post a photo of your new kitchen so we can see the style of what you did? These look like they were very beautiful in their time, and functional for you guys.
  • 13 years ago
    Thank you for responding so quickly. None of the kitchen is done yet. We're going with white cabinets (shaker or shaker with bead) and white sparkly quartz on counters. Haven't decided on backsplash yet. Our new cabinets are semi-custom. The existing cabinet depth now is 18" at each end and 12" in middle area. A new 5 foot french door will replace the window, but will not interfere with 24" cabinet depth. Would it make sense to go the whole wall with 24" depth and the middle area open with shelves or glass shelves 12" deep on top? The cabinets are used solely for storage now. We've only been here a year. We would use it mainly for storage, but love the open counter/bar middle area (36" high) as a counter that height I think would make a pretty impact and could also be useful for a coffee / wine area and maybe even pull up a couple stools with lots of company. Would not want to make it all closed as it is now. Do people usually indent the middle area or would 24" all across make more sense, with the open area above the 36" middle height for either open or glass shelves. Thank you so so much.
  • PRO
    13 years ago
    Paint the cabinets white to match and add refaced drawers and doors to match you new cabinets. The shallow part I would use glass doors and replace the shelves with glass and down light this with Led top lights.
  • 13 years ago
    I think the whole wall at 24" deep will help make up for the loss of the uppers in the middle. Sounds good to me. For proportions, I would select 30" wide cabinets on both ends, and let the sideboard be equal in visual weight.

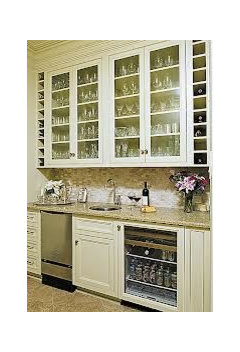
    You might look at some of the smaller height cabinets to put all along the top 18"' above your open shelves (with X for wine storage or glass fronted cabinets with interior lights), and install puck lighting under them to wash the wall below. That would be a little more traditional in the arts and crafts movement that shaker fits into era wise, but also add functionality. It would be hard to use 6'6" - 8' otherwise, and you can feature some pretty party ware up there most of the time. Then you still would have open shelves - draw it up on a grid pad both ways to scale (buy some grid paper spirals at the school supply / office supply) and see what you like best.
  • PRO
    13 years ago
    I agree with the above suggestions. You can have drawers ,at the top of 36" height cabinet in the middle. Two 36" wide cabinets in the middle , flanked with 30" wide pantry on either side . The 36' cabinet will have 12" deep glass cabinets above with 18" wide wine rack at the bottom of upper glass cabinets either at 2 ends or in the center. This could be an option.
  • 13 years ago
    Looks like a fair amount of floor space. I bet you will miss the storage when its gone....how about keeping existing 27" cabinets on each end, curved or angled ( bay window shaped) bar/ counter that over hangs lower door units ( couldnt reach into drawers with 12" bar overhang) open area over bar to other room?, window to out side?, shallow display shelves? could be nice storage, place to plant guests & kids as well as a nice focal point. How about reusing the ecisting frames, looks like solid wood, new bead board doors? best wishes
  • 13 years ago
    Consider including several drawers...large, wide and deep....as I get older I so much prefer drawers to doored shelves....access and great visibility....
  • 13 years ago
    I have a question as many decorators,designers recommend wine racks. I have a friend who owns a grape vineyard and very knowledgeable in wine and he says wine needs to be kept cool so if a house is heated or not being cooled by ac it affects the wine.
  • 13 years ago
    @bevballew - my understanding is the same about wine. I've always been told it needs to be cool, dark and still.

    If you're putting wine in a location like this that's going to be consumed within a couple weeks -- and if it's an 'average' wine, storage here should be fine. If you're going to put wine here and expect it to sit for 6 months or so, quality is going to drop.

    All the more reason to rotate the stock ;-)
  • PRO
    13 years ago
    Are you ripping out these cabinets or refurbishing them?
    I like the idea of having two towers with a credenza in the middle - and then you need to ensure it is going to give you the storage, look you want, represent your style for the entire room - and compliment the style of the house itself. I would need more information before I can best direct you - good luck.
  • 13 years ago
    Good point on how soon wine will be consumed. I say also because in one sense it is a waste of space because usually it is designed for let's say 10 bottles. Well, depending how much one drinks?! I just don't think it a good use of space.
  • PRO
    13 years ago
    It is wonderful that you have a solid wall of cabinetry without counters. For a green remodel and maximum storage space remove the existing doors. Replace the bottom section of 12" cabinets with
    a counter depth wine cooler and a cabinet to hold your bar sink. Extend this counter with a flip up extension of 12"-16" for additional work space. The top cabinets could be lined with mirrors and lit with led lighting from above and both sides. Then use glass shelves to display your collection of glass ware. The rear counter space would be lovely for your hard liquor collection, a blender and ice bucket. Close the entire cabinetry and bar with sliding glass,wood doors or glass insert wood doors. Would make a very hadsome and functional wall in your kitchen without having your bar on permanent display.
  • 13 years ago
    allstate
  • 13 years ago
    patriotnut
  • 13 years ago
    Save those old cabinets and put them in your garage? They are really quite nice looking.
  • PRO
    13 years ago
    How do you plan on using this area? Will it be a wet bar for parties? Or more of a butler's pantry? How close is it to the main kitchen? How close to the dining area? Will this be where you store your daily dishes - add a sink with disposal and a dishwasher concealed with a door front face (will make clean up easy)? Maybe a warming drawer to keep things toasty? Do you have kids - could this be a good place for snacks and such for after school where they can congregate without getting in your way as you prepare dinner? Or maybe this should be a breakfast zone where you have everything for breakfast and nothing else (so you don't have to think too hard first thing or go searching for the jam AGAIN because it got pushed to the back of the fridge behind the dinner leftovers)? So many options.
    We don't advise open shelving (dust) or clear glass doors unless you have things you want to show off. Once you define exactly how you are going to use it then you will have the direction you need to proceed.
  • 13 years ago
    Lots of great ideas. The cupboards in the garage is what we are doing with the house we tore down. They were really old and wonderful. Hated to see them go. My brother in law suggested using them in the garage. We are doing a breakfast bar upstairs for guests, mini fridge, sink and microwave. I like the tow towers with some counter. Also, I had a book case in my kitchen and started stacking dishes on it because I didn't have enough cabinets. They looked so nice, I bought more dishes to put on them. Trays in back of them. Serving platters on the bottom. Makes it nice when someone wants to help.
  • 13 years ago
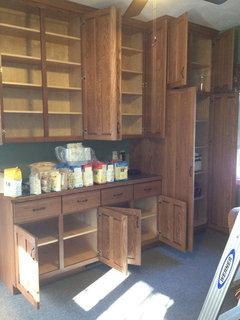
    We did this last summer as a BIG Pantry in our breezeway! Didn't realize until just now that I never took a pic with the doors closed!!
  • PRO
    13 years ago
    Hey, maybe it sounds strange, but I thing that the solution you have before its great. I just prefere pure style, when it is possible to close everything inside, to not see the mess. So If I were you, I would keep the storage bar, exactly you have it, just without doors. Than I would place new sliding door on it. So you will not need much place for "normal" opening door. Especially if r you gonna buy your kitchen in IKEA, you can find exactly the same door you need to match with your new kitchen and they will fit on your cabinets as well. Just check the PAX wadrobe system. I think thats the best solution, definitelly cheapest without you make a lot of changes in your contemporary "storrage system." And definitelly you will love it when you will have some unexpected visit. You simply close all the things inside and your kitchen will looks great.

    Have a great day:)

    Joey
  • PRO
    10 years ago

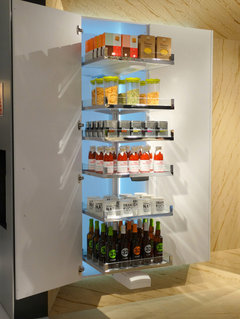
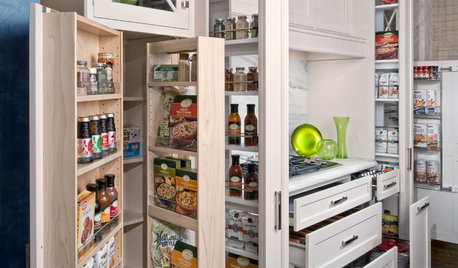
    For those tall cabinets on the back wall you could do something like this:

    The glass sides can be replaced by wood edges that your semi custom cabinet company can easily make.


    Lavido Pull Out Pantry · More Info