Software
Houzz Logo Print
digijules

Need help with IKEA kitchen layout

10 years ago




So, I have played around with the kitchen design tool from IKEA and have come close to the design I think will work best. A couple of questions:

- The left wall is actually not a wall, it's just where the dining area starts. I would like the counter top to extend beyond the peninsula 10-12" so people can sit. Is it a problem if the uppers come out to the full extent of the overhang? Obviously someone won't be able to sit right next to the wall of uppers, but is that a no-no?


- This kitchen is for a vacation rental. In other custom designs, I have talked with people about having the left lower cabinet face into the dining area and be able to be locked so we can store some stuff we don't want accessible to renters. Can I do this with Ikea?


- Any general issues you see with clearance, design, etc?

Thanks!

Comments (25)

  • 10 years ago
    last modified: 10 years ago

    It looks pretty good. To answer your questions...

    Seating overhang...Make the overhang 15" - that's the minimum recommended overhang for counter-height seating. 10" is much too shallow, even 12" is too shallow. That 15" is clear leg/knee space - after counting any decorative doors/end panels on the backs of the cabinets - which you might need if IKEA base cabinets are not finished on the backs.

    Turning the corner cabinet 90 degrees...That's a good idea. In fact, it's the best way to handle a corner - you get the most storage out of it than corner susans or other corner solutions. However, you will need filler in the Kitchen to allow drawers/doors on each side of the corner to open. So, get a 27" or 30" cabinet for the corner - that way, the cabinet itself acts as "filler" on the other side. You'll still need 3" on the other side of the corner.

  • 10 years ago

    You will also need filler b/w the wall and cabinets for the upper cabinets so they will open - enough to also clear the window trim and ensure doors and knobs don't break the window if the door is opened quickly/violently.

    Oh, and yes, you can run the upper cabs to the end of the overhang - but be sure people can reach the farthest cabinet. You might consider one of two things:

    1. Have the door on the end cabinet open so it's accessible from the dining area
    2. Make the last cabinet a 12" wide x 15" deep cabinet turned 90 degrees to face the dining area (similar to what you are doing with the base cabinet). Note: If the upper cabinets are 15" deep, then that end cab would be 15"W x 15"D.
  • 10 years ago
    last modified: 10 years ago

    Oops! One issue!

    The refrigerator, If that's a wall next to the refrigerator, then you need approx 12" b/w the wall and the refrigerator to allow the refrigerator to open fully - both for access/opening drawers and for removing bins for cleaning. This can be accomplished by either putting in a tall pantry cabinet 12" wide or an upper/base with counter that are 12" wide.

  • 10 years ago
    last modified: 10 years ago

    Are there any other storage areas?

  • 10 years ago
    last modified: 10 years ago


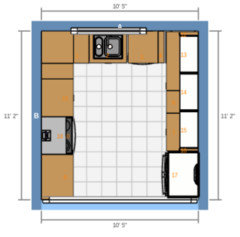
    This is what I see that you have in your layout. My concerns are

    (1) the small refrigerator 30" wide instead of 36" wide)

    (2) only 4" of filler b/w the refrigerator and wall (12" would be so much better!) Is the bottom wall an actual wall?

    (3) Lack of general storage space, but maybe it's not an issue b/c it's a vacation rental.

    .


    Zone map:

  • 10 years ago

    Something I just thought of...I don't think IKEA has base cabinets with toekicks on the backs, so you may have to either hack the one that's turned 90 degrees to create a toekick or eliminate all toekicks with filler, if need be) so no cabinet has a toekick.

    I'm hoping others will chime in who have more experience using/installing IKEA cabinets.

  • 10 years ago
    last modified: 10 years ago

    buehl, the IKEA Sektion toekicks just clip on to the cabinet legs, so you could clip toekicks on the back. But you will need a cover panel for the back of the cabinet (whichever way it faces) because the cabinet frames only come in white or a dark brown color that doesn't match most of the cabinets.

    http://www.ikea.com/ms/en_US/pdf/buying_guides_fy15/sektion/SEKTION-Installation-guide-2015.pdf


    I'm also curious what the thing on the left of the kitchen is - wine fridge?

  • 10 years ago

    I think the thing on the left is just a regular 30 in drawer stack cabinet open. The IKEA 3D planner has a feature that can open and close cabinets to see if there would be any interferences. Basically lets you know if you need a filler.

    I like buehl's corner solution of making the cabinet include the filler width. Only problem I see is that all IKEA base cabinet are 24 in dept wise. Base cabinets widths are 15, 18, 21, 24, 30, and 36.

    Since it jumps from 24 to 30, there would need to be a 6 in filler on the other side.

  • 10 years ago

    Hi Everyone. Thanks so much for responding. As you can probably tell, I'm a total beginner at this. I'll try to answer questions:

    - The wall at the bottom of the diagram is an actual wall. Other KDs I was using mentioned just a 3" clearance for a side open fridge (not french door) with the hinge on the right. I don't think I could squeeze 12" out of that space :(

    - The 30" unit on the left is in fact a base cabinet with a top drawer and double doors. I couldn't figure out how to 'close' the drawer on the diagram.

    - The top cabinets are supposed to be 36", 18", 30" (over microhood), 18" and 36". I like the symmetry, and that takes it to the full 138" that is in my current kitchen.

    - I was planning on the lowers being (from right wall) 38" lazy susan (I didn't see 36" ones) 15" drawers, stove, 15" drawers. That's 122". If I put in a 15" overhang on the counters, it would take it to 137". I probably need some fillers in there though.

    - It's true there is not a lot of storage, but this is for the most part a weekly rental, so the 30" fridge and the limited cabinet space should be ok.

    - microhood should be 30" just like the stove

    - I am a little confused about the clearance issues on the lower cabinet that will face the dining room. The idea is that the back of that cabinet would be completely hidden by the corner the other cabinets create. If the depth of the base cabinets are 24" and I need clearance, are you saying I should get either a 21" or 18" cabinet and use filler on the sides?

    - How do I hack a back panel for the exposed lowers? Is it something I can order from ikea?

    Again, thanks so much for taking the time to respond and help me out!

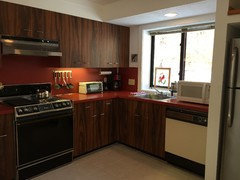


    Current kitchen in all of its glory: we are removing the walls at the end of the peninsula and between the cabinets and fridge, and the soffit. That fridge is currently 30" and doesn't have too much of an issue opening.

  • 10 years ago

    Do you really need a peninsula? I'm trying to think back to the vacation homes we've rented and with groups of 2-14 I recall counter seating rarely being used, but nice, comfortable dining areas with plenty of space for everyone to enjoy a meal and walk around the table was much appreciated.

    I'd explore a U shape layout before landing on a peninsula plan.

  • 10 years ago


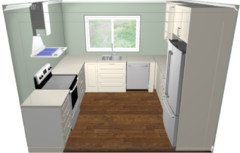
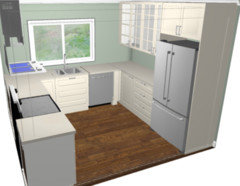

    I tried out a U shape. The Ikea planner is doing some funky things like omitting doors/fronts and multi colored counters, but you'll get the idea...


  • 10 years ago
    last modified: 10 years ago

    Thanks Tmnca! I figured as much about the backs & sides of IKEA cabs. That's why I mentioned it - it needs to be planned for in both the turned cabinet as well as the back of the other peninsula cabinets, any exposed sides of base and upper cabinets, and the seating overhang. [So, the total depth of the peninsula should be 41.5" (1.5" front counter overhang + 24" deep cabinet + 1" installed decorative door or finished end panel + 15" seating overhang = 41.5")]

    The toekick "creation" may be easy for IKEA cabinets, so that eliminates that issue! Good to know!

    Benjesbride....I agree about the counter seating, but most vacation rentals need to seem open and airy and this might not be with "stuff" on all three sides - especially if this is an ocean/beach rental. If it's a ski rental, it might actually be better to be a bit more cozy and a bit less "airy"! [I hate blind corner cabinets, though - even in a rental! I think I'd be tempted to void that corner out and replace it with the 5" of filler or so needed to clear the DW door and add the rest to the drawer bases b/w the corner and the refrigerator!]

    One thing your layout does address is the refrigerator - the refrigerator is no longer against a wall, so no issues with opening it and there is now room for a 36" wide refrigerator (which would be much easier to find in the future!)

    .

    Digijules...what type of vacation rental is this?

  • 10 years ago
    last modified: 10 years ago

    Digijules...since that brown box is just another cabinet, then you don't need 5" of filler to clear the handle, 3" should be sufficient.

    .

    Avocadogirl...why would you need 6" of filler on the other side?

  • 10 years ago
    last modified: 10 years ago

    I was hoping to keep it feeling open with only an exhaust hood on the left wall instead of uppers. Not sure if that works, though.

    When we're on vacation the counters get so cluttered with packaged foods because I don 't pujt our stuff in the cupboards; not sure if others tend to do that. Having a kind of hidden counter next to the fridge would be perfect for that food stuff and the microwave and coffee maker while keeping the visible counters clear. In fact, regardless of floor plan I think some empty, open shelves would be so nice in a vacation rental for keeping foot items off the worktops.

  • 10 years ago
    last modified: 10 years ago

    Beuhl, I've never ever seen that illustration explaining the fillers in a corner. Thanks for posting and hope that was added to the read me thread.

    Adding, I too am wondering because I'm planning a vacation rental.

  • 10 years ago

    This is a ski rental, but I do agree that feeling open and airy would be better than closed in. We don't get a ton of light in that kitchen - it's just the window above the sink and because the unit is built into a mountainside, there's not a ton of natural light coming from that direction.

    That being said, I am trying to keep the same basic layout as the original kitchen to not have to move around too much plumbing and electrical. Most updated kitchens I have seen in our condo complex are laid out the way I had it in the original drawing (more or less).


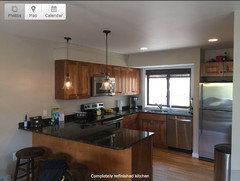
    Here are a couple of examples:

    buehl, thanks so much for the illustration. I totally understand the need for clearance now! I'm guessing the 2 kitchens above with french door refrigerators find it hard to remove the fridge trays and drawers!

    Does anyone know a solution for covering the backs of the cabinets in a peninsula? even without the owners cabinet, I am betting people have used Ikea cabinets in peninsulas before...

    Thanks again for all of the help!

  • 10 years ago

    With IKEA... When you have a cabinet selected, click on "more" on the right side of the screen. That's where you can add panels to left side, right side and back.

  • 10 years ago
    last modified: 10 years ago

    How many people does this unit sleep?

    If you're going to the extent of moving the soffit and walls around the fridge, the U shape doesn't require you to do much more than change the heater and add a couple outlets. The sink and range can probably scoot a bit and you don't have to change their utilities.

    If this rental sleeps more than four Id much prefer the U shape. It would have a nice six foot wide opening to the kitchen, more counter near the fridge, a bit more space between sink and range, and more space in the dining area.

    if budget is a concern, putting no uppers on the range wall and just simple open shelves between the fridge and exterior wall is really all you'd need in addition to approximately seven base cabinets.

  • 10 years ago

    I've been planning an IKEA vacation rental too, and I think benjesbride's U shape plan is far better than the peninsula. I also agree about the open shelving for food storage - I am planning that as well. I think the open shelving will also help the space feel more bright and open too. The location of the refrigerator is perfect! With regard to the peninsula, I also agree that a large table area is more important that counter seating. I am planning a peninsula also but wondering if it is really going to get much use. I really doubt it.

  • 10 years ago

    When we rent during vacation, we always put things away in the cabinets so there's little or no clutter in the Kitchen or elsewhere. It's frustrating when you have a rental without enough cabinet space for food and other items we've bought.

    +++++++++++++++++++

    You could do open shelves, I suppose. To me, though, open shelves add to clutter b/c you can't close a door and hide the clutter. Plus, they're dust collectors and you have to constantly dust/clean the items on the shelves - unless they're in use every day - which will not be the case b/w renters. The shelves themselves will also collect dust. We have two cabinets that are open (they're supposed to have glass, but it hasn't happened. Long story.) Anyway, no more than I dust those shelves, it seems they're dusty again!

    While it might not be an issue for the short time a renter is there for the renter's stuff, you will need to make sure those shelves are cleaned/dusted - and the items on them - and ready for the next renter. It just seems to me you're adding more work.

    However, if the main goal is for "light and airy", maybe it's worth it to you.

  • 10 years ago
    last modified: 10 years ago

    I tried the Ikea Planner again and it's cooperating so I made some tweaks. It looks like your kitchen may actually be closer to 10x10 so I changed the dimensions on my drawing.

    This link should take you to the plan within the Ikea Planner if you want to try it without having to recreate it: digi plan

    I think the concern about dust on open shelving is valid. In this plan I put two 36" wide wall cabinets with glass doors to the left of the fridge. I think this is the best solution because my hesitation to put foodstuff in the rental cupboards is probably just because I want to be able to see what's there; vacation laziness makes me not want to open cupboards to see what's in them, I guess.

    eta: In the drawing below, I chose a pull out sink cabinet, but that would be inaccessible. In this layout, you'll need the two swinging door sink base cabinet.

  • 10 years ago

    Yes, I agree that dishes should not be kept on open shelves in a rental. But I think for food it's great. When we go on vaction, we always buy all sorts of snack food and things we normally don't keep at home. I always hate to see it still there when we pack to leave -I know it's only left untouched because no one knew we had it!

  • 10 years ago
    last modified: 10 years ago

    I think that if you remove the cabinets above the peninsula and then take down the walls by the refrigerator and at the end of the "peninsula", you will open the kitchen up by quite a bit!

    Think about what you want - a peninsula like you drew up or no peninsula like BenjesBride drew up.

    The advantage of BenjesBride's is that you don't have to worry about the refrigerator b/c it is no longer against a wall and I think you have more room and a more open feel around the sink as well as it gives many more options for appliance location in general.

    I strongly suggest you get a true hood for over the range instead of an OTR MW. It will vent much better and help keep the rental clean - make it 6" wider than the range.

    For a MW, hang one from the cabinets next to the refrigerator.

  • 10 years ago

    My family must be different - they check the cabinets for food whenever they're hungry - we rarely have leftovers!