Software
Houzz Logo Print
corimike

Last minute kitchen design feedback

10 years ago
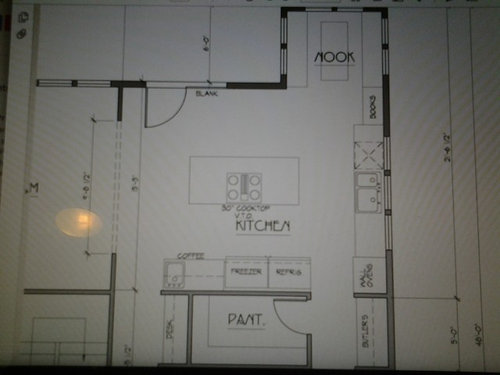
How does this layout look? Suggestions? Want to keep 3 windows over sink area for view and light, but struggling with whether cooktop should become a range and be moved off the island? And please don't tell me the nook is useless, I like the booth! Island is 4x8 and planning for 4 seats around two sides, with cooktop moved towards refrigerator end.

Comments (15)

  • 10 years ago

    Many people, including myself, would not want the cooktop on a seating island. I'd vote to move it. The heat, splatters, pot handles, noisy vent hood and general mess when cooking all contribute to making it uncomfortable for seating. Or even potentially dangerous. Also, installing a vent hood will be easier on an outside wall.

  • 10 years ago

    I'm another one who would never want a cooktop on an island. How many people in your family? That's a huge fridge/freezer combo. I am no expert but I'm sure they will chime in. I'd close off that doorway to the pantry area and move the entry to the pantry where the desk is. That Butler counter is just wasted space. So now you could close off that corner, move the F/R down to the left end of run and put the cooktop on the perimeter. Not sure where the DO would go. Hopefully someone with good layout skills will come in here and draw something out for you.

  • 10 years ago
    last modified: 10 years ago

    A range would be better - you have very little workspace b/c of all the large, tall appliances you have.

    Do you really need a separate refrigerator & freezer? They're cool, I admit, but you have very little wall space b/c of the large window space that takes up a lot of wall space.

    If you want to keep the cooktop/range in the island, the island needs to have the following as a bare minimum:

    Island Width:

    • 24" to the right of the cooktop and 24" to the left - but at least 36" on one side would be better

    Island Depth:

    • With seating: 24" behind the cooktop
    • Without seating: 18" behind the cooktop

    Aisle behind the island:

    • With seating: 51" to 54" b/c there will be traffic behind the island going to/from the Nook
    • Without seating: 36" bare minimum, but 48" is better

    Island seating overhang:

    • If you have the minimum 24" behind the cooktop, 15" of that should be clear knee/leg overhang space.

    .

    The other aisles around the island should be at least 42" if only one person will be working in the kitchen (prepping, cooking, cleaning up, getting a snack) - ever. If there will ever be 2 or more people in the kitchen, then 48" is the minimum.

    Where the DW intersects the island, I recommend be at least 45" so someone can pass by it when it's open - even if it's a one-person kitchen.

    .

    There aren't enough measurements to know for certain what you have, so I cannot tell if you have the necessary space.

    Personally, I'd probably do the following (more info about the rest of the floor would be helpful):

    • Change to a refrigerator with a built-in freezer -or- move the freezer to where the wall oven is now (but get a shallow freezer b/c the doorway to the Butler's pantry looks narrow)
    • Move the refrigerator to where the prep/bar sink is now (so it's on the periphery of the kitchen, not in the middle; both refrigerators and MWs should be on the periphery if at all possible - especially the refrigerator)
    • Move the range to the back wall
    • Move the prep sink to the island

    Without the cooktop in the island, your island only needs to be 41.5" deep as opposed to 49.5" - a gain of 8" for the aisle behind the island.

    With cooktop & seating...1.5" counter overhang + 24" deep cooktop cabinet + 24" = 49.5"

    Without cooktop but with seating...1.5" counter overhang + 24" deep cabinet + 1" decorative door/end panel on the back of the cabinets + 15" seating overhang = 41.5"

    .

    Do you have a measured layout of the space?

    How wide is the Nook? Is it wide enough for seating on both sides?

  • 10 years ago

    If you haven't seen these before, they might be helpful:

    How do I ask for Layout Help and what information should I include?

    .

    Kitchen Design FAQ Threads:

    FAQ -- Kitchen work zones, what are they?

    FAQ -- Aisle widths, walkways, seating overhangs, work and landing space, and others

    FAQ -- How do I plan for storage? Types of Storage? What to Store Where?

    Looking for layout help? Memorize this first.

  • 10 years ago

    I love the nook, but I would want my coffee station to be next to it.

  • 10 years ago
    last modified: 10 years ago

    How many changes are you willing to consider? Please check the layout thread above.

  • 10 years ago

    How wide is the space in front of the ovens? When I stand in front of my oven with the door open, I need 48" to accommodate me and the door.

  • 10 years ago

    It is only 3 ft. I never considered that this might not be wide enough. Thanks bpathome.

  • 10 years ago
    Duplicate post. Try to delete it, so everyone is on the same page :)
  • 10 years ago

    Sandy, not sure how to delete it, but if you tell me, I could do that. I posted under the regular house design dilemmas because I didn't realize this was a better place. When someone suggested it, I posted here also. Sorry for the confusion!

  • 10 years ago
    You may need to ask Houzz.
  • 10 years ago

    You need to supply dimensions in order to figure out what the room can hold. Right now, it's like an overstuffed sausage of appliance choices with no thought as to the work that needs to happen. It's an afterthought kitchen. Not the home's center.

    I'd personally eliminate the butler pantry and pantry and nook to gain more room width so the island could be oriented to other direction. If the view out the windows is primo, then why is the whole design just ignoring orienting the entire kitchen correctly to capture those views for everyone. That is a fundamental home design flaw that rearranging the Legos cannot overcome.

    In a new build, it's criminal to create poor design when you have such a blank slate to create anything that can be imagined. Focusing on the small parts instead of the bigger picture is incredibly amateur of your architect. Enough so that I would fire them and choose another. A real architect. Not a "home designer".

  • 10 years ago

    You really should post that whole house plan on the Building A Home Forum.

Sponsored
Bella Casa LLC
Average rating: 5 out of 5 stars17 Reviews
The Leading Interior Design Studio in Franklin County