Software
Houzz Logo Print
dgeist

Basement Bathroom DWV layout

10 years ago
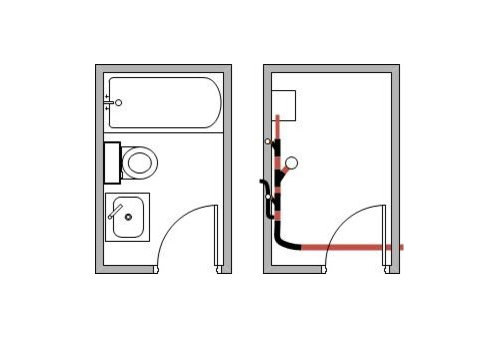
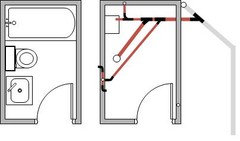
Hi, can I get some feedback on the following DWV layout ? (sorry for the crude drawing) From top to bottom, there's a 2" horizontal stub in a tub pit (to connect to the 1.5" tub drain kit, followed by a 45 degree upturned wye between the tub and toilet with dedicated 2" vent riser, a 3" wye and a 3" elbow to the toilet flange, then a 3/3/2 wye going up into the wall, connecting to two stacked sanitary tees, one draining the lavatory and one on the back of the wall for a bar sink. The output will wye into the existing in-floor 4" cast iron drain just to the outside of the door. The vents will connect and continue up into the upper floors and eventually join the main vent. BTW, the room is 8'x5' and I'm on 2012 IPC. Do I have all the approximate sizes right? Do I need to transition to 4" after I pick up the two sinks? Other comments/suggestions?

Comments (20)

  • 10 years ago
    last modified: 10 years ago

    I am not a plumber, but I have a couple of suggestions that might simplify the layout. I'm sure there are some plumbers on here that will have additional input.

    - Run the 3" pipe from the toilet flange straight down for at least 2-3', and then use two 45 degree fittings to curve it over and connect to the drain that runs left to right. That gives you good direct flow for the toilet. I also like to give the toilet several feet of clear 3" drain to absorb the sudden gush of water from a flush without any chance it will back up into another smaller drain line that is wye'd in.

    - Run the 2" tub fixture drain down parallel to the 3" pipe and Y into it the 3" pipe as far as you can from the toilet flange.

    - Run a 2nd fixture drain for the two sinks parallel to the other pipes and Y it into the 3" pipe. I believe that one 2" drain pipe can serve both sinks.

    The tub will need a vent (similar to what you show), and the sink connections can be run up to connect in the wall for venting. Join all the vents together and run them out the roof.

    You want to make sure all connections to the 3" pipe are wet and will be washed clean by water from the fixtures. The other option for any dry vent (e.g., the tub vent) is that it has to be rolled up at least 45 degrees off horizontal. This prevents residue in the line from sticking at the vent Wye and eventually clogging a flat horizontal vent. A 3" main pipe is large enough for everything you have and its not worth the trouble to upsize to 4".

    Bruce

    dgeist thanked Bruce in Northern Virginia
  • 10 years ago

    Good stuff, Bruce. What I'm hearing is:

    - Give the toilet some "runway" and keep it isolated from other fixtures if possible.
    - Keep 3" sections of pipe "rinsed" (I assume this is because low-demand fixtures don't put enough volume in them to keep them clean?).

    I re-did the layout with some suggestions incorporated. The wye near the tub will be purely for venting and up-turned at 45 degress. The next wye (a 3x3x2 with sweep bend) changes the direction of the "grey water" sources. Does that one need to be up-turned to avoid backup from downstream? The in-framing portions will be two 2" sanitary tees stacked and continuing up and tied to the tub vent and with a 90 sweep elbow at the slab level (not sure if that should be a 2x3 transition fitting to help with venting of the toilet or not). With the toilet on the "straight" leg of the last wye, I think I'm getting a straighter shot for the slug. Wet venting with a lavatory is allowed under my code, so will the dual-lav stack give me the needed venting to avoid trap-suck with the toilet as long as all the buried pipe in that section is 3"?

    Dan

  • 10 years ago
    last modified: 10 years ago

    I would use an increaser and a 4/4/3 wye at the toilet and have the rest of the drain 4". This will guarantee a person can flush the toilet without a problem while any/all of the other items are used on the drain line. Oversizing wont cause a problem, just have your slope correct as usual. (1/4" per foot). Grab yourself a plumbers level it is essential for getting slope right.

    The picture you posted above does not vent the toilet well, your previous idea was better.

  • 10 years ago

    Vith, if I do incorporate that 4x4x3 wye, will adding another dry vent on the opposite wall (near the door hinge) vent better? I do like the benefit of keeping the toilet flushing far away from the tub...

  • 10 years ago
    last modified: 10 years ago

    I would keep the layout you have in your first picture, then the toilet would be vented fine.

  • 10 years ago

    It's challenging to make heads or tails of the situation when the feedback is contradictory... :)

    If I left the setup as I pictured top, would I sill want to up-size the final wye to a 4x4x3 where the lav stack joins it so I have no contention for flow? It seems like overkill, I just don't want to have to dig it up twice.

    Dan

  • 10 years ago
    last modified: 10 years ago

    It would be a 4/4/2

  • 10 years ago
    last modified: 10 years ago

    Right. Water does not expand in the pipe unless you heat it (or freeze it) :)

    Out of curiousity, Vith, why would the second image (with a 2" vent added in the opposite wall) not work? My crude math says it's about 5.5', which is well in range of 4" diameter and just under for 3". Am I not allowed to have a vent on the far side of a wye or something?

  • 10 years ago
    last modified: 10 years ago

    Two sinks can share the same 2" stack.

    If you are concerned about them sharing you can take each separately to the soil stack and have them share the same vent.

    Also, make sure you use long arm sweep (or wye + 45 degree) connections to the soil stack, sanitary tees are not meant for horizontal to horizontal applications, forgot to mention that.

  • 10 years ago

    I was making a bad joke about increasing pipe diameter without adding water volume...

    I'm fine with lavatories sharing a 2" stack, just that I think a double sanitary tee is a no-no here. I have to stack one on top of the other before continuing up into the vent. Not a big deal and the "wet vent" for the lower one will only be 4 inches long.


  • 10 years ago
    last modified: 10 years ago

    Am I not allowed to have a vent on the far side of a wye or something? That is fine it just requires more vent work than your original plan. Plus the toilet in the second diagram is already wet vented, just kind of further away from the vents than I prefer. Also, getting your angles and slope correct in the second diagram will be more complicated than having one straight soil stack. Either way will work, those are just my thoughts.

  • 10 years ago
    Good call on the angles. Now I just need to clean it up and run it by the city inspector before I pull permits and start cutting
  • 10 years ago
    last modified: 10 years ago

    Thanks, ramona. I wasn't aware there was such a thing until I googled it, just lots of examples of using a dual-sanT and dual-wyes incorrectly :)

  • 10 years ago

    The allowable distance between a drain line and the vent will different for larger diameter drain pipe. I found one reference that said a 3" pipe can be vented up to 6 feet away, while the vent for a 4" pipe can be up to 10 feet away. However, I found another reference from Georgia that showed 12 feet and 16 feet, so you really need to check your local requirements. In any case, it looks like your layout is well within either of those distances.

    Bruce

  • 10 years ago

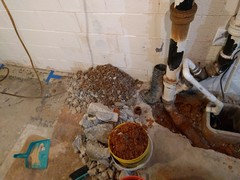
    Thanks, Bruce. I also discovered today that my stack is plenty deep at the "northeast" corner of the eventual room. I believe I can connect there and avoid a lot of digging. Back to the drawing board for routing, hopefully this one will be more straightforward. I should be able to replace some of the old iron stack there as well and get rid of a couple code violations while I'm at it :)

  • 10 years ago

    Okay, here's my new attempt with less exposing of non-construction areas. Let me know what you guys think.

  • 10 years ago

    Looks ok to me

    dgeist thanked Vith
  • 10 years ago

    Can the WC can be wet-vented (i.e sharing a 2" upturned wye as pictured? If so, would I need to up-size the portion between that wye and the WC wye to 3" ?

  • 10 years ago
    last modified: 10 years ago

    According to DFUs and wet venting code it is fine. You could up it to 3" if you want to.

    http://plumbingpros.com/pdf/dwvents.pdf Page 23 wet vent code

    http://www.engineeringtoolbox.com/drainage-fixture-unit-values-d_1077.html Shower is 2 DFU

    http://www.engineeringtoolbox.com/drainage-fixture-units-piping-load-d_1078.html 2" drain supports 6 DFU