

Modernizing our concept master suite
10 years ago
Comment
Related Stories
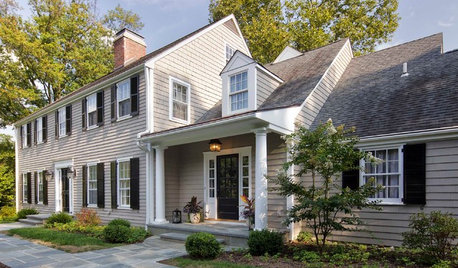
HOUZZ TOURSHouzz Tour: Renovations Modernize a 1970s New Jersey Colonial
Better access to a great yard, an opened-up interior and family-friendly features improved this home for a Princeton family
Full Story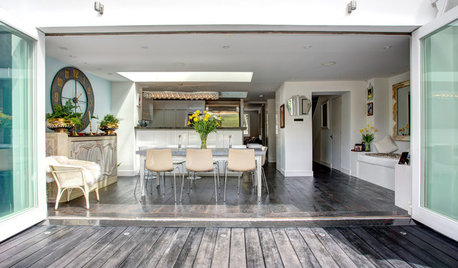
ECLECTIC HOMESHouzz Tour: A Modernized Georgian Beauty With a Glam Loft Conversion
Extended from top to bottom, this eclectic London home combines period charm with modern chic
Full Story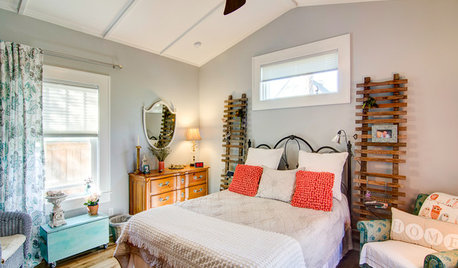
BEDROOMSRoom of the Day: From Laundry Room to Shabby Chic-Style Master Suite
A Florida bungalow addition mixes modern amenities with pieces of the past, thanks to a homeowner’s love for using old things in new ways
Full Story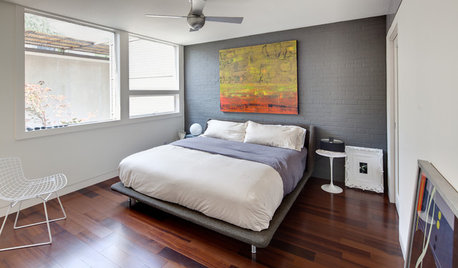
SHOP HOUZZShop Houzz: A Modern and Minimalist Master Suite
Turn your master suite into a streamlined retreat with these beds, dressers, pillows and decor
Full Story0
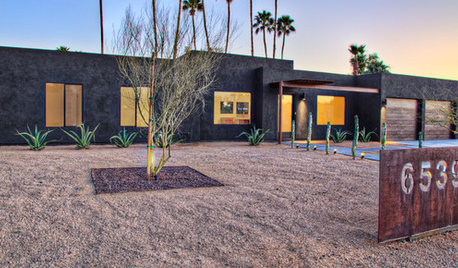
HOUZZ TOURSHouzz Tour: Minimalism Suits an Arizona Ranch House
Leaving only what wouldn't blow off in a hurricane, an architect designs a modern take on Southwest style
Full Story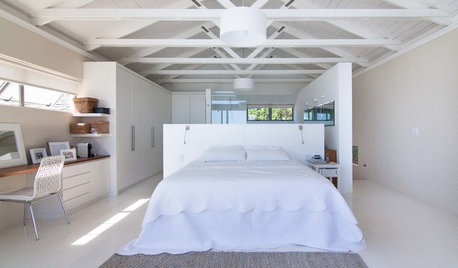
ARCHITECTUREDesign Workshop: The Open-Concept Bathroom
Consider these ideas for balancing privacy with openness in an en suite bathroom
Full Story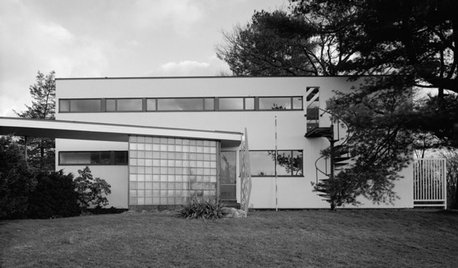
MODERN ARCHITECTUREMust-Know Modern Homes: Gropius House
Dynamic and sculptural, this New England home refutes a common conception of modern architecture by responding personally to its site
Full Story
HOUZZ TOURSHouzz Tour: Superclean Modern Suits a Canadian Bachelor
Colorful iconic furniture enhances a soothingly neutral palette in this midtown Toronto home for a businessman
Full Story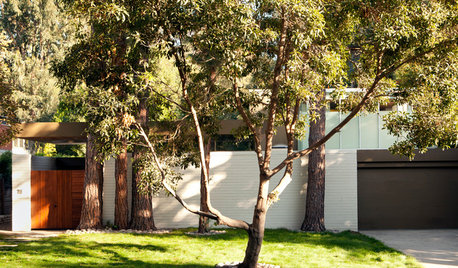
HOUZZ TOURSHouzz Tour: Modern Updates for a Midcentury Home in Los Angeles
Additions include a family room and a second-story master suite, but many other spots got some redesign love too
Full Story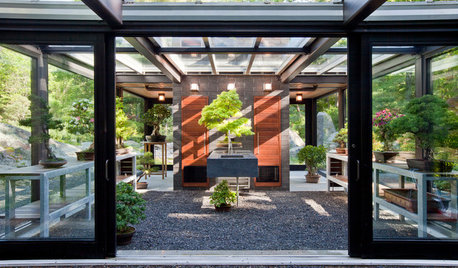
OUTBUILDINGSModern Masters Inspire a Glass Garden House
Distilled down to structural steel and glass, this greenhouse and tearoom in Massachusetts is tops in elegance
Full Story
Sponsored




Related Professionals
Forrest City Interior Designers & Decorators · Savannah Interior Designers & Decorators · Concord Interior Designers & Decorators · Enid Interior Designers & Decorators · Greenville Architects & Building Designers · Asheville Architects & Building Designers · Nashville Architects & Building Designers · Texarkana Architects & Building Designers · Grand Rapids Architects & Building Designers · Nashua Architects & Building Designers · Cleveland Architects & Building Designers · Fort Collins Architects & Building Designers · Albany Kitchen & Bathroom Designers · DeRidder Kitchen & Bathroom Designers · Great Falls Kitchen & Bathroom Designers