

HELP! I can't stand anything in my house!
13 years ago
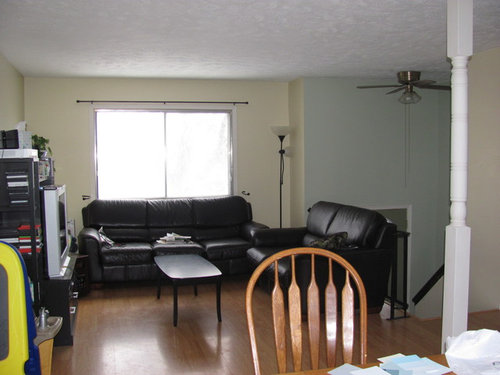
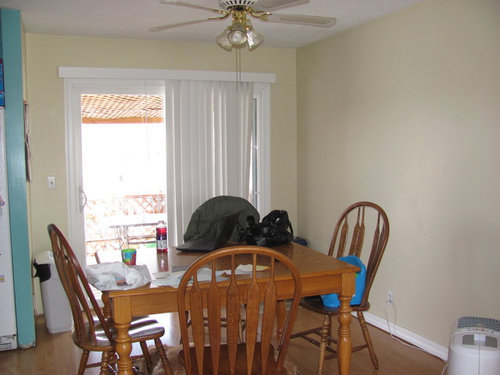
I live in a small bi-level home. The main living space is basically like a small open apartment set-up. I need help with paint color scheme for the entry way, living room/dinning area/kitchen. We are soon going to be replacing all the furniture, painting, new windows, and giving our kitchen a "face lift". Any color ideas for walls, types of furniture for our small living room area, any suggestions would be greatly appreciated! I really like grays, light light blues, neutral colors. Just don't know what color should go where? What color of furniture to go with? What type/color of curtains...I do know that I'm going to paint all interior doors black and would like the kitchen cabinets to be white.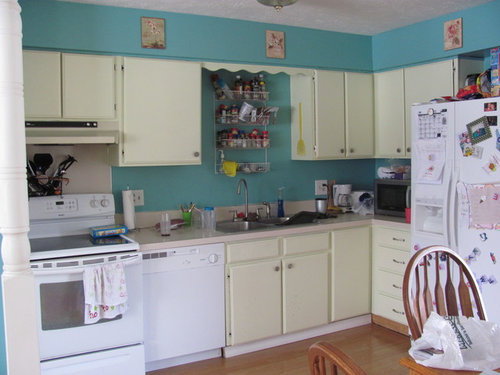
Featured Answer
Sort by:Oldest
Comments (58)
 PRO13 years agoHello! Paint will make the hugest difference! You have a great canvas to work with. I'm a total DIYer and we re painted our kitchen cabinets as well. For your walls I would do a warm grey/beige try "collingwood" from Benjamin Moore. For the cabinets we did ours in "french white" and its beautiful. I love the idea of a black front door too. For your cabinets it's all about prep so they don't look DIY. Take all hinges and knobs off. Take doors off and either buy a small handheld sprayer or rent one. Clean them and prime them before. If you want to update your hardware try www.knobs4less.com I love them and they are reasonable and have a huge selection!
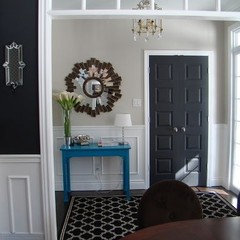
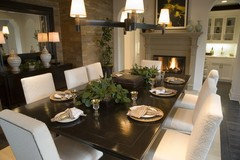
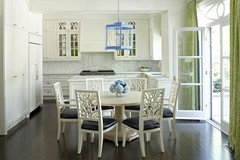
- PRO13 years agoAlso I would repaint that dining table an espresso and get some upholstered dining chairs. Are you able to get a new couch? check out www.wayfair.com for some affordable options. Also heres collingwood with a black door for some inspiration and a dining room I see for the space
Related Professionals
Salina Interior Designers & Decorators · Laredo Interior Designers & Decorators · Brainerd Interior Designers & Decorators · Plattsburgh Interior Designers & Decorators · Riverside Interior Designers & Decorators · Gainesville Architects & Building Designers · Orangeburg Architects & Building Designers · Roanoke Architects & Building Designers · Hartford Architects & Building Designers · Albany Architects & Building Designers · McAlester Kitchen & Bathroom Designers · Clarksville Kitchen & Bathroom Designers · Austin Kitchen & Bathroom Designers · Fredericksburg Kitchen & Bathroom Designers · Denver Kitchen & Bathroom Designers 13 years agolast modified: 13 years agojamie, you and your house are going to be just fine. take a deep breath, you've just found a wonderful support group.
now : start your ideabooks. don't make my mistake. i thought i'd just tag a few photos so i was putting everything in 1. better to do a book for each room. you can even do a book for lighting, rugs, paint colors.
after many photos you'll notice patterns of color and style attraction. study the photos and break the rooms down. do you like mostly solids, patterns, textures,sleek and sparse or cozy and romantic? cheerful, subdued, fun , sophisticated, tailored , bling, industrial ,energizing or calm? busy walls filled with photos or 1 dramatic statement piece?
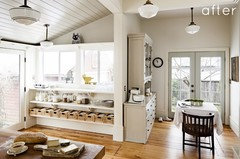
so that's my suggestion. spend a little time on that and then repost so we can help make this a place you'll love. 13 years agoMy suggestion is to paint all three rooms the same colour. This will help with room flow and makes the space appear larger. I like the layout of your kitchen but you don't appear to have much counter space. Perhaps you could look at taking out the cupboard over the stove and putting in a microwave/exhaust fan in its place. Ikea sells a white one that is very well priced (I have one). You could also find narrow cupboards to fit over the fridge. I would take out the scalloped trim over the sink as it serves no purpose and dates the kitchen. I see from all the spices that you like to cook. I'd suggest you paint the inside of the cupboard nearest the stove with magnetic paint and tranfer the spices to containers with metal lids (they sell them everywhere, they're fairly small). You could put some glass shelves over the sink and add some small plants, maybe herbs. A round pedestal table in white would give you more room in the dining area (easily found on Craigslist) and you could paint your current chairs in a bright accent colour. It looks like you would have room on the wall opposite the kitchen for a cupboard/hutch You can't have too much storage when your kitchen is small. . Lastly, I think you should buy smaller pieces for your livingroom. The sofas are too large for the room, If this is not possible move one elsewhere and replace this with two smaller accent chairs. Hope you find some ideas here that might help. I've attached some pictures to give you some inspiration.
http://pinterest.com/pin/234750199296493381/
http://pinterest.com/pin/234750199297617437/
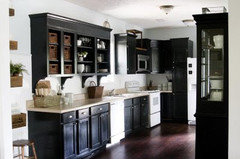
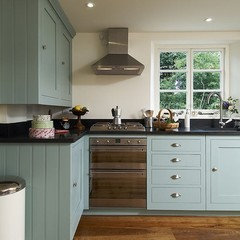
http://pinterest.com/pin/234750199298086160//- 13 years agoPaint is your friend in this kitchen. Check out some of these inspirational photos. Maybe go open shelf. Take a look.
 PRO13 years agoI'm getting a coastal cottage vibe here. What is square footage?
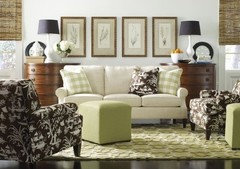
I would choose a soft palette of pale blue green, with white cabinets, (paint toe kicks white too) add a round table and new chairs to kitchen, check your area to determine what diameter first, a sofa bed if you need additional sleeping areas for visitors, if not a regular sofa. I never like love seats but rather see a comfy chair or two if you can manage it. A braided rug or sisal with a border in living room and some interesting accessories will make a wonderful change and really create a feeling of cohesiveness. This is a Laneway cottage I am working on ATM but could work for you too.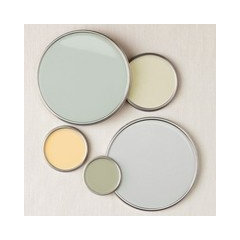
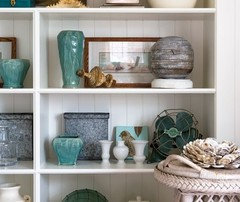
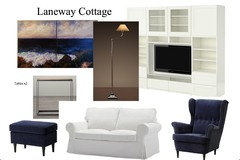
 13 years agoI'd like to add that replacing those vertical blinds in the dining room will instantly update your space. Drapes that co-ordinate with some in the living room would be lovely or you could use two woven blinds that work independently from the same hanger.
- 13 years agoIf you want to keep the wall color,paint the cabinets white.Check out Benjamin Moore paint. The white cabinets will match your appliances. Change the countertop to a butcher block or select a dark color. Get a large basket to place the items on the refrigerator in. Remove the shelf from above the sink and buy or make a wooden spice rack . A door with a painting or simple design to enclose it would be nice. Add white molding .
- 13 years agoFirst thought I had was that I would definitely take the scalloped valance off of the cabinets over the sink....and if I were you........and the appliances were staying.........I would definitely paint the cabinets and walls a different colour (the creamy colour and the white are not a great match in my opinion) ............I'm assuming that by "face life" you dont mean complete overhaul....... have fun with the reno adventure............
 13 years agoAre you keeping the countertops??...what color are they because that will give me a better idea for cabinet and wall color. Is the room open to see it throughout the home or an enclosed separate room?
- 13 years agoI believe I would paint the cupboards white and they will flow with your appliances. Paint the walls the color of your counter top the color behind the stove looks like it works. The scallop strip over the sink dates the room - if possible, remove it. The plates or whatever you have on the bulkhead are fine but should be closer together, add mroe if you can - you need color. Perhaps a mirror or colorful picture over the sink - definitely remove the rack. The floors are great.
 13 years agoPaint for the cupboards table/chairs and walls, will go a very long ways for not a lot of money!!! I would add a little color to the kitchen and paint the bottom cabinets a gray color and the tops white to better fit the appliances. You living room wall color is nice and neutral as it is, you could carry it to the dining room or instead put a little color there like the kitchen. You could leave your dining table/chairs oak as they are, or paint them a dark charcoal/black with this color scheme. Either way it works!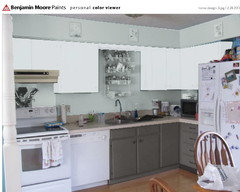
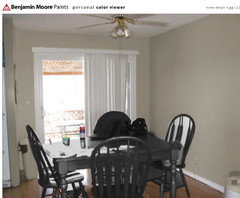
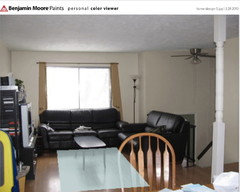
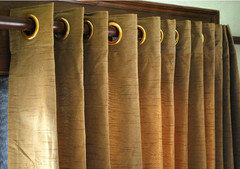
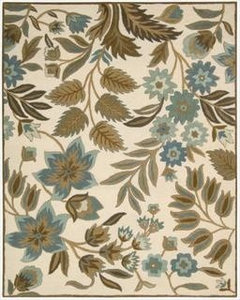
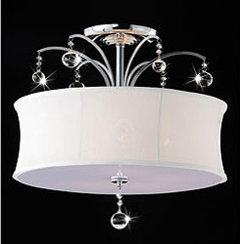
- 13 years agoAnd after the hard work of paint.....new lighting is a MUST.....IMO...... a flush mount kitchen light that works beautifully with suggestions...... http://www.overstock.com/Home-Garden/Indoor-5-light-Chrome-Crystal-Flush-Mount-Chandelier/5152206/product.html An area rug for the living room that blends it all together.............. http://www.overstock.com/Home-Garden/Hand-tufted-In-Bloom-Ivory-Wool-Rug-76-x-96/7599982/product.html Panels for the living room window............. http://www.etsy.com/listing/124600821/gold-brown-silk-curtain-panels-52x84?ref=sr_gallery_3&sref=sr_84af66c3f3408360a0e3a0ff6dc87a6bb3ee3bc89b8ff02f905e1ecdb376475d_1362108102_14154780_curtain&ga_search_query=gold+curtain+panels&ga_view_type=gallery&ga_ship_to=US&ga_search_type=all
jaimejan22
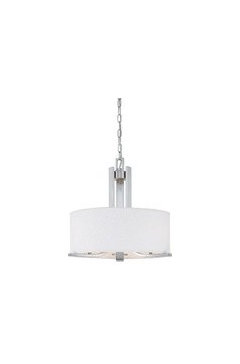
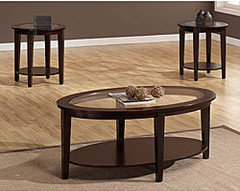
Original Author13 years agothe counter tops are going to be replaced :) Appliances, the cupboards (possibly new doors), and sink are the only things that will be staying. We have discussed getting the microwave/exhaust deal above the oven. Oneofeleven, I completely agree with all of your suggestions! We are getting rid of the couches and I've been contemplating a smaller sectional and some sort of chair? Although, I do like your idea of a couch and two chairs. The entertainment center deal and t.v. are going to be replaced eventually also. Any suggestions there? I love pedestal tables and have been wanting a hutch. I've been looking on craigslist looking for one that I could Up-cycle.- 13 years agoAnd last but not least.......a light fixture for over the stairwell, as well as a floor lamp to replace and mesh with suggestions. Also coffee and end tables that work well with many styles given the transitional appeal. Stairwell fixture........ http://www.wayfair.com/Thomas-Lighting-Pendenza-60W-3-Light-Chandelier-SL806678-TL6148.html Coffee, end tables.... http://www.overstock.com/Home-Garden/Oval-3-piece-Table-Set/6050943/product.html Floor lamp...... http://www.uniquechicfurniture.co.uk/contemporary-beaumont-white-four-light-complete-floor-lamp-6671-p.asp

- PRO13 years ago@jaimejan2 I am a huge fan of craigslist! I just replaced all our old hand me down furniture in our bedroom with craigslist finds! If you have your eye on something specific i.e. "pottery barn sectional" sign up with www.listalert.com and enter your keywords and it will email you when someone makes a post with your keyword!
- 13 years agoHi,
Just writing in response to your question about the livingroom wall unit. I can see from your pictures that you have children (child) and this means toys, toys,toys. Ikea carries lots of units that you can customize for your space, that will not only handle your electronics but provide space for storing said toys! A flat screen , if it's in your budget , would be nice, with the size of your livingroom, you would only need a 32 inch and you could mount it on the wall if you're worried about little hands. I like the colour pallet Susan Mills Design posted , they're nice and light and clean. I know grey is big these days but personally I don't think it's the best colour for small spaces. jaimejan22
Original Author13 years agoLkristine, I like the white cabinets up top and gray on bottom! And love that chandelier! I have also liked the sand color we have on the walls now, although I really am open to whole new color scheme. If I kept it the same color, what color should I paint the entry way and hallway that comes right before the kitchen? I like the idea of having a rug that ties everything together :) I greatly appreciate your help! 13 years agoI agree with painting your cabinets a crisp white that matches your appliances. Think about using a more neutral wall paint. A medium gray works beautifully with a white kitchen or for more drama try Kendall Charcoal (Benjamin Moore)! Turquoise, lemon yellow, kiwi green or any shade of red can be selected for your accent color.
 13 years agoI would match your stove vent with the white of your other appliances these are so inexpensive. Paint the cabinets and toe kick crisp white to match appliances. Is there room for a small work island if you swap to a round pedestal table you really could use the storage? Over the sink if you could remove the decorative valance and add a couple white shelves that will utilize the space.-
Check out Formica's Basalt Slate top in a honed finish- this would tie in your black and white and stay with a traditional feel. Nickel/pewter cup pulls for drawers and matching knobs on doors. The island I would do white and perhaps find one with a solid black granite top. For the ceiling light in kitchen get a flush mount in brushed nickel/pewter and for your dining area perhaps a small chandelier for over your table. You could match this with a larger one for entry. I am thinking there might not be room for a hutch and an island what kind of space are you working with may be a small narrow hutch would work?
Remove the dated blinds and replace with a decorative rod above the door and drapes matching the window in the living room opposite. 13 years agoWith the kitchen cabinets and appliances all white might possibly turn into a sea of white. Just for kicks I'm throwing out a contrast. Celebrating and highlighting nice bright white appliances. Be great to also install a above the range microwave. Taking the lightest grey color of the backsplash and painting other rooms a pale grey.
http://houzz.com/photos/2217512jaimejan22
Original Author13 years ago@Margaret Phillips.. I don't think I'm that bold! However I do like the back splash :)jaimejan22
Original Author13 years agoI just want to say a huge Thank You to everyone for all of your very helpful ideas and suggestions!! Definitely helping me narrow down my options!- 13 years agoSorry I went a bit far with the color 8-). For a long time I was buying for foreclosures (18 of them). Doing a good portion of the work myself. Putting in quality work and materials for less maintenance and keeping my future renters happy (I have a really high retention rate from my renters). A good many of the houses had soffits in the kitchens, 95% of them it is just dead space above them. Knocking those soffits out opens up the space really nice. Plus it is a really handy place to hide things like a turkey themed platter you use once a year, Santa Claus napkin rings etc. Although one house it was the strangest thing I'd ever seen, I opened up the soffit and it was the attic above it, no ceiling. I'd never heard of such a thing.
jaimejan22
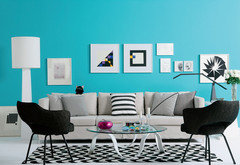
Original Author13 years ago@ Margaret Phillips-I didn't know there was a name for that area above the cabinets?! We've talked about removing it. By doing that, are we going to run into other projects? Such as refinishing the ceiling? The damn ceiling has a textured finish to it! We've also talked about getting rid of that too! We're not trying to put too much more money into the house as we'd like to put it for sale within the next few years. PRO13 years agolast modified: 13 years agoOK so I love your kitchen and I love the teal colour - it's about jotting down a list of things that need attending, and what isn't making the cut - like that scalloped edging over the sink! I've attached some images of a gorgeous teal 50's inspired kitchen, with complimentary family/living room connected with the colours you already have going on - if you love it, use these as your inspiration and get started on the to do list to get this look! Very cool and chic space - just needs some TLC, remember to use lots of white in your space good luck!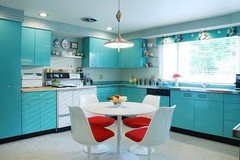
- 13 years agoRemoving the textured ceiling is not that hard, but it is preferably two person job. The mess it creates is almost as hard to clean up as doing the ceiling. The dust and mess gets everywhere. Of course if the the house was built before 1979 the ceiling texture very possibly have asbestos in it. That is something you must take seriously. With a serious face mask (not just a paper or plastic w/filter) a paperery plastic jumpsuit needed, and a complete cleanup wearing such items involved. That would be a job where serious cleanup was done, then keep vacuuming with a vacuum heavily filtered, a few times. I'd send any children away for a few days during that process. There will be people saying you shouldn't do it, but I think you can be safe if it is done responsibly. I think there is a tester to see if it contains asbestos. If your house was built after 1978 then no need for all the doom and gloom. Let me know if the house is built after 1978.
 PRO13 years agoHi Jaimejan22, I've enjoyed reading everyone's ideas so far. Many good ones to choose from. As an architect, I want to caution you about removing anything with asbestos in it. That should be handled ONLY by a professional asbestos-removal expert!!! This is very serious. In commercial buildings, ALL remodels are Required to have an asbestos permit pulled. This means that the owner must have a their building tested for asbestos before any work can begin at all. And if it does have asbestos, only a contractor who's qualified to do so may remove it. Let's avoid mesothilioma at all costs, please.
Now, onto the fun stuff. I really don't like the color clash that's going on. Imagine someone with naturally yellowish teeth getting a new tooth put in that is very bright white-- that is how the appliances look against the yellowed cabinets. It's creating an eyesore. But you already know this. To keep the bold turqoise wall color only emphasizes the age of the home and adds too much energy into the room.
Right now, there are three styles of furninshings: 1) the 1950s chic turqoise wall in a 1970s kitchen 2) early american dining table and chairs with 1980s vertical blinds and 3) bachelor pad black leather 1990s sofas with wood shelving. A lot of dissonance.
I've stated the problems, but you've already got the solutions. I think your gut instincts are right on and I think you've got plenty to work with from the ideas listed.
I agree that you will benefit most by pulling pictures together and deciding what style, color scheme, and furniture you really want. Make sure to measure out your spaces and get furniture that is going to fit size-wise.
I'm not feeling cottage at all- I think you seem more urban/organic chic.
Looks like a fun project. Good luck and please be safe!- PRO13 years agoConsider painting the space above the cabinets the same color as the cabinet.
- 13 years agoIf you are planning on selling in a few years than it's probably best to stick with fairly neutral colours to appeal to all buyers. We put Ikea butcher block countertops in this year and we're really happy with them. our cupboards are white. They will run you less than $100 and can be stained. Again, I'd avoid things like granite if you're planning to sell.
- 13 years agoIf you are planning on selling- all my above suggestions were neutral enough- I currently have a color through my most of my house called Mexican Sand(Sherwin Williams)- it is warm and deep pops all the white woodwork and looks awesome with black. My baths are in a lighter shade called Beach house- either color is very neutral and would warm the space pop your white cabinets/trim and keep it appealing in the future for buyers. I would paint doors white not black too since this is not for everyone! Get your black in your furniture which will leave with you when you go.
- 13 years agoTo help with a cohesive look I'd paint all three rooms a light aqua or pale dove grey. Then start in your kitchen by removing soffit above the cupboards and add a low crown molding the space above can be used to add colorful objects into your kitchen and for storage. Remove the scalloped trim over the sink and the rack add a small cupboard or built in shelves for additional storage. Paint all the cupboards white to match the appliances or a charcoal grey. If you go with white cupboards I'd look at a dark countertop for contrast. If a darker cupboard I'd go with a lighter countertop. Your backsplash would look nice with shades of gray glass tile. Moving to your dining room I'd look at turning your table and either adding a table leaf to make the table rectangle to make the room appear longer. Removing the blinds on the window and adding a low charcoal gray valance with charcoal gray side panels will help tue the rooms together. The charcoal looks sharp with the aqua blue and you can utilise some mirrow accents on your wall to open the area up. Now into the livingroom.If possible I'd change the sofa and love seat ,if not then move the love seat out and get two smaller chairs that are lighter material. a charcoal colored rug that has some texture in it would be a nice addition and help tie the rooms together. Buying a new flat screen TV and wall mounting it will open up the room. If you have went with white cupboards in the kitchen I'd suggest a coffee table with storage underneath and possibly a cussioned top. For window treatments I'd use the same charcoal grey from the diningroom to connect everthing. Good luck and enjoy the work and renovations.
- PRO13 years agoTara, definitely as more information was given from jamiejan, the urban/organic chic comes across, in the beginning she had no idea and was looking for ideas. It doesn't make it wrong, we are all entitled to give our thoughts and ideas. I usually begin by asking many questions, I've often said on this site I give my clients a two page questionnaire before i determine and suggest anything. On this forum we do not take this approach, it's a bit of a free for all. I'm glad you don't see cottage, after seeing her likes emerge I don't either, for her anyway. For someone else, yes. In this forum the more ideas given, the more a profile emerges, even to the person seeking help. It is organic, it's perfectly imperfect!
 PRO13 years agoI think you already have a lot of insight here by a lot of designers but I do suggest you take one room at a time so that it doesn't seem so overwhelming. Good Luck...you can do it.
jaimejan22
Original Author13 years agoMillers Paint & wallpaper I have recieved a lot of Great insight on here! But, I've always found it difficult to take one room at a time in this house. In considering I essentially have 3 rooms in 1! Right now I'm trying to figure out what color scheme I'm going to go with and what color and type of furniture I want to get. the couches we currently have are going to be replaced within this month due to the fact that they are cheap and the faux leather/pleather what ever the material is flaking and cracking all over! Because of the need of new furniture I've found it important to map everything out so I have some what of an idea of what is I want when I do go out and start shopping for furniture. If that makes sense? I'm a stay at home mom of 2 kids, our budget for all this is tight, so I'm hoping to make the best decisions I can with what we have. I want to make this space look modern, updated, cozy, chic, inviting, and for the 3 rooms in 1 to blend well together! 13 years agoMaybe paint the cabinets black, walls a soft light grey (all rooms), take down the scallop vallance, install OTR micro. Step back and take it from there. Good luck. Cute house
jaimejan22
Original Author13 years agoSusan Mills you are completely right! Through the suggestions and ideas that I've been given, I think I have narrowed down what style I prefer. I believe I am going to go in the direction of urban/organic chic.- PRO13 years agoSounds good cant wait to see what you do. On a budget, as others have said, scour craigslist, look at furniture consignment stores, even garage sales can yield some great finds. Look at things with a fresh eye, can it be painted, new hardware added, add a moulding or trim, take it off, etc. you get the idea. You can see great examples here on Houzz of homeowners with great taste and style and tight budgets, in fact they are some of the most interesting homes on here.
jaimejan22
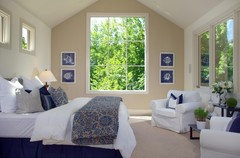
Original Author13 years agoI already found an oak pedestal table I want to refinish on craigslist! Like I said, the hardest part is what paint colors and where to put them and also the color and style of seating for living room space. I want it to be comfy and inviting. I want to enjoy (I've been waiting to enjoy it) the space and also want other future buyers to be attracted to it. It's probably going to be 2-3 years before we do try and sell.- PRO13 years agolast modified: 13 years agoJamie, when I look at your idea books I see some consistency. The sofas are light, either white or cream, and your wall is a soft light beachy blue. It seems as though you like this a lot. This will work! Now find the style of sofa that appeals to you, paint the space your preference. Find some of those blues and buy enough to paint some samples, they sell these in the paint shops. Tape them to the walls and see how they look at different times. I would go with a pale colour throughout the space as it looks quite open plan, perhaps in bedrooms a lovely warm cream or soft yellow, like those I posted ages ago. This will still work with your urban organic chic look.
- 13 years agothe best way i've found to test paint samples is with butcher paper. buy it at the supermarket next to foil and plastic wrap. tear off 3-5' sheets. paint the dull side and use painters tape to put them on the wall .live with them for a few days to guage light and weather effects. some paints are great on a sunny day but very depressing in rainy weather.
- 13 years agoHi, I don't know if anyone's mentioned this, but I've taken down kitchen and bathroom soffits in two houses and by times they were just wood boxes attached to the ceiling and the most done was filling some nail holes. It is definitely worth it, especially in smaller spaces, it really opens up the room. The first time I did it I was putting in a new beautiful white and gray kitchen to replace a 50s turquoise kitchen! It makes me wonder how long before everybody's tired of gray with "pops" of color and drum
shades ;) Good luck on your re-do. Since you're selling in a few years please do not overdo your budget. Pick an amount and and have the serious money go for things that eventually will go out the front door (like a new couch or table) if you want it to.  13 years ago@Madeline, you brought up many good points. We did discuss taking down the soffits and cautioned the homeowner of the possibility of asbestos in homes built on or before 1978. This is the most important reason to hire a professional contractor and get things done properly rather than taking matters into one's own hands.
With remodels, we never know what we're going to find until the walls are torn down. Contingency plans and upfront knowledge of what to do is imperative. Asbestos is not to be treated lightly. It is required to be removed only by a qualified contractor who's licensed to do so.
Regarding style trends: I completely agree with you that decorating to a specific taste is risky for a resale. I think most people gravitate to warm tones and less to grey. Also, I've read where color studies that suggest reds and yellows increase appetite.
So my recommendation would be to not put blue shades in the kitchen or dining room. Maybe a coral could be brought in as an accent color in the kitchen and save the grey-blues or greige for the living room.- PRO13 years agoI read this blog on a regular basis. This latest post shares what's new for kitchens in 2013: It's a great post written by author and Kitchen/Bath designer Kelly Morriseau: http://www.kellyskitchensync.com/2013/03/nkba-top-trends-for-2013.html?utm_source=feedburner&utm_medium=feed&utm_campaign=Feed%3A+typepad%2FffDW+%28Kitchen+Sync%29&utm_content=Google+Feedfetcher
 9 years ago
I realize this is an old posting, but it's like reading a great book and the ending has been ripped out. How about sending us your updated look?

Related Stories

MOST POPULAR9 Real Ways You Can Help After a House Fire
Suggestions from someone who lost her home to fire — and experienced the staggering generosity of community
Full Story
DECORATING GUIDESBulletproof Decorating: Upholstery That Stands Up to Anything
By Fred Albert
Kids and pets are no match for fabrics as durable as these, which meet higher style standards than ever
Full Story
PETS5 Finishes Pets and Kids Can’t Destroy — and 5 to Avoid
Save your sanity and your decorating budget by choosing materials and surfaces that can stand up to abuse
Full Story

EXTERIORSHelp! What Color Should I Paint My House Exterior?
Real homeowners get real help in choosing paint palettes. Bonus: 3 tips for everyone on picking exterior colors
Full Story
THE POLITE HOUSEThe Polite House: Can I Put a Remodel Project on Our Wedding Registry?
By Lizzie Post
Find out how to ask guests for less traditional wedding gifts
Full Story
LIFEDecluttering — How to Get the Help You Need
Don't worry if you can't shed stuff and organize alone; help is at your disposal
Full Story
LIFEYou Said It: ‘You Can Help Save the Bees’ and More Houzz Quotables
By Becky Harris
Design advice, inspiration and observations that struck a chord this week
Full Story
STUDIOS AND WORKSHOPSYour Space Can Help You Get Down to Work. Here's How
Feed your creativity and reduce distractions with the right work surfaces, the right chair, and a good balance of sights and sounds
Full Story
LIFEYou Said It: ‘Put It Back’ If It Won’t Help Your House, and More Wisdom
By Becky Harris
Highlights from the week include stopping clutter from getting past the door, fall planting ideas and a grandfather’s gift of love
Full StorySponsored

AIS Renovations
Average rating: 4.5 out of 5 stars15 Reviews
Custom Craftsmanship & Construction Solutions in Franklin County, Ohio





michigammemom