Software
Houzz Logo Print
forshoppingonline

Finding the most ideal position for my range.

10 years ago
last modified: 10 years ago
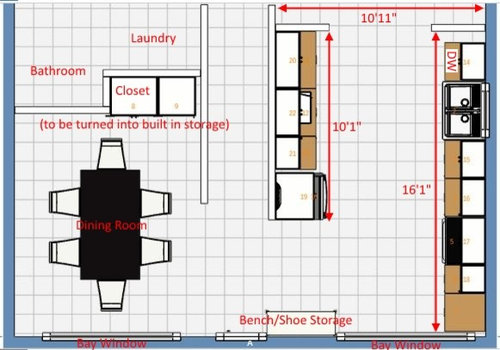
I know that the counter space between my range and my sink will be my most used stretch of prep space. So I'd really like to leave as much counter space there as possible. How far to the right can I move the range? It'll be a 30" gas range with a 36" hood if that makes any difference. I remember reading that, for safety, there must be at least 12" or 15" of counter on either side of the range. I'll keep that minimum for sure. But is there any reason why I'd want more than that to the right of the range? If not, I'd like to move the range as far right as possible.

Here's a photo of the wall and corner where the range will go:


Comments (25)

  • 10 years ago
    last modified: 10 years ago
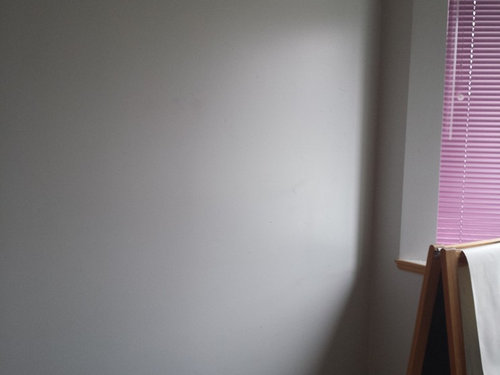
    With a wall at the end, I would have at least 18" so there's room for not just emergency landing but to also minimize elbow bumping against the wall. There may also be Code requirements, so check your local Code.

    Pink Poppy thanked Buehl
  • 10 years ago

    I'd want at least 18". I have about 12" now but that is just up to where the corner area starts, so I do have 2 more ft to the wall. just 1' to where the adjacent counter starts. If that was a wall, I'd feel really blocked in.

    Pink Poppy thanked desertsteph
  • 10 years ago

    I have 12" as well because i needed to maximize the other side (42") - it works out, but 18" would definitely be nicer. We also have induction so the cooktop doubles very nicely as counter when not in use for placing prepped items, etc on it, which helps our 12" work out okay. The other thing to consider is how often 2 people will need to be prepping, in which case I'd consider leaving 24" to the right so someone else could use a cutting board there.

    Pink Poppy thanked lharpie
  • 10 years ago
    last modified: 10 years ago

    Thanks so much everyone. Reading all your posts helped me to get a better sense of the difference between a 12" space and a 24" space to the right of the range. I used some tape on the wall to mark off the different options and 12" definitely feels very cramped and awkward for elbow room. I also have a baseboard radiator on the wall to the right so that would add to the cramped feeling.

    mamagoose: yes, there would be 6'+ of prep space between the sink and range! Whoa, I never actually took that measurement and it didn't look that long on the drawing. And good point about how 12" would affect the storage options I have. With the baseboard radiator in the way, too, I wouldn't even be able to get that cool pull out you shared. I could only get open shelving there.

    buehl and desertsteph: so glad you brought up the issue of elbow room and feeling blocked in. Totally didn't consider that!

    lharpie: Good point - we will have 2 people in the kitchen at times. 18" feels a tad too tight.

    So, after mocking up the space with tape, 24" to the right feels right. It's spacious but doesn't take away very much from range-to-sink prep space... not that I should worry about that anyway, as it'll still end up being 6'. :)

    As always, I'm so grateful for all the feedback and support from everyone here! How the heck did people design kitchens before GW??

  • 10 years ago
    last modified: 10 years ago

    Argh... I'm having second thoughts now. Is 6' between the sink and range too far? My current kitchen is a peninsula with the sink and range only one turn/step away from one another. I hate the cramped prep space but the proximity between sink and range is helpful.

    Will it be a pain to move pots and pans 6' between the sink and range in my new galley layout?? I've never cooked in a galley kitchen before so I'm having a hard time imagining how it will actually be like to cook in my new kitchen.

  • 10 years ago
    last modified: 10 years ago

    I have a similar sized galley kitchen (10'x16'5"), sink+range on one side and storage on the other. I have 4' b/w the sink and the cooktop and it works great for me.

    If possible, I'd consider a cab b/w the wall and the DW (can be 24"), and another 24" b/w the range and the other wall and have 55" b/w the sink and the range. That would give you another prep area on the other side of the sink for anything that needs water but not cooking.

  • 10 years ago

    Once you have it, I think you will find the galley arrangement to be very efficient.

  • 10 years ago
    last modified: 10 years ago

    I like sena's idea. My island is 5' long, so just now when I went to get my second cup of coffee, I stood at one end and pretended to prep and move to the other end. Even 5' seems like too much space to me, but YMMV.

    I prep in a corner with 38" on one leg and 20" on the other, beside the range. If I had another 6" beside the range, it would be perfect. The hypotenuse for 38" and 26" is 46.04", so I'm staying with 48" as ideal.

  • 10 years ago

    Have you considered making all the counters on the sink/range wall 30" deep? My ideal prep counter is 60" wide and deeper than normal (30-36" deep), so I can place items against the wall and still have room to work in front of them. The added depth means I have more counter that I can reach at once without moving my feet. Once you get to a 6' plus counter, you are moving around a lot to use it all and the sink/range on either side.


    This does really depend on you though. I am tall for a woman and therefore have a longer reach.


    If you do go deeper on the counter, you will have to make some accommodations with the range and hood to account for the extra depth.

  • 10 years ago

    I think 5' on one side and 3' on the other would be lovely. Or do 4" as others have suggested - although I have 45" for prep and definitely could use more space at times!

  • 10 years ago

    Thanks so much sena, homechef, mama_goose, Jillius and lharpie! I took time last night with masking tape and cardboard to get a feel for all the suggestions you made. Here's what I decided:

    4' between the sink and range and 4' to the right of the range

    Anything more than 4' between the sink and range would require far too many steps to get between. At 4', it will still take me 3-4 steps to get from the sink to the range, which isn't ideal but I'll just have to get used to it, I guess.

    30" counters on both sides of the kitchen

    I love this idea! Fantastic suggestion Jillius! Yes, the extra depth will allow me to get more prep space without having to add more steps. Also, I have a 6' wide aisle between the two sides of my kitchen which isn't wide enough for me to put in an island but a tad too far between the two sides. Getting the 30" counters on both sides will help cut down that distance a bit. Here's my other thread about getting 30" counters - how will the 30" counters affect the range and hood installation??

  • 10 years ago
    last modified: 10 years ago

    I posted on your other thread about having 28" counters. I pulled the freestanding range out a few inches, and built a little shelf behind it, which is just wide enough for S&P shakers. I put sides on the shelf, all the way down to the counter, so that nothing can fall behind the range, and painted the shelf the same off-white as the cabinets. If you're using a slide-in range, you just have a piece of countertop material cut to fill the gap. I also pulled the hood forward, and added a filler piece behind it.

    Pink Poppy thanked mama goose_gw zn6OH
  • 10 years ago

    mama goose: I'm so sorry for taking so long to reply. I finally had time tonight to catch up on replying. Would you mind sharing photos of your set up? I'm still considering getting deeper counters (27" perhaps - 30" was too deep) so your set up sounds just like how I'd want to do it.

  • 10 years ago

    Hi all. I'm rethinking the placement of my range again. While it's ideal to have my longest prep space right beside the sink, having the range 4' away from the sink was really bothering me. I think it would drive me crazy to have to take so many steps with a large pot full of water.

    So I'm debating whether to put my long prep space on the other side of the range instead:

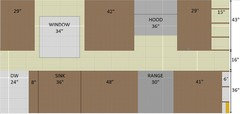
    Option 1, long prep space between sink and range

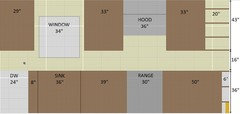
    Option 2, long prep space to the right of the range

    I also like the way the upper cabinets feel a little more balanced in Option 2. I didn't really like the huge, honking 42" box in the middle of the run in Option 1.

    Which option will function better? I'd especially appreciate hearing from others who have a galley kitchen. I'm still finding it really hard to imagine cooking in a galley.

  • 10 years ago
    last modified: 10 years ago

    I say option 1 all the way. I think 33" is really going to feel, oh it's just too tight I wish I had more space! I have a galley but sink and stove opposite each other. I almost never
    do any prep next to the stove even with ample room - 60". My prep is
    nearly always done next to the sink, pivot couple of steps and put it on
    the stove or in the oven.

    I had a peninsula in my last house and I measured it because it felt good and I wanted to repeat it. When we built I tried to get to that same width but with the sink in the island it was tough. It's okay at 42.5" but I do miss the original that just felt right to me. Peninsula prep space was 48" plus a bit of an overhang so around 52". Current house 42.5" is doable most definitely but I do feel cramped at times when I have the cook book or computer out with the recipe, the ingredients, bowls, etc.. 33" is just not enough space IMO. I have a 33" drawer stack and Iooking at it - no I am way too much of a spread it out and look at it kinda girl so it would not work for me.

    I am enamored by the sink and stove on the same run. I have always had them opposite each other and think it would be fantastic to not be crossing an aisle.

    Pink Poppy thanked autumn.4
  • 10 years ago
    last modified: 10 years ago

    Wish I could edit my foggy eyed comment. I see 33" is the upper not the lower as I was seeing without my glasses on, doh! I still vote for option 1 as the most heavily used space is likely to be between the sink and stove. The 50" to the right I think will be sort of a no-mans land.

    If you like more of the symmetry you can always do some glass in the uppers or do an open shelf on the sink side making the cabinet portion more in line with the cabinet to the right of the stove.

  • 10 years ago

    I'd pick option 1. You'll appreciate every inch between the sink and stove. In addition to prep space, I often need a little room next to the sink for landing dirty items as I used them. That stuff cuts into the prep space a bit. Some things can go in the sink after use, but usually not everything,

    The 42" box won't look so big once it has the door frames on it.

    Pink Poppy thanked laughablemoments
  • 10 years ago

    I have a galley kitchen with 4' b/w the sink and the range and definitely prefer option 1.

    You can use a trivet/cutting board somewhere in your 4' counter to set heavy pots you'd be carrying b/w the sink and the range if you need a rest. I'm 60 years old and still can carry heavy pots back and forth w/o a problem.

    Pink Poppy thanked sena01
  • 10 years ago
    last modified: 10 years ago

    autumn4, laughablemoments and sena01: Thank you all so much for your thoughtful replies and I'm so sorry for not replying sooner. I've been fighting a cold, so haven't had the brain power to type up a proper reply.

    Three votes for Option 1 is pretty definitive! I've been making an effort to be really conscious of my cooking habits this week and Option 1 does make the most sense for me.

    Yes, it will be inconvenient when I have to move large pots of water between the range and sink. But, that happens relatively infrequently. On the other hand, I do need to move between my prep area and sink VERY frequently, so it makes way more sense to put my prep space by the sink like in Option 1. But, Option 1 isn't totally ideal. Here are some issues that I'm still bothered by:

    I need 2' of landing space by the sink for dirty dishes
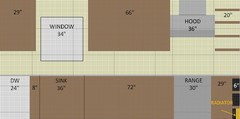
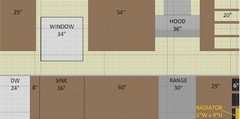
    I'm like autumn4 - I tend to spread out a lot when I cook. The space to the right of the sink will be my landing space for dirty dishes and that takes up about 2'. My ideal prep area is 4' of clear counter space. So, that means I'll need a whopping 6' between the range and the sink (see Option 3). Some of you noted earlier in the thread that 6' is quite far. So do I compromise and give myself just 3' of prep space instead (see Option 4)?

    Option 3

    Option 4


    Aesthetics

    The other issue I'm struggling with is that I just don't like the look of the wall cabinets in either Option 3 or 4. Laughablemoments, I'm hoping that, once the doorframes are on, that large box won't look so strange. I don't need total symmetry... but both options look like crap right now! There seems to be no rhyme or reason, aesthetically, to the placement and sizing of the cabinets. I need at least 12" of open shelving to the right of the hood because I have a bay window that will be partially blocked if I put a cabinet there. I think I'll start a new thread to ask for design advice once I nail down whether to put 60" or 72" between the sink and range.

  • 10 years ago

    *Bump!*

    Where are all you kitchen gurus tonight? ;) Help!

  • 10 years ago

    I have a galley...in answer to your questions...I would put the longer runs and bigger cabinet between sink and range.......I've had a galley for 20 years. I might even slide the range to the right another 6 inches. The counter to the left of sink is not all that long..altho it's certainly okay. Maximizing to the right of sink is what you want to do. To the right of range becomes a bit of dead space but good for coffee pot, things that just "sit". I wouldn't want to prep at the far end.

    Pink Poppy thanked herbflavor
  • 10 years ago

    okay-aesthetics and bay window/etc.....originally in your graphic drawing you had 4 ft between sink and range..it has now grown to 5 or even 6 feet for reasons you have addressed about "prep" for the most part. An issue which may be overlooked here is the visuals as seaters in dining area scan over to the kitchen area..... range and counter activity there is in the straight line of vision.....can't be avoided..... Therefore, perhaps keeping the range at the 4-5 foot distance...maybe 4 and a half feet from sink and include something not in your infrastructure, but to abate "messy visuals" when they occur. Plan to add a freestanding ,goodlooking cart or island which would be situated in front of bay window...perhaps on casters....can be pulled forward or side-side .... or at times just stay put. In laying out food, plating up or even decorative tabletop stuff...serves as visual "buffer" between activity at range /counter and dining. I would look at this as a serious good feature and in that sense evaluate the bench/shoe storage you have diagrammed in...that might be tapered back in size or hold off on it. I am not talking about a large island, but a flexible addition that is the depth and length that works in that sq footage without any crowding occurring. This may influence then your placement of the range.

  • 10 years ago

    herbflavor: thanks so much for helping me figure out how to make the most of my galley! Your many years cooking in a galley will help tremendously.

    Yes, the counter to the right of the sink will be the best spot for my prep area because the counter to the left of the sink will be used as a landing area for clean dishes as they're unloaded from the DW. I'll also be leaving my drying rack there permanently because I'm too lazy to wipe dry the wet dishes! I prefer to leave hand washed items out to drip and air dry. ;)

    I also forgot to mention that the bay window to the right of the range has a 36" sill so we will resurface it with the same material as the counters and plan to use it as extra counter space. So if I choose to make the counter to the right of the range very short, I actually still have a good stretch of extra counter space along the bay window.

    So I am leaning towards Option 3 but I'm worried it's too far between the sink and range. Based on your experience cooking in your galley, herbflavor, would you find a 6' stretch between your sink and range too far apart?

  • 10 years ago
    last modified: 10 years ago

    Started a new thread here. Hope to see you there - I need lots of help! ;)