My builder uses Houzz Pro to plan the timeline and give detailed estimates and daily updates with photos of progress, and provide invoices at pre-agreed key points in the build. This made the whole experience much more efficient and stress-free.
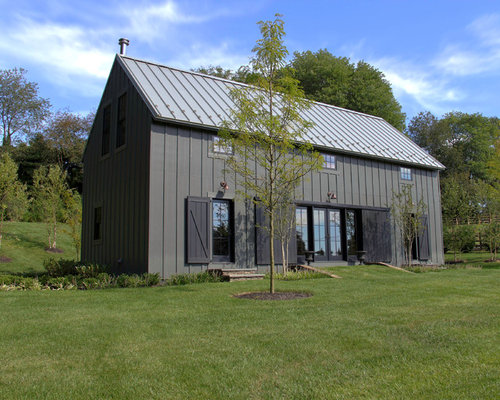
The "master" is on the second floor, but is fairly small. The house is two bedrooms with a den on the second floor with a jack and jill bath between the den and bedroom. The master has its own bath that is in the photographs.
Unfortunately I don't share my floor plans unless I am retained for work. Sorry! We are investigating making this into a modular home, but that is just beginning at this time...







arQitecture
Diana Spaulding
Robert Matthews