Software
Houzz Logo Print
mavenvisual

Remodeling Mud Room

10 years ago
Hello all,

I am new to this forum and am seeking guidance on a remodel for my 1960's house. I am a first time home buyer and not a professional.


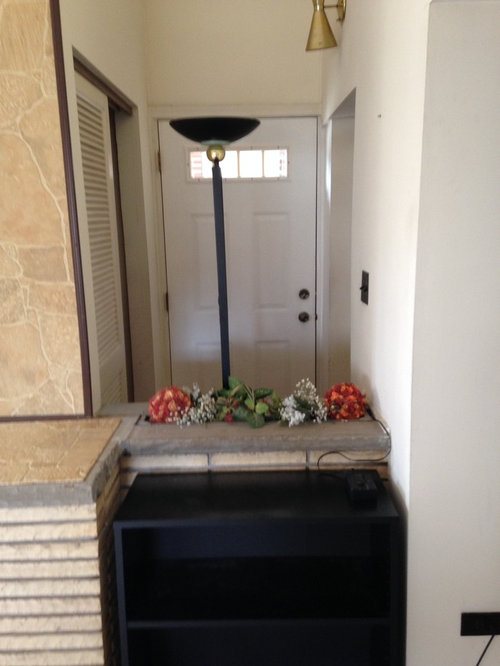
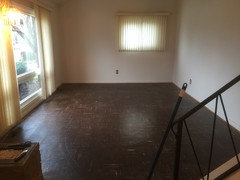
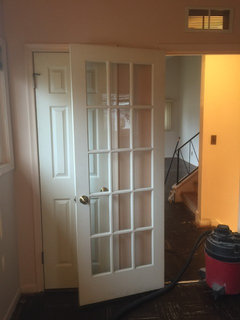
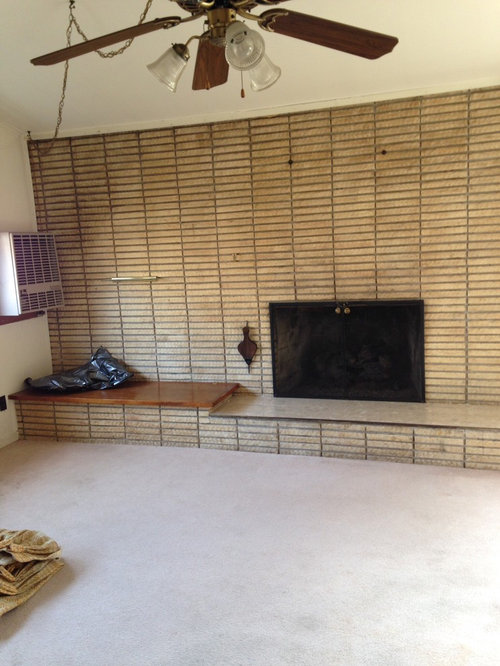
my new house is a Tri-Level. On the bottom level is a large kitchen, and attached to that is an add on room. In the corner of the add on room there is a Door that leads out and up to a covered patio and then my garage.

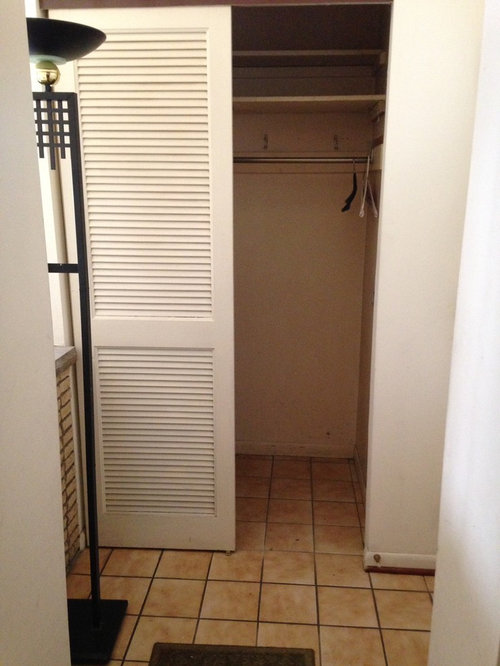
The previous owner put tile down at the base of the door and built a large closet and a strange wall closing off a little mud room that has a door way into the kitchen.


I am seeking design/remodel advice as I can't stand how it's setup right now and I know someone out there can look at my pictures and just say...Do this...or Do that!


Thanks in advance!


Garrett

Comments (23)

  • 10 years ago

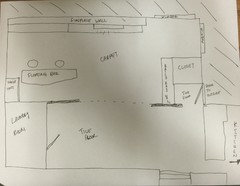
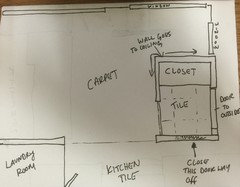
    Can you post a sketch of the floor plan of the area?

  • 10 years ago

    Sure,

  • 10 years ago

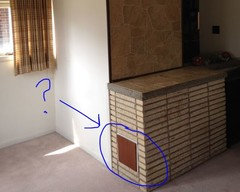
    That brick half wall barrier is just bizarre.

    Is the ceiling fan powered by the swag wire/chain? I must say that I've never seen that before. Those are usually just attached to chandeliers and don't travel the whole way across the room.

    Are the black shaded wall pieces in your sketch the load bearing walls?

    Is the tile floor and the carpeted floor the same level or is there a step down?

  • 10 years ago

    It is! Lol.

    Yes the fan is powered by the chain cord.

    Yes the black shaded sketch walls are load bearing.

    The tile floor appears to placed on top of the concrete slab in that back room. So there is a small step down from the mud room tile into the kitchen Tile area. But that step is not apparent going from kitchen tile area into the carpet room.

  • 10 years ago

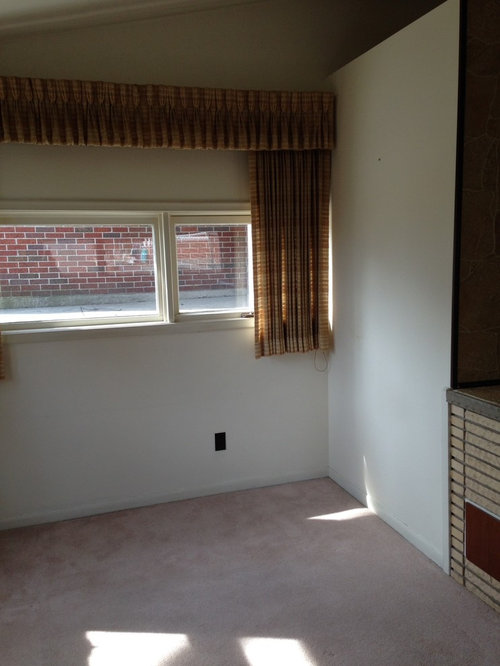
    Well some of the obvious things I'd do is change the window treatments, properly wire the ceiling fan (and update the fan to something less 70s), and I'd probably tear out all that brick on the fireplace wall.

    As far as the entrance ... I'm no expert but the way it is is just wrong.

    I think I'd either:

    (1) open it right up or

    (2) enlarge it a bit and close it in. Make the walls go right to the ceiling.


    Is the large tile area in your sketch a kitchen? It looks like the kitchen is labelled off to the right (not in the sketch). If so, what is that large tile area used for? Did the previous owners have a dining table or something in there?

  • 10 years ago

    The large tile area is where they had a dining room/table. I will not be hosting large parties of people over and that space currently is being wasted. The kitchen is off to the right. The kitchen and dining area is a whole 'nother beast. But I was going to have some kitchen designer out to plan that space.

    I do like the idea of building it up to the ceiling.

  • 10 years ago

  • 10 years ago

    I'm surprised no one else has jumped in here with opinions.

    To me, having the mudroom open to the carpet area or the kitchen area really depends on the future kitchen area's layout. The kitchen area might be a better idea. Going from the kitchen to the BBQ. Bringing groceries from the car to the kitchen.

    I don't know ... I'm just spitballing here.

    Are you going to use the closet? If not, just putting a bench or something there might be better and it would keep the entrance from feeling too small.

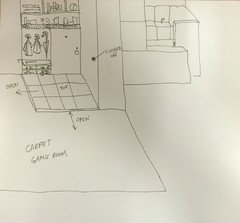
    It looks like you enlarged the laundry room in that last sketch. I was going to suggest that. I think it's a good idea.

  • 10 years ago

    I just made this, a couple hooks for coats and a bench with storage for shoes below.

    The only comment I got from family members is that may not be enough space for coats. That door leads to a covered patio where I will put a BBQ grill. And from that patio is my door to the garage.

    Currently I am a single guy, but there may be more people or little people down the road. And at some point in my life will sell this house to probably a bigger family.

  • 10 years ago

    I think that if you are going to open it up, I wouldn't put any coat racks, nooks or crannies. I think the only way I'd open it up is if it is a door that is rarely used and doesn't need 'stuff' piled around it other than a single pair of shoes to slip on to go out to the BBQ.

    It really comes down to how you envision that this door is (or would be) used. If it's your main entrance (not guest entrance, but main 'inhabitant' entrance) then I'd make it a fully enclosed mudroom. If it's just an occasion use door, I'd try to incorporate it into the living space and open it up and minimize it's presence.

  • 10 years ago

    Is this door the main entryway? Or is it a back door to access the yard?

  • 10 years ago

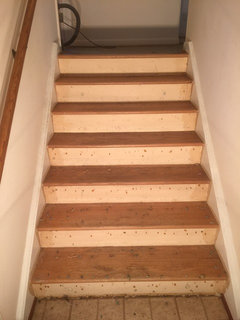
    Back door access. 5 stairs takes you from below grade to ground, covered patio, and then directly across from stairs going up is a door in the side of the garage. Unless I park in the garage a lot I won't be using the back door other than to go outside and grill, or yard work, or my friends would use it to smoke.

  • 10 years ago

    Also, meant to add - if you do entertain, the knee wall can be used as a buffet/bar if wide enough or good landing for packages/grilling platters on the way in and out


  • 10 years ago

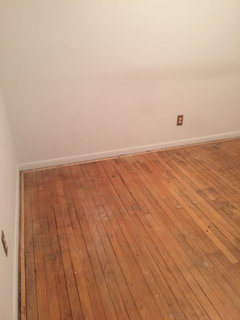
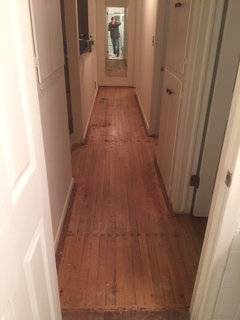
    Very helpful thanks for taking the time to give your input! I really like the hearth all one level idea, and was planning on painting the brick fireplace wall. I have to look into the knee/wall and cap idea because I'm unfamiliar with such a thing but am open to that. If you meant the yellow curtains on the windows when you said "window treatments" they are already in the trash. I eventually need to get new Windows down there as the previous owner painted shut for many years. The thing in the corner is a gas heater that is much needed for that room due to it being below ground and an Add on to the house. Come to find out the previous owner ran the gas line from the laundry room outside and then back into the house from outside for that heater. So it will be a little tricky removing that. This room is unfortunetely lower on the list of Reno as I have my work cut out for me with sanding and restaining the upstairs, putting in hardwood on top of the asbestos tile in the living room and office, and then...The kitchen (face palm). But any little bit I can do at a time to the back room I will do as I need to get that closet out/reconfigured and that half brick wall before inviting friends over. That was the one thing in the house that made you say "wtf?" Thanks again!

  • 10 years ago

    This is a heater?

    I'm guessing the fireplace is a wood burning fireplace based on the bellows hanging beside it? I think I'd get rid of the gas heater and convert the fireplace into a gas fireplace that you can use to heat this area.

  • 10 years ago

    What's this? Is there something in that brick box?


  • 10 years ago

    It actually is already a gas fireplace. I'm wondering how often I would use the fireplace to heat the room. Cost of gas for fireplace compared to heater on wall?


    Nothing is in the box actually. He had some old wiring for some strange hookup that ran in the closet that doesn't go to anything or is disconnected now. That brick wall is hollow and the top of it is cheap fake looking vinyl piece that you can just take off (lift up).

  • 10 years ago

    My parents have an addition where the only heat is via a gas fireplace that's hooked up to a thermostat. So they don't have to actually turn it on/off. It just comes on as needed, just like a furnace only prettier. I think they can be as efficient as those stand alone units in the wall.

  • 10 years ago

    And regarding the windows, if they are painted shut then just remove the paint. No need to get new windows unless there's something else about them that you don't like.

    BTW - What is the plan for this house? Are you just renovating it to sell or are you trying to make it more habitable for you? The end goal can greatly affect what you should or should not do.

    Some things aren't worth doing if you are just doing this as an investment.

  • 10 years ago

    I plan on living there for a while, not a flip. I agree!

  • 10 years ago
    last modified: 10 years ago

    I meant remove the mechanical by the mud area in the existing knee wall (not the heater next to the fireplace - there are nice split systems when you get to that point - that do ac/heat - used all over Europe - Very efficient slim wall mount)

    Painted shut windows stink!

    Looks like you are hard at work!

    [knee wall in entry[(https://www.houzz.com/photos/river-house-rustic-entry-columbus-phvw-vp~69503)

    [small knee wall[(https://www.houzz.com/photos/cape-cod-whole-house-renovation-traditional-entry-minneapolis-phvw-vp~6392726)

    [subtle room divider[(https://www.houzz.com/photos/subtle-room-dividers-transitional-entry-philadelphia-phvw-vp~25387785)

  • 10 years ago

    I'd get rid of the box if nothing is in it and paint the fireplace. Eventually, open it up as much as possible and replace all flooring. I would definitely get rid of those window treatments. It looks like cool house and a fun project!