Software
Houzz Logo Print
keywest230

4 new-build miscellaneous questions

10 years ago

I have 4 miscellaneous questions as I look to finalize plans with builder. Posting here because this forum gets so much more activity than some of the others. Please feel free to respond to any or all of these 4 questions.

(#1) Kitchen, Recessed Lighting: You're supposed to locate the cans at the edge of the counters, so that they light the counter. Otherwise, if located over an aisle, you would block the light when standing at the counter. Does under-cabinet lighting solve this problem? Or, whether you have under-cabinet lighting or not, should you still locate the cans over the counters instead of over the aisle? I'll have an island with pendant lighting on the other side of the 4' aisle. Can I just have a couple cans over the center of that aisle, or do I need cans near island and more cans near perimeter cabinets? The latter seems like too many cans over the aisle!

(#2) Kitchen, Hood Size: Going electric induction cooktop. Conventional wisdom is that hood should be 6" wider than range. My builder surprised me by saying that with induction, hood can be the same size as the range - it doesn't need to be wider. Has anyone else heard that before, or is that gobbledy-gook?

(#3) Bathroom, Lighting: Pretty big master bathroom, with double vanity. Planning two recessed cans in middle of room, a fixture on the wall above the mirror above each sink (2), and fixtures on the sides of the mirrors above each sink (4). Is that too much lighting in the bathroom? If so, what would you eliminate? (note: I'll also have a ceiling fixture over free-standing tub, light in toilet closet, and light in shower).

(#4) Ceiling Exhaust Fans: Initial electric plan had a single switch controlling these, even when they are a fan/light combo. Should I request separate switches for the fan and the light? Should I request that the fan switch be a timer switch in every case? What's common practice these days?

Thank you GW!!!

Comments (18)

  • 10 years ago

    (#2) Kitchen, Hood Size: Going electric induction cooktop. Conventional wisdom is that hood should be 6" wider than range. My builder surprised me by saying that with induction, hood can be the same size as the range - it doesn't need to be wider. Has anyone else heard that before, or is that gobbledy-gook?


    He's right - induction created heat, steam and grease only goes straight up and won't spread out requiring the larger hood. It's magical.


    Not.


    I do wonder if the nature of induction cooking "inspires" less smoky / greasy type coking and most of the cooks that do all that choose gas?

  • PRO
    10 years ago

    Hi, keywest430,

    Some of your questions will have multiple opinions, I am sure, because there is just no standard response about some of these things. So, from my personal experience, here goes:

    1 - Kitchen Lighting - No, undercabinet lighting does not solve this problem, but it does absolutely help. Undercabinet lighting is task lighting that you usually turn on when your're standing at the counter doing tasks, but it it does not generally illuminate the space as the the overhead lights do. Still locate the hi-hats over the edge of the counter, regardless of the presence of undercabinet lighting. As far as your question regarding your island, seeing a plan would be helpful in giving you some feedback. Not sure if you'll need all the lighting you're describing.

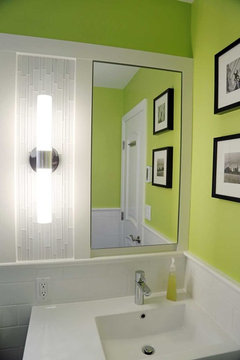
    3 - Bathroom Lighting - The lighting that you describe may or may not be too much lighting depending on the fixtures that you choose. The (2) recessed cans will provide general illumination and should stay. At the vanities, I think you have a couple of options -- a) Only vanity lights at each mirror, b) Only the fixtures on the sides of the mirrors, or c) all of the fixtures as you are describing. Hard to make these calls without knowing the fixtures you have in mind. Are the fixtures for general illumination or for accent lighting? The fixtures on the sides of the mirrors, particularly, may be strong enough to illuminate the space, or may just function as accent lights. I can tell you, though, that lighting designers will say it is more desirable to have your face lit from the side as opposed to from above while you are doing things such as applying makeup, shaving, etc., so it is the preferred location for lights from that perspective. We recently did a project where the light at the vanity was only on one side of the mirror, and it worked out well (see below), but it is a fixture with (2) 60 W bulbs throwing 500 lumens. In any event, switch all of the lighting types separately to give you maximum control over the lighting situations that you need / want at any given time.


    Bathroom Renovation · More Info

    4 - Ceiling Exhaust Fans -- In our area, the bathroom exhaust fans are required to be switched to the lights if it is the only means of ventilation in the room. You might not have a choice on this issue.

    Hope you find that helpful. Of course, I'm certain that others will have some differing opinions on some of these issues. Good luck with your project!

    Best,

    Amy M. Nowak-Palmerini, AIA

    keywest230 thanked ROAM Architecture
  • 10 years ago

    Electric induction cooktop? Noooooooo!!!!!!! Sorry, gas purist here. Good luck with your build!

  • 10 years ago

    Induction - safer, better for indoor air quality, safer for aging in place, if NG isn't available propane derates the BTUs, etc etc....

  • 10 years ago

    1: You need both for the counters. Regarding over the island, I'm debating that myself. Decisions, decisions.

    2: Monark told me I could get away with a hood sized the same as the cooktop. And on the kitchen forum I was told if it's my only option it's ok, but they prefer it larger. I would ask on the appliance forum and I'll watch too as I need to know the answer too.

    3: I find the lighting on either side of the mirror is the best for putting on makeup etc. I honestly wish I had more lights in my master bath. I was talked out of needing more. I won't make that mistake again.

    4. We don't need them on the same switch in our area. I absolutely would put them on separate switches. Like someone else said, when all you need to do is put on makeup, you don't want to hear the noise. Same with when you're not going to um, spend a lot of time um, sitting. No need for a fan.

    Now if you're not religious about putting the fan on when you steam up the room with the shower or bath, then maybe it should be on one timer. But we always put it on when we shower.

    I'm going to get my fans on timers too.

    keywest230 thanked cpartist
  • PRO
    10 years ago

    I'd suggest the following:

    1. Kitchen counters: Use both cans and strip lights under the upper cabinets. Do no worry about lighting the aisle space since there will be more than enough ambient lighting to see the trash can that you spouse forget to put back in place. Concentrate your lighting in the areas where you will actually be working.

    2. Kitchen hood size: Bigger is better. Smoke, steam, grease, etc., don't simply rise vertically when cooking. Make sure you have enough exhaust power for the ways in which you cook. Roof top mounted ventilators are much quieter.

    3. Bathroom lighting: Strive for "star" lighting, i.e., equal, all-round lighting for a person standing in front of each mirror. Temperature of lamps is a major consideration; err on the side of warm lamps, unless you do a lot of Halloween costuming!

    4. Ceiling exhaust fans: separate controls from lighting is always best and most flexible. Timer for fans is personal choice. I don't mind flipping the switch when I'm finished. Saves some money on controls.

    Good luck on your project!

    keywest230 thanked Virgil Carter Fine Art
  • 10 years ago

    We are not planning for a vent hood above our island induction cooktop.

  • 10 years ago

    How will you get rid of steam / grease / odors???

  • 10 years ago
    last modified: 10 years ago

    We will have a window behind the island that we can open if needed. The ceilings will be 10' and we do not cook many greasy items. We rarely use our vent hood in our current house. I did a little bit of research and found that it is not uncommon.

  • 10 years ago

    I would wonder if a cooking surface without a vent hood will pass local codes. I am pretty sure it won't here.

  • 10 years ago

    I would wonder if a cooking surface without a vent hood will pass local codes. I am pretty sure it won't here.

    Even if it would pass code, I'd hate to see the grease, and dirt that will eventually wind up on the ceilings, etc.

    Just because it's not uncommon for people not to use their vent hoods, doesn't mean they shouldn't use them. Even if I boil water, I turn on my vent hood. If I don't there's mist everywhere and that's eventually going to ruin my cabinets, etc.

  • PRO
    10 years ago

    Besides the reasons for a vent hood and ventilator, one should also carefully consider the surface materials and textures on the wall behind the cooktop (if there is a wall). For example, the favorite white subway tile with white grout will eventually turn a greasy brown if not cleaned on a regular basis. Grout is porous and textured and a perfect magnet for stains, grease and the like.

  • 10 years ago

    Oh - I agree - I use the hood religiously - even to boil water. Since I have gas today (no - not that I have gas, but that I have a gas cooktop - that sounds better), the hood causes the barometric damper to open in my HVAC system and bring in fresh air (since the flame is using MY oxygen) so while this reason to use a hood goes away with induction - there are numerous practical reasons to use it. Since the other poster didn't seem to think that there were any practical reasons, I tried the "will code allow that?" version, instead of the more blatant - "that's a really bad idea"....

  • 10 years ago

    #4 I would want them separate for the master.

    The only exceptions being the guest 1/2 bath. I think I would put them together in that instance. Guaranteed privacy and you are only in there to do you business not make up and all that other stuff.

    The kids bath I had the fan wired to the light by the shower to be SURE they would turn it on. I knew they wouldn't shower in the dark. The vanity light is still separate though.


  • 10 years ago

    International Residential Code (International Fuel Gas Code)

    G2425.8 (501.8) Appliances not required to be vented.

    The following appliances shall not be required to be vented:

    1. Ranges.

    2. Built-in domestic cooking units listed and marked for optional venting.

    3. Hot plates and laundry stoves. .....


    M1503.4 Makeup air required.

    Exhaust hood systems capable of exhausting in excess of 400 cubic feet per minute (0.19 m3/s) shall be provided with makeup air at a rate approximately equal to the exhaust air rate. Such makeup air systems shall be equipped with a means of closure and shall be automatically controlled to start and operate simultaneously with the exhaust system.

  • 10 years ago

    Laundry stoves? If I ever need to cook my laundry, I'm just gonna throw it away and buy some new clothes, thanks. Lol.

  • 10 years ago

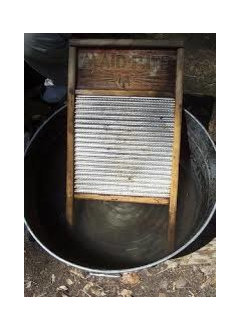
    Well, laundry stoves are for the upscale, trendy and modern, middle class woman....

    So that they don't have to haul hot water all the way from the kitchen.

    It cuts down on the dangers of scalding.

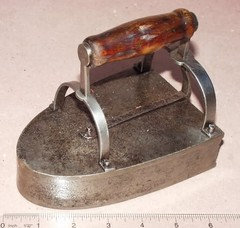
    It is also used to heat the iron.