Software
Houzz Logo Print
andrea_roe

I'm in a fix - decorating tips would be great.

10 years ago

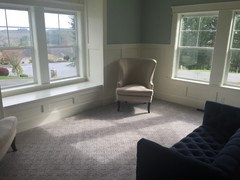
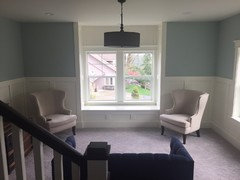
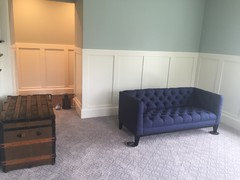
My husband and I have worked very hard on our home. We've done most the work ourselves. We want our sitting room to look sophisticated, cozy, and inviting. I got these pieces of furniture and this seems to be the best layout. Now I just don't know how to decorate the rest of it. We are on a budget and not near any large cities, so options have to be within means and either available online. Any professional help would be great!

Comments (42)

  • 10 years ago

  • 10 years ago
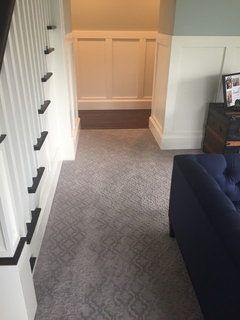
    Here is a view from the foyer
  • PRO
    10 years ago

    I would take some additional pictures so we can see the entire space!

  • PRO
    10 years ago

    Never mind you read my mind!

  • 10 years ago
    Sorry I was sending some to my hubby too. It wouldn't let me upload video.
  • PRO
    10 years ago
    last modified: 10 years ago

    In order to not cut off part of the entry way, can you move the couch along the left wall, then frame the window to the right with the chairs?

  • 10 years ago
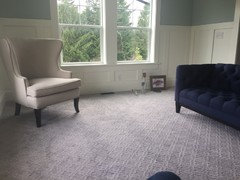
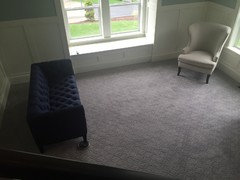
    Here's the view from one chair.
  • PRO
    10 years ago

    It's a lovely space. I would move the couch against the wall then leave the right hand chair where it is and move the left hand chair to the corner so that you're not blocking the entry.

  • 10 years ago

    What a pretty space and I love your furniture.

    Is that a TV on the left?

    If yes, I would put the sofa in front of the window facing the TV.

    For decorating, it would be awesome to have a custom pad made for the bay window and create a window seat. Even if you can't get the pad, you CAN put two pairs of pillows there to soften the look and make it look so inviting and cozy.

    You do need end tables and a coffee table and lamps. And curtains and art.

    You have a great start. Enjoy collecting.

  • 10 years ago
    There is a walking path behind the sofa. I just had to back up far enough to get the width of the room and couldn't fit the floor in the shot.
  • PRO
    10 years ago
    last modified: 10 years ago

    What I mean is that the couch is covering the width of the opening making the room feel smaller.

  • 10 years ago
    Yes we want to get a cushion. I'm trying to think which walls I should add art. There won't be a tv in here. We have a trunk inside the room, I'm trying to decide whether to put a lamp on it.
  • 10 years ago

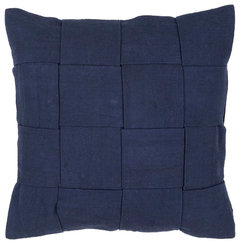
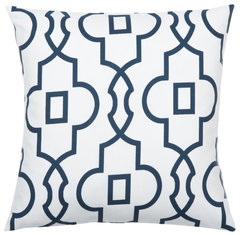
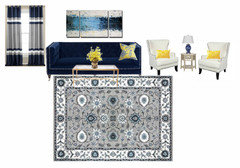
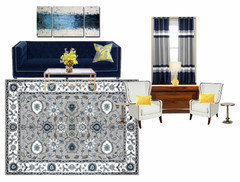
    Jaipur Tabby Tabby Cotton Pillow, Navy · More Info

    Orange Colorblock Pillow with Navy & Natural Linen Stripes, 16"x20" · More Info

    Bordeaux Pillow Cover, Navy · More Info

    Monika Strigel "Dandelion Diamonds" Navy Blue Throw Pillow, 18"x18" · More Info

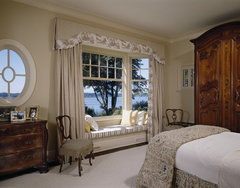
    Traditional Bedroom · More Info


    Fremont Georgian Residence · More Info

  • 10 years ago

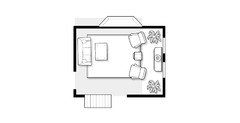
    Beautiful room! I would bring the 2 chairs forward to a better conversational distance from the sofa, and add a coffee table. Add a bench cushion and roman shade over the window seat in fabric/color you love.

  • PRO
    10 years ago

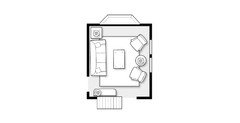
    Yes susan thank you for the rendering. My thoughts exactly.

  • 10 years ago

    I think I'm missing some doorways

  • 10 years ago
    I love that idea, but along the stair case is a walking path to the hall to access powder room and family room.
  • 10 years ago
    The trunk is probably too deep. :0/
  • 10 years ago

    Go with Susan's suggested layout and use the trunk as the table between the chairs or as the coffee table.

    Then post pictures! I love this room.

  • PRO
    10 years ago

    At the current angle the trunk looks too tall but could you turn it and use it as the coffee table instead of against the wall?

  • 10 years ago
    I was thinking that too, but it's pretty tall. I had the sofa where you guys suggested, but the room is wider than deeper. So the furniture was all really far away from each other or pulled an awkward couple feet from the walls.
  • 10 years ago

  • 10 years ago
    last modified: 10 years ago

    Put the trunk behind the 2 chairs under the window, move the chairs out into room more and use a couple of small barrel tables on each side of chair.

  • 10 years ago

  • 10 years ago
    You're going to hate me Susan! The trunk is too tall, it goes over the window sill. Lol this is why the room is driving me bonkers:0)I love that idea though, however the gap between the sofa and chairs would still be ten feet. I'm going to play with it and try a similar layout ant see if the trunk can go somewhere else. It has to stay in this room. I'm fighting just to be able to keep it other wise my husband will want to pitch it, and I like it too much to let it go.
  • 10 years ago
    See the width of the room is so big that the pieces are really far from each other. The couch is tiny compared to that wall.
  • 10 years ago

  • 10 years ago

    Good grief, is that a kiddie couch? You need to return it if possible.

  • 10 years ago
    I should add I had the two wing hairs on that wall with a table in between. All of that was so big there, leaving the opposite side with a much too tiny couch.
  • 10 years ago

    What are the dimensions of that sofa?

  • 10 years ago
    We got it to be low profile on purpose so you could come into the room, with its back to you being low. Like in the first pictures.
  • 10 years ago

    I think the trunk is throwing you off. It might need to find another home.

  • 10 years ago
    29" deep x 65" wide x 28" high
  • 10 years ago

    Try everything on an angle. Just to see....?? Maybe the couch in the corner of the windowed walls and the chairs across from it. I don't usually like angled furniture, but it's worth a shot.

  • 10 years ago
    last modified: 10 years ago

    Though honestly, your original layout isn't all that bad. Pull those chairs in closer and add a rug (esalerugs.com has reasonable prices and Houzzers rave about the quality). It'll feel more conversational.

  • 10 years ago
    See, that's the layout that makes the most since when you are standing in it. There is plenty of room to walk around the couch. The only thing irritating me is the light figure, which is centered in the room, so isn't centered between the pieces, but it is what it is.
  • 10 years ago

    Andrea, calm down and take a deep breath. An area rug will tie that seating area together and with a coffee table it will close things in also. How much higher that the window is that trunk? A few inches is not going to matter especially if you hang curtains..

  • 10 years ago

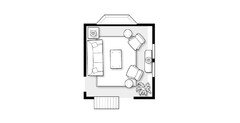
    What are the dimensions of the room, about 10x16'?

  • 10 years ago
    13'x16'. The vent is in front of the window. But I'll see how the trunk looks there.
  • PRO
    10 years ago

    I would love to offer my e-decorating services. Customized to you and affordable! If you are interested, send me a message. Good luck with your project. Lovely space!

  • 10 years ago

    I think one of the problems with the room is that the wainscoting is so high. (nothing can be done about that) but it is making all the furniture look little and because your sofa if so low, it is even more noticeable. I think that the average height for railing is about 36". This is also going to make it difficult to hang art or wall décor.

    This is your room per dimensions.