

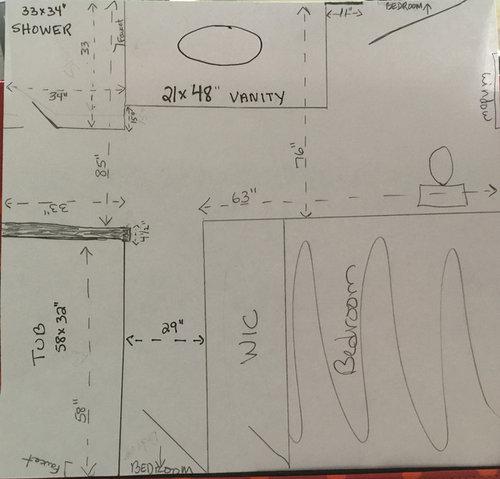
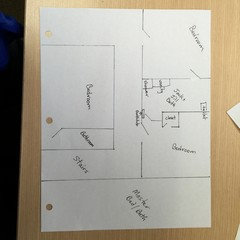
Jack & Jill Bath Remodel - Layout Help Please
10 years ago
Featured Answer
Sort by:Oldest
Comments (7)
 10 years ago
 10 years agolast modified: 10 years ago
Related Professionals
Salisbury Kitchen & Bathroom Designers · Joplin Kitchen & Bathroom Designers · Auburn Kitchen & Bathroom Designers · Danbury Kitchen & Bathroom Designers · Santa Fe Kitchen & Bathroom Designers · Toronto Kitchen & Bathroom Designers · Forrest City Bathroom Remodelers · Lafayette Bathroom Remodelers · Columbia Bathroom Remodelers · Plattsburgh Bathroom Remodelers · Kalispell Bathroom Remodelers · Calgary Bathroom Remodelers · Salina Tile and Stone Contractors · Lawrenceburg Tile and Stone Contractors · Idaho Falls Tile and Stone Contractors- 10 years ago
- 10 years ago


Related Stories

BATHROOM WORKBOOKStandard Dimensions and Measurements for a Primary Bath
Create a luxe bathroom that functions well with these key fixture dimensions and layout tips
Full Story
REMODELING GUIDESWisdom to Help Your Relationship Survive a Remodel
Spend less time patching up partnerships and more time spackling and sanding with this insight from a Houzz remodeling survey
Full Story
BATHROOM DESIGNUpload of the Day: A Mini Fridge in the Master Bathroom? Yes, Please!
Talk about convenience. Better yet, get it yourself after being inspired by this Texas bath
Full Story
REMODELING GUIDESKey Measurements for a Dream Bedroom
Learn the dimensions that will help your bed, nightstands and other furnishings fit neatly and comfortably in the space
Full Story
BATHROOM MAKEOVERSHouzz Call: Tell Us About Your Bathroom Remodel!
Did you recently redo your bath? Please tell us about your upgrade and what it took to get there
Full Story
LAUNDRY ROOMSKey Measurements for a Dream Laundry Room
Get the layout dimensions that will help you wash and fold — and maybe do much more — comfortably and efficiently
Full Story
HOUZZ TOURSMy Houzz: A Midcentury Remodel and New Master Bath in Dallas
A family of 4 enlist a professional designer to help them tackle multiple long-term projects
Full Story
SELLING YOUR HOUSE10 Low-Cost Tweaks to Help Your Home Sell
Put these inexpensive but invaluable fixes on your to-do list before you put your home on the market
Full Story
UNIVERSAL DESIGNMy Houzz: Universal Design Helps an 8-Year-Old Feel at Home
An innovative sensory room, wide doors and hallways, and other thoughtful design moves make this Canadian home work for the whole family
Full Story
COLORPaint-Picking Help and Secrets From a Color Expert
Advice for wall and trim colors, what to always do before committing and the one paint feature you should completely ignore
Full Story
localeater