

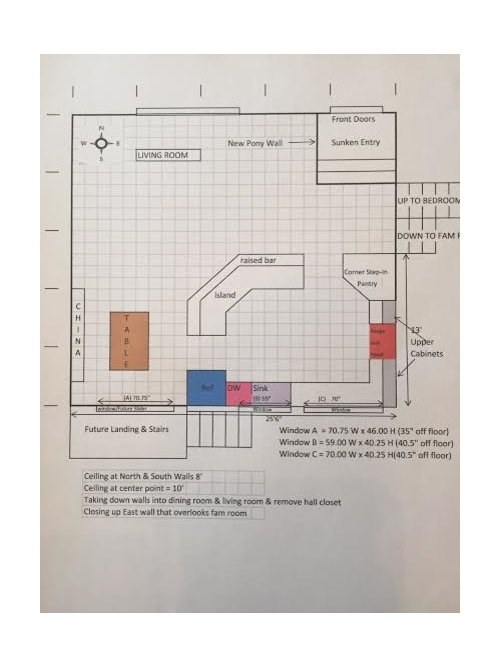
First stab at Kitchen Plan
10 years ago
Featured Answer
Sort by:Oldest
Comments (6)
 10 years ago
 10 years agolast modified: 10 years ago
Related Professionals
Greenfield Kitchen & Bathroom Designers · Yuba City Kitchen & Bathroom Designers · Riverton Kitchen & Bathroom Designers · Augusta Kitchen Remodelers · Philadelphia Kitchen Remodelers · Norfolk Kitchen Remodelers · New Haven Kitchen Remodelers · Salem Kitchen Remodelers · Amherstburg Kitchen Remodelers · Vincennes Custom Countertops · Wichita Custom Countertops · Covington Custom Countertops · Keene Custom Countertops · Kenosha Custom Countertops · Clearlake Custom Countertops- 10 years ago
- 10 years ago
 10 years agolast modified: 10 years ago
Related Stories
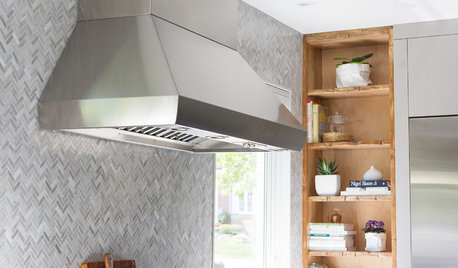
KITCHEN DESIGNKitchen of the Week: Function and Flow Come First
A designer helps a passionate cook and her family plan out every detail for cooking, storage and gathering
Full Story
LIVING ROOMSLove Your Living Room: Make a Design Plan
Create a living room you and your guests will really enjoy spending time in by first setting up the right layout
Full Story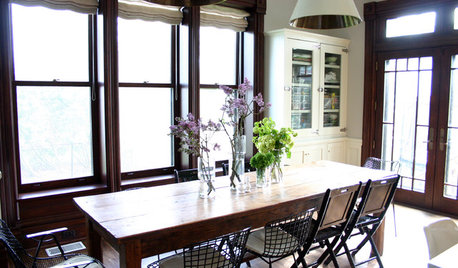
MOST POPULARFirst Things First: How to Prioritize Home Projects
What to do when you’re contemplating home improvements after a move and you don't know where to begin
Full Story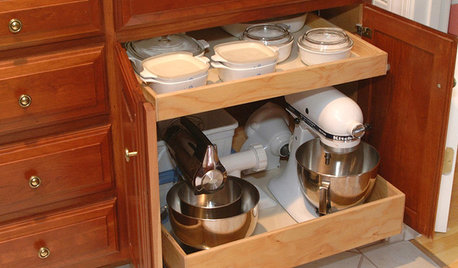
KITCHEN APPLIANCESConsidering a New Kitchen Gadget? Read This First
Save money, time and space by learning to separate the helpers from the hassles
Full Story
LIFESo You're Moving In Together: 3 Things to Do First
Before you pick a new place with your honey, plan and prepare to make the experience sweet
Full Story
DECORATING GUIDESArranging Furniture? Tape it Out First!
Here's how to use painter's tape to catch any interior space-planning mistakes early
Full Story
KITCHEN DESIGNHouzz Call: Tell Us About Your First Kitchen
Great or godforsaken? Ragtag or refined? We want to hear about your younger self’s cooking space
Full Story
KITCHEN DESIGNHouse Planning: How to Set Up Your Kitchen
Where to Put All Those Pots, Plates, Silverware, Utensils, Casseroles...
Full Story
KITCHEN DESIGN9 Questions to Ask When Planning a Kitchen Pantry
Avoid blunders and get the storage space and layout you need by asking these questions before you begin
Full Story
KITCHEN DESIGNHow to Plan a Kitchen Workflow That Works
Every kitchen has workflow needs as unique as the people who use it. Here's how to design your space to suit your needs
Full Story


sheloveslayouts