Software
Houzz Logo Print
data_port

Kitchen Reveal

10 years ago
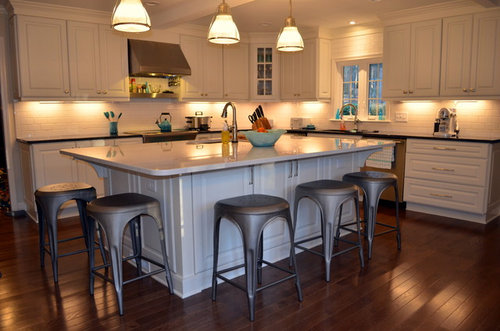
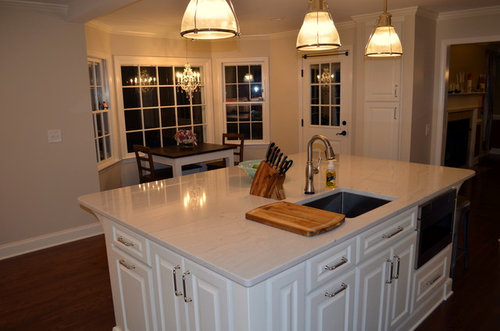
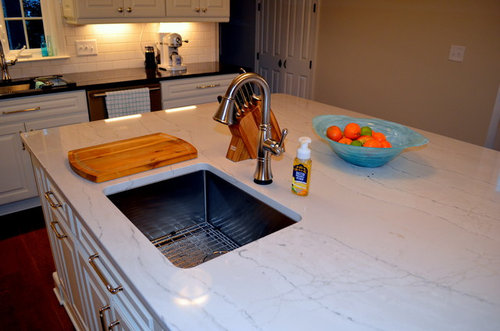
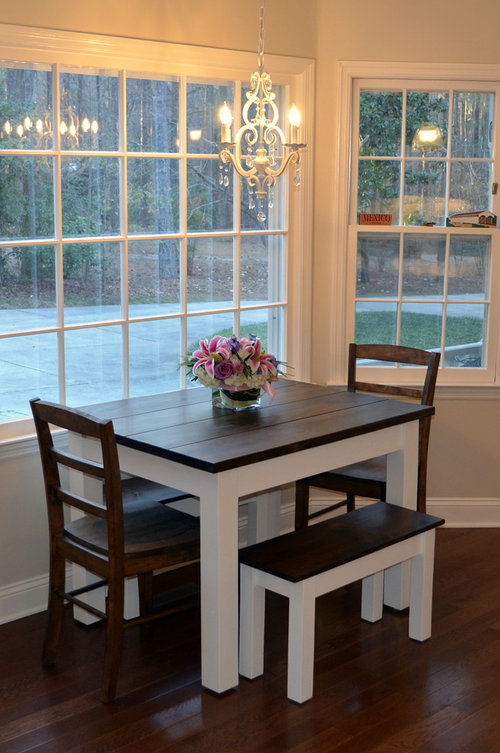
Finally getting around to posting our kitchen completion pictures. Thanks to all that helped in this process. This site was an excellent resource, both searching for past answers and posting a few questions of our own. We took significant inspiration from Subee's kitchen (http://subeeskitchen.com). What do you all think?


Comments (46)

  • 10 years ago

    This is how we started!

  • 10 years ago
    last modified: 10 years ago

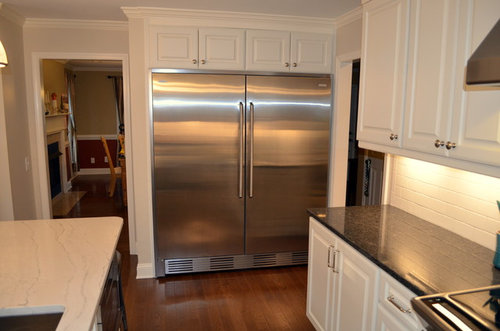
    We took out the wall to the right with the window, which was exterior and load bearing. We had to have a large 25 foot steel beam installed, which can seen in some of the pics. We considered making it decorative but ultimately painted it the same as the ceiling color because of our 8 foot ceilings. They blend quite well. We had to move both of the cased openings to accommodate the fridge/freezer columns.


    Breakfast Nook Table - Ezekiel and Stearns Colonial Harvest Farmhouse Table (http://www.ezekielandstearns.com)


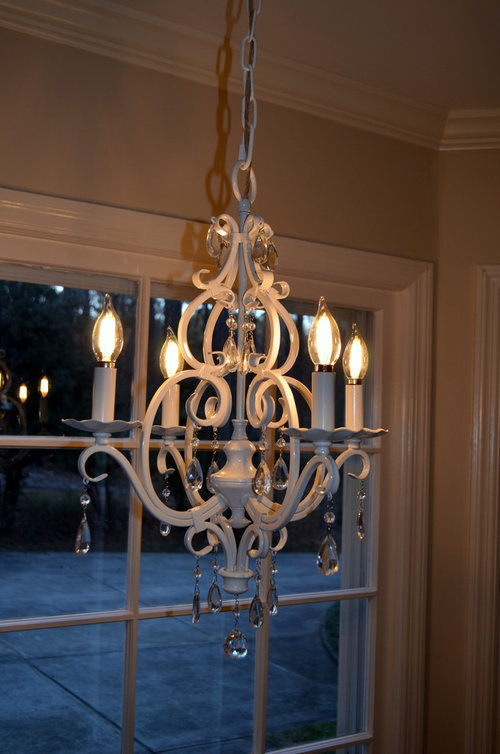
    Breakfast Nook Light - Feiss Chateau Mini Chandelier (http://shop.ferguson.com/product/feiss-F1904-4-semi-gloss-white-771136)


    Island Countertops - Cambria Ella Quartz


    Pendants - Hudson Valley Haverhill


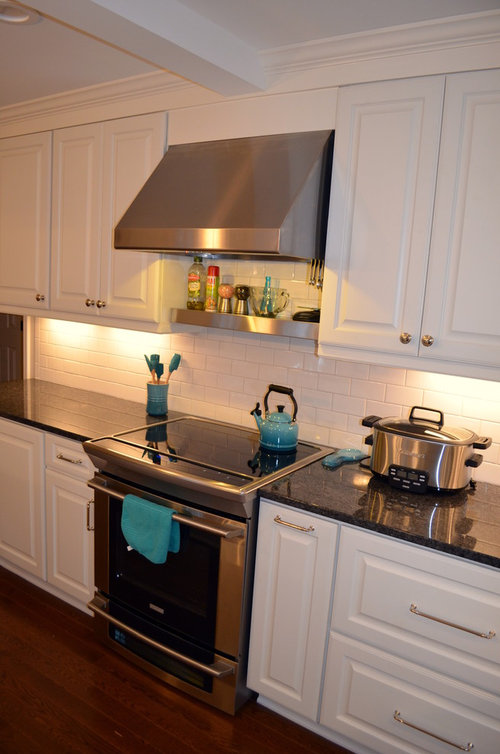
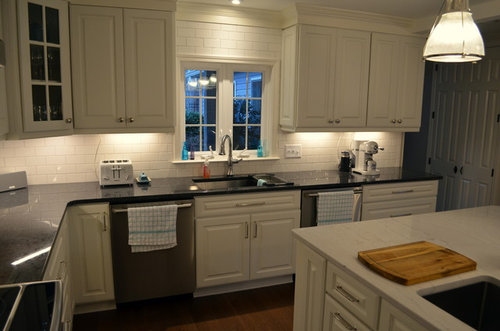
    Outer Countertops - Steel Gray Granite


    Stools - Restoration Hardware - Remy Backless Stool (Gunmetal)


    Range - Proline 30 inch professional range hood


    Stainless Steel Floating Shelf by Danver (http://www.wayfair.com/Danver-Stainless-Steel-Floating-Shelf-FSXXB-QM1000.html?)


    Microwave Drawer - Sharp - SMD2470AS


    All other appliances are Electrolux including Induction Range/Oven, column fridge/freezer combo with trim kit (TRIMKITSS2)


    Wall paint - Edgecomb Gray (SW)

    Trim paint - Creamy (SW)


    Cabinets from cliqstudios.com - I know controversial on this site, but we had a good experience


  • 10 years ago

    Beautiful.

  • 10 years ago

    Holy cow! You really opened up the space! It's lovely and I adore your large island. All your choices came together beautifully. Great job!! :)

  • 10 years ago

    Details on products used. Very nice job.

  • 10 years ago

    Great transformation! I especially love the table! Would love to see product details, especially interested in the Stainless shelf over your range,

  • 10 years ago

    Wow. I love before and afters. What an amazing difference. I hope you love the set up because it is almost exactly our set up and we are super happy with it. I wish we had the 2 DW like you have and that pretty window. You must be over the moon.

  • 10 years ago

    It looks really nice! I think you made all the right choices. Love the blue accents, and the shelf above the range.

  • 10 years ago

    That's really beautiful! I love your selections!

  • 10 years ago

    I like this area, it's bright, it has interesting detail and it looks functional. Great job.

  • 10 years ago

    Beautiful!

  • 10 years ago

    Beautiful!! I especially like your island. Great job.

  • 10 years ago

    Totally classic. Love it!

  • 10 years ago

    Beautiful! Thank you for sharing it with us. Enjoy!

  • 10 years ago

    Lovely!! Great job!

  • 10 years ago
    last modified: 10 years ago

    Beautiful!

    Did you remove the left wall? Can you provide more details?

  • 10 years ago

    Who wouldn't like to sit at your breakfast table? Love the windows.

    You've achieved such a fresh & welcome feel. Congrats & thank you for sharing.

  • 10 years ago

    Love it! Have fun cooking. Thanks for the pingback. FYI I'm working on a new kitchen since we had to move (and leave the original Subee's Kitchen behind). Details to follow on my blog. :)

  • 10 years ago

    Absolutely gorgeous ! So envious. I see lots of fun times and memories there .

  • 10 years ago

    Looks great! Interest in more details too.

  • 10 years ago

    I love how open it is! Great concept and execution!

  • 10 years ago

    Absolutely beautiful and it looks great to cook in, too. Love the windows!

  • 10 years ago

    Gorgeous. It looks so much bigger. Did you remove a wall or two to open it up? I remember suebees kitchen and can see a lot of similar features in yours. Wonderful job! Enjoy....

  • 10 years ago

    Did you close off a door to enlarge the L and get rid of the U? There is more space and it looks great!

  • 10 years ago

    I like the stainless shelf but with my stove it may block venting.

  • 10 years ago

    Looks terrific!

  • 10 years ago

    Just beautiful!

  • 10 years ago

    I like everything,but especially the eating nook with the windows. I would love something like that but I have no room.

  • 10 years ago

    more details in post edited above. Thanks for all of the compliments. we love it, and it is very functional. we cook nightly and now have room for multiple simultaneous cooks!

  • 10 years ago

    Thank you!

    Could you tell me how wide your kitchen is now, i.e. how far you moved the outside wall? How wide are your aisles?

  • 10 years ago

    Beautiful job! Enjoy!

  • 10 years ago

    If I had seen the before picture first, I would have thought it was a nice kitchen and questioned the need for a remodel. But, well, your after photos took my breath away. Not just nice, but GORGEOUS!!! Seriously fantastic choices and a more functional layout to boot. Enjoy!

  • 10 years ago

    Went back to start. Bearing wall removed with the new kitchen extending beyond or new addition. Love the size of the kitchen.

  • 10 years ago

    Beautiful! Your pendants look perfect, what size are they? Mine are the same, I only have two, and still wonder if I should've gotten the larger size. But it took 3 shipments to end up with 2 unbroken lights, was your experience better?

  • 10 years ago

    Oooh, I love that chandelier! Beautiful kitchen!

  • 10 years ago

    Very pretty!

  • 10 years ago

    Pendants are 12 inch. We were going to do 2 15 inch pendants but one of the exposed ceiling beams blocked correct placement, we purchased through Fergeson, no issues with breakage I like how it turned out. The aisles widths are 49 inches in the cook/prep space, 44 inches behind the set of 2 stools and 39 inches at the cleanup sink. All distances are counter edge to counter edge. The space we added is about 6x8 feet. I'll have to pull the plans to ft the total width.

  • 10 years ago

    Beautiful Kitchen data! Would you mind tell me what size is your island.

  • 10 years ago

    Island is 64x98 inches.

  • 10 years ago

    Thanks for the measurements. Really appreciate this!

  • 10 years ago

    What cabinet hardware did you use? Thanks

  • 10 years ago

    Absolutely beautiful, warm and inviting! Congratulations!

  • 10 years ago

    Cabinet hardware is Top Knobs Chareau collection in Polished Nickle.

  • 10 years ago
    last modified: 10 years ago

    Excellent job. Great decision to create a wonderful new space. Love the look you have achieved. How much overhang at the island seating area? I'm curious, why virtually no drawers in the lower cabinets?

    EDIT: on second look, maybe there are actually more drawers than my first impression, and there are only a few door opening cabinets.

  • 10 years ago

    beautiful! Do you like the shelf above your range? I have been trying to decide if I want this or what to do.