Software
Houzz Logo Print
geenance

Fixing up our entrance - help

13 years ago
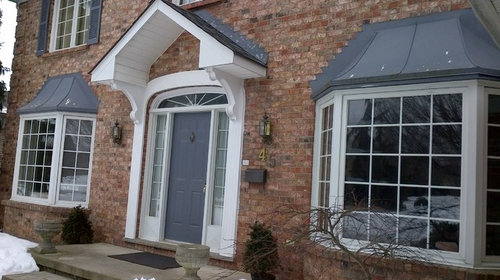
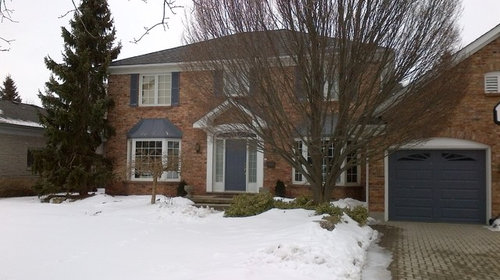
We want to upgrade the exterior of our house. Any suggestions are welcome.

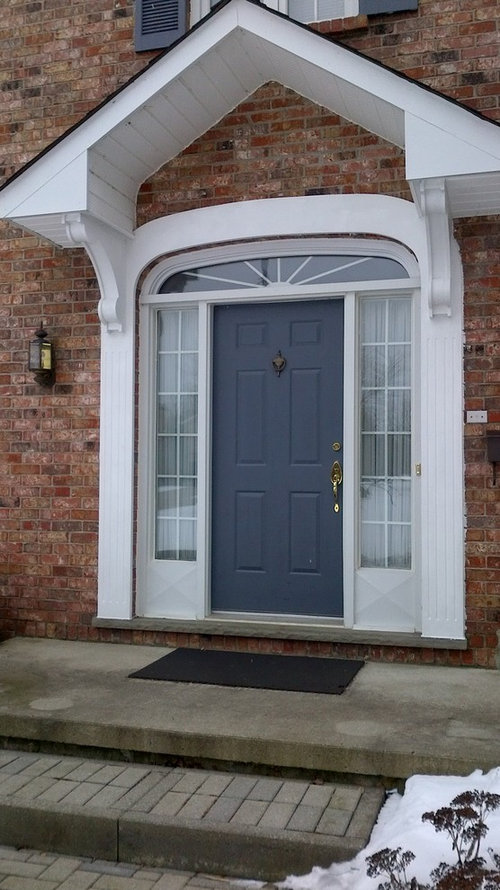
My husband has always hated the 'dinky' design element over our front door and thinks it should make more of a statement. We were thinking of finding an relatively inexpensive way to extend it out further and potentially add a couple of columns. Would this work? Any suggestions?

We plan on putting stone facings and top of the stair and front porch and upgrading our fixtures.

Any suggestions for paint colours? Should we paint the front door a different colour than what we paint the bay window roof and the shutters? In the past we had toyed with painting the door a cranberry red and the other items charcoal.

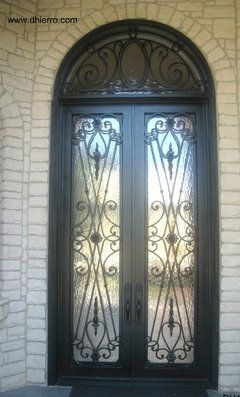
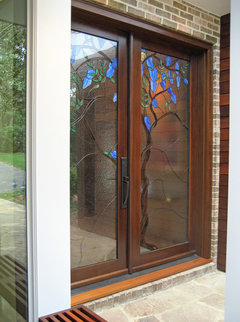
What about the door sidelights and the wooden gridwork in the bay windows. Should we remove that? Right now we have sheers in the sidelights. I would like to remove them, but still want privacy from the street at night in the front hall. Could we do some combination of a leaded glass look and frosted glass?

Thanks very much!

Comments (19)

  • 13 years ago
    You have a beautiful home! If you want to make changes to the front I would recommend extending the front porch covering withh a beautiful barrel roll and some round columns. Put some slate over the concrete and steps and continue down the walkway.

    Your font door arch matches the arch on your garage door so I would leave the unit in place and change the door itself with a frosted half glass door and paint it any color but the grey

    You can also take your bay windows and change the window sizes to give you wall space under it and covet with a beautiful white wood with trim boxes to create accents. All of your windows shoud be operable this way and give you plenty of air flow plus easier interior designs as you would have smaller windows and paint the meal roof over the bays a different color than the front door. I can easily see midnight green for your meal roof nada glossy black for the door. Good luck!
  • 13 years ago
    Excellent ideas! Thank you.

    Regarding extending with a barrel roll, do you mean extend from the little peak roof into a barrel roll? Wouldn't they be different shapes? How would this work?

    I like the idea of more glass in the door. We used to have a brass kick plate. I wasn't sure if that would jazz up the door and save us the money of replacing it, but I didn't know if that was too dated and in end a classier door might be worth the money.

    I'm off to go look at images of dark green colours for the bay roof so I can better visualize it. It sounds intriguing and it isn't something I would have thought of.
    Thanks again!
  • PRO
    13 years ago
    The easy fixes are to leave the two trees and remove the rest of the overgrown plantings. Start fresh and lush. Replace 2 light fixtures with something more substantial. RI has long winters, so landscape should look good all year long. Put topiaries in pots to soften edges. Install slate on landing. Paint front door black, leaving the gray on trim and shutters for contrast. Install interesting knocker and replace address numbers.
  • PRO
    13 years ago
    Lights and numbers in black.
  • 13 years ago
    Thanks JW. This is my first discussion posted on Houzz and I didn't know how many questions to ask, so I didn't mention the landscaping. Clearly, landscaping has to be part of the solution.

    You are so right though. We had already pulled out pretty much all of the old, overgrown plant material from the beds on both sides of the front door (and hadn't installed new plant material before winter hit), but hadn't done anything with the overgrown euonymus in the bed in front of the walkway. While I took this photo on perhaps the 'ugliest' day of the year...now I'm glad I did. That stuff has to go! You are right. It now occurs to me that the bed is too high, as well, however the bed is very high around the hornbeam tree and I'm not sure how much we could take the level down. The area is a pain for clearing snow though, as you can guess.

    I can picture the topiaries...that would be classy. And, the unique door knocker would certainly had that element of interest and class.
  • 13 years ago
    @DIAspoton, I think you've hit the nail on the head about the trim. That starkness makes it look simply 'stuck on' to the house and therefore doesn't look as rich as it could. I hadn't thought of changing the colour.

    A few years back we thought of copper for the bay roof. Is that expensive? Does it require ongoing maintenance or do you just let it naturally oxidize?
  • 13 years ago
    question for DIAspoton or others, if we did paint the trim, which parts of the trim would it be? Everything, including around the sidelights, etc., or just the porch roof and associated trim? I'm presuming it would be the latter.
  • 13 years ago
    browse thru houzz exteriors/brick with dark trim for ideas.
    not sure on the cost of copper these days. yes to letting it oxidize.
    agree with the others about slate, topiaries, door knocker and a nice mat.

    landscape should unify property with color,texture and varying heights extending from the street to the house. the driveway pavers are a great start. you could use similar pavers to edge a large bed and around trees.
  • 13 years ago
    So, should we 'extend' the porch roof? ...or should we just fix up everything else and perhaps add some extra trim to the front of the little porch roof? Any thoughts?
  • 13 years ago

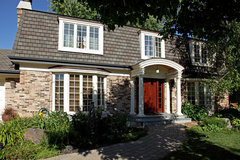
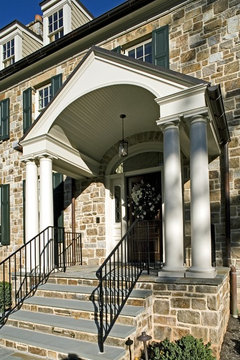
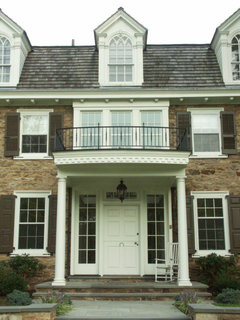
    Scale and poor placement of the corbels are the issue with your portico. Here are some ideas and some beefier versions plus a barrel style portico.
    Portico · More Info

    Exterior · More Info

    CV Four · More Info

    https://www.houzz.com/photos/1940s-colonial-revival-remodel-exterior-traditional-exterior-minneapolis-phvw-vp~978763
  • PRO
    13 years ago
    Be advised that there are some structural considerations you really need to address if you decide to extend the roof and add columns. Those columns will be load bearing, meaning they'll need to be supported by a footer that goes down to frost level. It's unlikely that your existing stoop does, as concrete stoops are typically either supported by piers coming off the foundation or (less commonly) allowed to "float".

    That also brings up the issue of how you're carrying the load at the house. Depending on how the existing roof cover is attached at the house you may have to also put load bearing posts at the house (this is what's going on when you see half-columns under a portico against a house).

    That's not to say you shouldn't/couldn't extend the roof, but the reality is you'd more likely be tearing out the existing stoop and roof structure and building fresh. It would definitely give you the ability to make some design changes - for example, you could do an elliptical vaulted roof to match the elliptical arch over the door. That would help make the scale feel better too, because right now that peak feels like it's way way up there.
  • 13 years ago
    So what's a person to do about poor placement of corbels? ;)

    I had to look up what corbels were and I absolutely understand your point. Why the heck are our corbels so skinny and aligned too narrow?

    Is there any way we can easily 'beef up' the framework? Would a front facing (arch shaped) on the 'peak' of the roof work? Or are we just doomed? Can anyone suggest any non-exorbitant fixes for this?
  • PRO
    13 years ago
    Hello!

    In looking at your front porch... What I first notice is that your door trim does not meet the cement landing... For this style of door entrance ... It should. it then needs a white matching wood strim directly under the jamb to cover the brick making it look like one unit... OR the step needs to be raised 4" taller... to meet the trim and jamb.

    Go to Google Images... google "front door" you will see all kinds of doors... Some have a 4" step up but not with a nice wood surround...
    This is what makes this space look awkward... This is what you are seeing as wrong, but can't say just what it is... Fix this basic issue and you may just be fine with what you have.
  • 13 years ago
    last modified: 13 years ago
    I like the idea of the barrel - but not of extending it beyond the current one - I treasure light far too much
    http://blog.silive.com/homegarden_impact_improvement/2008/11/1dulley11258.jpg
    You could change the sidelights and/or the door if historical accuracy isn't an issue
    http://www.entrydoorwithsidelights.com/wp-content/uploads/2012/08/steel-entry-doors-with-sidelights1.jpg1.jpg
    http://www.franzoso.com/home/images/doors/entry1.jpg
    http://www.doorsstyles.com/wp-content/uploads/2012/06/entry-door-with-sidelights.jpg
    http://bespokejoinery.wordpress.com/external-doors/
    the semi-custom door companies offer a variety of glass options
    You do realise that the pointed outline will remain on your brick?
  • 13 years ago
    @Designing Richmond, I only noticed that the trim didn't connect to the stoop when I was looking at the photos today. And now that you've highlighted this I notice that seeing the brick face under the door sill does seem odd.
    ?
    Even once we've topped the porch with stone, we will still be a couple of inches short of hitting the door sill. Hmmm. What to do?

    Perhaps we could widen the trim, beef up the corbels, put an arch-shaped front on the peak roof (no effect on the brick and flashing on the house) and build a fake "base" for the fake trim against the house, making it look like the base of a column which connects to the stoop?

    We don't want to do a major construction job outside as we have more serious remodeling concerns inside the house, including the kitchen and master bath. Now that I am acutely aware of or mis-aligned corbels and our floating trim it will be difficult to ignore it now though! ;)

    Thanks again to everyone for your comments and ideas!! Keep them coming!

    This is my first day posting on Houzz and I am overwhelmed by how helpful everyone is! I hope I can return the favor.
  • 13 years ago
    Prt13, I loved some of those doorways. That red door with the doorknob on the middle is very cool. Thanks for taking the time to post all of those links.
  • 13 years ago
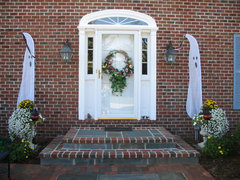
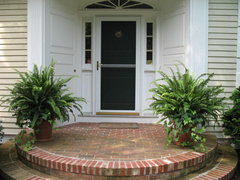
    yw The brick row beneath the door is standard for that style of house - you could remove the stoop (nothing like a jack hammer to endear you to the neighbours) and use deeper and more steps to take it to even but I'm not sure about the return on effort.
    Bluestone Front Walk · More Info

    thismay make you happy - personally I would use brick - and as closely matched to the house colour as possible - that may require a Heritage brick
    Window Boxes and Containers · More Info

    steps
    additions to an existing historic home · More Info

    door: a variation on this - this isn't right
    ID-602-103 · More Info

    The following is for the brave of heart
    Pyramid Portico · More Info
  • PRO
    13 years ago
    I suggest having custom millwork/woodwork company out... they usually do door entrances, Windows and curved/specialty trims... They could find a way to make this look good without doing too much.... I worked for this type company for many years, who specialized in this type of thing... (I did their kitchen and bath's) You need some expert eyes in the field! Good Luck!