

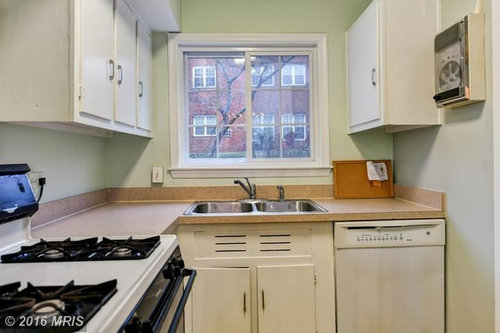
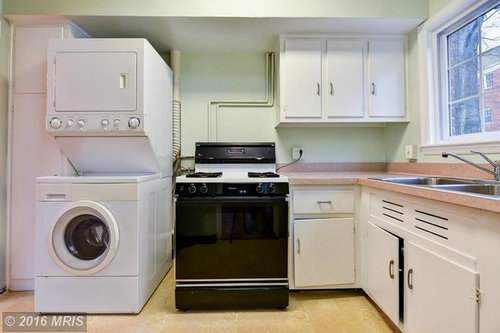
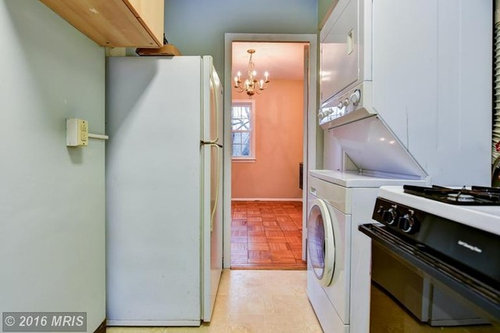
Plan for my DIY kitchen remodel
10 years ago
Sort by:Oldest
Comments (3)

Related Stories

KITCHEN DESIGNDIY Spirit and $8,700 Transform a Townhouse Kitchen
The Spanos taught themselves some remodeling tricks, created a Houzz ideabook and then got to work on their kitchen makeover
Full Story
SMALL KITCHENSThe 100-Square-Foot Kitchen: One Woman’s $4,500 DIY Crusade
Teaching herself how to remodel, Allison Macdonald adds function, smarter storage and snazzier materials
Full Story
REMODELING GUIDES5 Ways DIY Remodels Get Derailed — and How to Deal
Keep your remodel on track by knowing the potential pitfalls ahead of time
Full Story
HOUZZ TOURSMy Houzz: Elegant DIY Updates for a 1970s Dallas Home
Patiently mastering remodeling skills project by project, a couple transforms their interiors from outdated to truly special
Full Story
BATHROOM DESIGNSee 2 DIY Bathroom Remodels for $15,500
A little Internet savvy allowed this couple to remodel 2 bathrooms in their Oregon bungalow
Full Story
HOUSEKEEPINGAll Together Now: Tackle Home Projects With a DIY Co-op
You're in good company when you pair up with a pal to clean, organize, repair and replace
Full Story
HOUZZ TOURSMy Houzz: Hard Work Pays Off in a DIY Cottage Renovation
First-time homeowners roll up their sleeves and give their midcentury Montreal home an infusion of style and personality
Full Story
KITCHEN DESIGNHow to Map Out Your Kitchen Remodel’s Scope of Work
Help prevent budget overruns by determining the extent of your project, and find pros to help you get the job done
Full Story
KITCHEN MAKEOVERSSee a Kitchen Refresh for $11,000
Budget materials, some DIY spirit and a little help from a friend turn an impractical kitchen into a waterfront workhorse
Full Story
LOFTSDIY Spirit Reinvents an Industrial Home
Armed with a detailed plan from a designer, this homeowner rolled up his sleeves and transformed his Edmonton loft space
Full Story




Jennifer K
Hal Braswell Consulting
Related Professionals
Carbondale Interior Designers & Decorators · Beaumont Interior Designers & Decorators · Roanoke Interior Designers & Decorators · Amherst Interior Designers & Decorators · Escanaba Interior Designers & Decorators · Cleveland Interior Designers & Decorators · Kalispell Interior Designers & Decorators · Riverton Interior Designers & Decorators · Pine Bluff Architects & Building Designers · Cambridge Architects & Building Designers · Enfield Architects & Building Designers · Houma Kitchen & Bathroom Designers · Worthington Kitchen & Bathroom Designers · Temecula Kitchen & Bathroom Designers · Missoula Kitchen & Bathroom DesignersRedfish Builders