Software
Houzz Logo Print
melibd

Remodel Bath/Washer dryer placement???

10 years ago
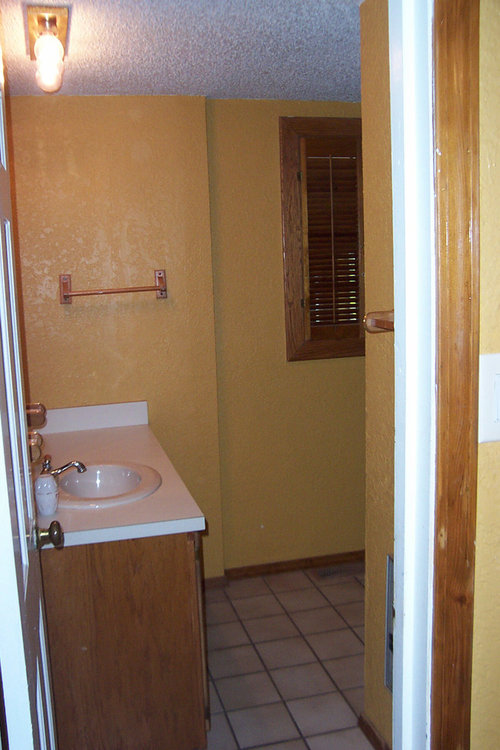
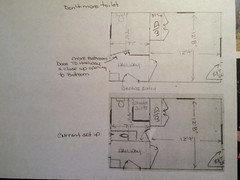
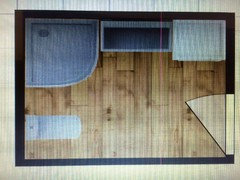
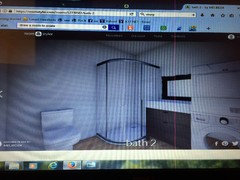
I had this post under polls and it wasn't getting much attention. We are going to remodel a 2nd bath that is on the opposite end of the house from the other 2 bedrooms. Floor plan attached so maybe you can see my problem. The washer/dryer is located in 3rd bedroom....Maybe this was used as an office/mudroom/laundry by some previous owner and the room is ATE up with doors. It is a guest bedroom for us. The bath is very unaccessible for anyone handicapped. I am going to move the bathroom door to adjacent hallway and close up the door from bedroom. This will give me more wall space in the bedroom and make easier flow in bath. I will install a wheelchair width door or maybe a sliding barn door. OK-QUESTION IS......Put a stackable washer/dryer in bath, reducing the size of shower & vanity, or leave it where it is...................I've attached a couple of pics of possiblities......Shoot, I've got to change computers, pics saved on the other one :(


Comments (11)

  • 10 years ago

    If you have a regular visitor who uses a wheelchair, try having the user move around the bathroom as it is now. Are you building a wheelchair accessible shower?

  • 10 years ago

    I played with design a room. I think the washer/dryer in the guest room is weird, but I don't want to renovate the bath and it be crowded either....

  • 10 years ago

    Apple Pie, A wheelchair can't even get through the bathroom door. That space between the vanity and wall is tight for a normal size person. The vanity in there is a huge 50", it could have been so much smaller. I am not doing a wheelchair shower in here, but would like for someone in one to have access to a toilet.

  • 10 years ago

    Thanks for info. There are universal access sink/vanity combinations that would probably fit your space. There may be additional space guidelines if you are replacing the toilet, too.

  • 10 years ago

    I think the easiest, cheapest way to make it more accessible would be to replace the vanity with a pedestal sink, possibly shifted slightly further away from the door.

    It sounds like this is a vacation home from your other post, and you are concerned about resale. Having it be handicap accessible could be good for resale, and it sounds like it is already in every way except the bathroom. The washer and dryer in the bedroom is bad if people are expecting to use the closet, but that is pretty uncommon in a vacation home.

    I would move the door like you did in you drawing on the other post. I would put in a pedestal sink or wall hung sink because I think those are more accessible to wheelchair users, and in a vacation home storage is not such an issue. I would aim, if possible, for a roll in shower Then, I'd put a stackable w/d in the closet of the bedroom. You can advertise (if you sell/rent) that this is fully handicap accessible. This leaves the user of that room with 1/2 of a closet anyway, which is enough for a vacation.

  • 10 years ago

    CJM, Yes that would be the cheapest way to go and it crossed my mind....just briefly. Even with a smaller pedestal sink in same location, The door is not wide enough for a wheelchair. But, I really plan to move that door, so I am going to have to get an electrician and a plumber out to do work. IF, I am doing that....It will be a complete gut. Update tile, Tear out the shower wall...Door to shower is beside the toilet....WHY WHY would they not have put it on the opposite end????? But the closed in shower makes the room look tiny. I want a new glass surround for that.

  • 10 years ago

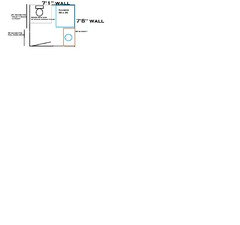
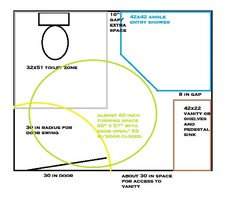
    I think you don't really have enough room to make this a good handicap bathroom and move the w/d in. I think you want to have 24 inches in front of the toilet for handicap access that means 27 inch toilet +24 = 51 inches. Then about 32 for the toilet right to left including space. Then, a good step in or roll in shower would be 48 inches by 36 inches. I think an angled entry shower would be best. Then the space for the full 30 inch door swing. Here's a (for some reason tiny!) layout. It allows for a 42 inch vanity to go almost up to the shower door, or you could do a 36 inch and have space.

  • 10 years ago

    Ok, another try, with an angled shower, and showing turning radius. I just don't think you have a good space for the W/D if you want to make this a good accessible bathroom. I think the "rules" are at least 15 inches on each side of toilet (from center of toilet), so I made that 32 inches total. Then 24 inches in front of toilet. You'd want at least 24 in front of vanity. You want the door to fully open without hitting anything. And a wheelchair turning diameter is 60 inches

    If you put a w/d like you have it, then you have to go to a 32 inch shower, which is tight, + a pedestal sink or a 24 inch vanity. With a 30 inch w/d you'd have just 6 inches of space to allocate to the space between the vanity and shower, and vanity and w/d.

  • 10 years ago

    I think Melibd has the solution. It would make the bedroom about 10ish feet instead of 12"9'. But, that is still a good size bedroom. It would keep a full closet, as well as keep a full bathroom. As a bonus, the plumbing supply and drain by the sink wouldn't be far from the plumbing supply and drain to the laundry.

    The biggest problem would be the dryer vent. Can I dryer vent run that far through the base or top of the closet? I think it can, it would probably be less than 10 feet. There may have to be a bulkhead in the closet.

  • 10 years ago

    The house is on a conventional foundation, so the dryer vent would not be a problem. It runs under the floor and out the side of the house. ER612- I really like that Idea. I had thought of that too, but not turned like you have it with the door kicked back. Great idea!