Software
Houzz Logo Print
kwb1999

Kitchen layout. How much does symmetry matter?

10 years ago
Hi everyone,

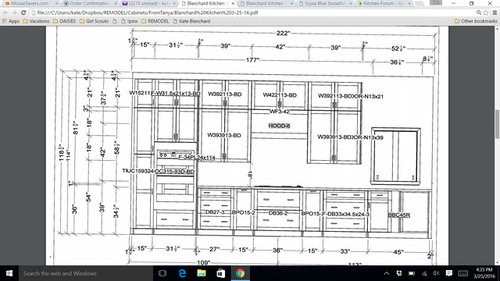
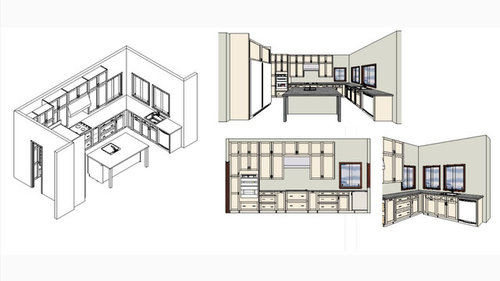
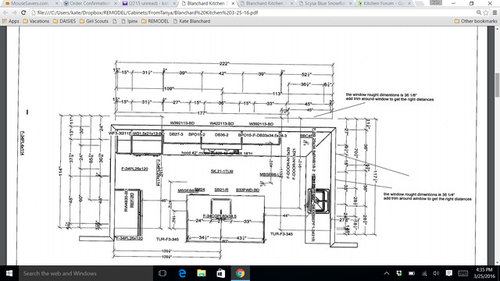
We are trying to finalize our kitchen cabinet design and wrestling with the issue of symmetry. Our architect designed a lovely layout that is very precise and symmetrical. Our KD is trying to implement this design, while working with actual measurements of our space, our appliances, etc. In studying the design on paper, I find myself wanting everything to be equal in size and nicely lined up, but I am wondering if a few inches here and there will matter at all when looking at our finished kitchen.

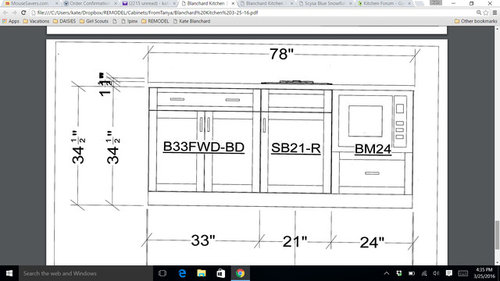
What do you think about this design? Does it bother you that the sets of drawers on either side of the cooktop are not equal in size? That the spaces on either side of the island are different by a few inches? That the cabinets above the cooktop are not all the same size? Should the prep sink in the island be moved all the way to the side or put exactly in the middle of the island and lined up with the cooktop and hood?

Any and all insight and suggestions welcome. Thanks so much as always for all of your incredible help!

By the way, our actual windows are much taller. :)


The island:

Comments (10)

  • 10 years ago
    last modified: 10 years ago

    We struggled with the same issue when we remodeled three years ago. In the end we went with symmetry (as pushed by our designer) but wound up with a lot of non functional filler pieces and only marginally useful narrow pieces and slightly smaller cabinets than would be possible. Luckily, we don't need the space.

    Kate Blanchard thanked dovetonsils
  • 10 years ago

    So, I'd choose function over symmetry in general--but you do need to keep an eye on it. Have you thought about what sight-lines you'll have into the space? I have several places in my kitchen-to-be that I've decided I couldn't care less about symmetry simply because that's not a view anyone will ever have. Usually you won't (say) line yourself up with the center of the island & check on symmetry, y'know? Space on either side of the island will look incredibly different because that's a fridge on one side--massive, will likely make space seem smaller, if that makes sense. Generally, I'd say symmetry on base cabs isn't nearly as important as symmetry above--aka, you'll see the uppers from further away, but yours looks good to me.

    Kate Blanchard thanked Meganmca
  • 10 years ago

    There is really only one place that you may "see symmetry", and that is when you are standing directly in front. Otherwise, an inch or two really won't matter. Is your current kitchen perfectly symmetrical? Mine wasn't, and I never noticed until I pulled out my measuring tape to start the process on my current renovation.

    Kate Blanchard thanked sherri1058
  • 10 years ago
    last modified: 10 years ago

    Thank you all so much for your insights. I am having such a hard time imagining how these paper plans are going to look in real life.

    homechef59, I have been worrying about the drawers. My KD put in those doors on either side of the cooktop. They are actually those base pull-outs where the door is attached to the shelves, and the whole thing pulls out--like the pull-outs often used for spices, but a bit wider. I am sure they have an actual name, sorry! :) My KD says they function like drawers but break up the look a bit. Anyone have an experience with them?

    As for the other doors, one is a lazy-susan, one for pull-out trash, and one for cutting boards. The doors in the island are for small appliances.

    Do you think overall there are enough large drawers? Honestly, I have had only tiny kitchens up to this point, so I have no idea what a truly functional kitchen looks like! :)

  • 10 years ago
    last modified: 10 years ago

    There is a wealth of information on drawers at GW. I think they are superior to the doors with pull out. For example, both doors have to be opened before you pull out the shelf. With a drawer, it's a single motion. Just be sure you have good, beefy drawer hardware.

    In a previous kitchen, I had a set of pullout shelves with doors. Something got caught underneath one of the shelves. I never could get it out and the shelf became inoperative. That won't happen with a drawer. I have all of my small appliances in drawers. No digging for something in the back. All I can say it I am a convert to drawers. My new kitchen has nothing but drawers, excepting the trash pullout, spice pullout, and the sink cabinets. Under the sinks, a pullout can make sense. Because I have all drawers in the same footprint of the previous kitchen, I have more space than I know what to do with. It's that much more efficient. Many KD's don't seem to know this.

    Before you go any further, be sure to read this thread: Ice, Water, Stone, Fire

    It should put everything you are trying to achieve into perspective and make you a better consumer.

  • 10 years ago

    That Ice, Water, Stone, Fire post is hilarious--and extremely helpful. Thanks!

  • 10 years ago
    last modified: 10 years ago

    Now that you have dealt with the symmetry issue, let's move on to the pullout cabinet units on each side of the cook top. These units typically come with 4 shelves. Rev-a-shelf makes them. I had one kitchen where I installed the unit with all 4 shelves for spices. I couldn't read a single spice jar. Not enough gap between levels. I couldn't put anything in with any height, either. I said I would never make that mistake again. This last kitchen, I installed only 2 of the 4 shelves. I find it much more useful. It's adjacent to the range top. I put vinegars on the bottom shelf and oils on the top shelf. They tend to be in tall containers. I can just grab one when I am sautéing on the range top.

    Looking at your plans, it looks as if these cabinets are planned 15". Mine are in a 12" cabinet face. Check with your designer, but I think these units can go into a cabinet as narrow as 9". My point is, the door face is decorative. You are wasting valuable inches of storage by mounting such a large pullout door face. If you reduce the size of those pullouts, you can get more space in drawer. If you reduce the size of the pullout cabinet, that narrow 27" cabinet can be a 30" or 33" cabinet. That's usable space.

    Don't be a space waster. Here is a link to my kitchen reveal. It can give you some ideas about space planning and drawers and what you can do with them. Lots of pictures. Kitchen Reveal Scherr's RTA

    I would also suggest you repost your design with a different title, something along the lines, critique my proposed kitchen design. This will bring you to the attention of the real kitchen planners at this site. I want to make sure you get lots of advice and ideas. Right now is the time to make changes. It's much cheaper to make changes on paper.

  • 10 years ago

    Thank you so much for taking the time to provide such helpful insight, Homechef. Sorry for the delay in responding. I was wrapped up in holiday festivities--and inspecting every kitchen I came into contact with this weekend. Is it weird that I took out my tape measure a few times during Easter dinner to measure other people's kitchen cabinets? :)

    I love your 12" or 9" pull-out base cabinet idea. I'm not sure how much I will be able to use those anyway, and I like your idea of shrinking them to make for wider drawers. And I completely see your point of using two shelves, rather than four. I'm trying to decide if I will really use 2 such cabinets, or if i should just try to put in one somewhere else and stay with drawers on either side of the cooktop.

    Thank you so much for sending the link to your kitchen. It is absolutely beautiful, functional, thoughtful--everything I hope my kitchen will be. I loved your drain board, all your pull-down spice storage, your beautiful floor, the mirrored cabinets, the tupperware and utensil storage. I could go on and on. You have given me so much to think about.

    I appreciate your suggestion to post this under a new heading and will do so right away. Thanks so much for your support and help! I can't tell you how much it has helped having access to this sage GW community!

  • 10 years ago

    " Is it weird that I took out my tape measure a few times during Easter dinner to measure other people's kitchen cabinets? :)"

    No, not weird at all. Most people are happy to talk about what they like and don't in their kitchens, although maybe not right in the middle of a holiday meal prep :-)

    Yesterday, after devouring her "feast" of mac 'n' cheese (the rest of us ate much better!) our 3 year old granddaughter went in search of the small measuring tape and proceeded to measure everything in the house. Measuring tape, flashlight, crayons, and coloring book, and she's good to go.

Sponsored
J.Holderby - Renovations
Average rating: 5 out of 5 stars4 Reviews
Franklin County's Leading General Contractors - 2X Best of Houzz!