Software
Houzz Logo Print
ariannemead

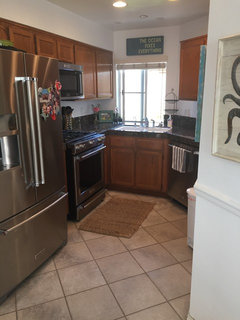
Our TINY kitchen!!!!!

10 years ago
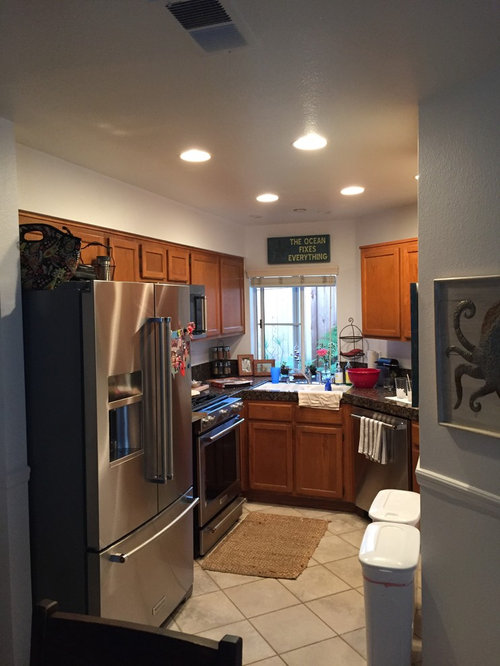
Need the best way to get more storage and counter space!

Comments (28)

  • 10 years ago
    last modified: 10 years ago

    For more storage, you could build more cabinets in the space above your cabinets or replace them with cabinets that go all the way to the ceiling. I have cabinets that go to the ceiling and I love them!

    As to more counter space, there is not much you can do except make your kitchen larger unless you have small appliances sitting on your counters. Once you have more storage, you could put those small appliances away and off your counters.

  • PRO
    10 years ago
    Hi

    I agree with the first comment. Add new top cabinets if it's within your budget.

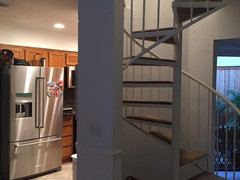
    What is behind the angled wall in the right of your pic.


    KHB Interiors in New Orleans

    Please follow us on Houzz


    https://www.houzz.com/khbinteriors
  • 10 years ago

    Yes full height would be great. We just got the new appliances, they look a bit overwhelming at the moment. Think cabinets should be white. Behind the wall is a staircase with a load bearing wall unfortunately.

  • 10 years ago

    Clear off the counters. Everything, including spices. Hang paper towel holder.

  • 10 years ago
    You have picture frames on the counter taking up valuable space. Build a spice rack to hang on the wall next to the window getting the spice carousel of the counter
  • 10 years ago
    You should have purchased counter depth fridge. The one you have sticks out way too far:(. That makes it seem too in your face.
  • 10 years ago
    last modified: 10 years ago

    If possible, bump the wall behind the fridge back six inches and re sheetrock and wire.....and push fridge back out of walkway. I know a pain but it will open up the kitchen a whole lot. But that being said congrats on your appliances.

    Remove everything from your counters and only add THREE items you use every single day a lot. The rest is taking up real estate.

    Find an article on organizing your kitchen and do it. You will be amazed at how much better a days sorting will free up your kitchen and make it and you more efficient.

    You might also consider painting the walls a warm tone that mimics your cabinets in a much lighter caramel color, really really pale to give the kitchen a monochromatic looks.

    New woven wood Roman Shade over sink hung from midway between window top and ceiling.

    Replace SS for your plastic trash recepticle and place out of the walk way.

    Under mount lighting on cabinets to remove shadows and brighten whole space up.

    Some ideas you can gradually or all at once add.

  • 10 years ago
    Cutting boards over sinks. Hooks holding fruit basket. Spices on mounts inside cabinet doors.
  • 10 years ago
    I have a small kitchen also. I am constantly purging items that I do not use often out of the kitchen. To obtain more cabinet space, consider purchasing furniture pieces with cabinets and drawers. We had an alcove on both sides of our fireplace. We purchased stock cabinets and trimmed them to look built in. We now store items there lke serving pieces and wine glasses.
  • 10 years ago

    I agree with the earlier posts. The most effective way to add storage is to add cabinets to the top of the existing cabinets. If budget and plans allow you to replace existing cabinets with 42" ceiling height cabinetry I'd go for it. I'd also move the location of the frig. Moving it would open up the kitchen entry and counter top area.

    In it's present location I think it makes what counter space you do have look even smaller. I would move it to the wall where the dishwasher now is or somewhere on that wall provided budget and staircase wall possible. But this calls for a sizable budget and time allowances.


    Overall your kitchen looks to be in good shape so you might want to do something lighter to the budget and less disruptive. I think a few quick affordable tweaks could go a long way.


    Cabinets

    First, I like your idea to paint the cabinets.

    Second I'd invest in cabinet organizers. There's everything from pull-outs to two tier stack units to pull out baskets. Best of all they can be taken out and placed in new cabinets whenever you get them. Either way they're totally worth the investment.

    The Angle wall

    Use the angle wall to free cabinet space by displaying platters and trays on the angled wall. Proximity to the kitchen displayed platters and trays are still within reach for usage and look good at the same time.

    Island or Cart

    Believe it or not I think an island or cart is possible in the space.

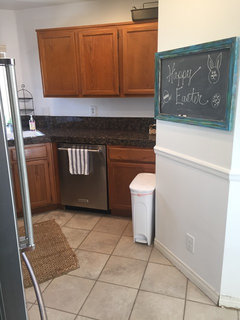

    From the pic it looks like the area directly across from your frig where the two white trash cans are now has a fair amount of wasted space. It may take some searching or building but so long as it's slim or narrow with a bottom shelf for the two trash cans, a shelf or two above for appliances and topped with a stone or butcher block top and you've freed counter space and created extra storage all without losing any square footage.

    The key is narrow or slim. You may have to have one built or build it yourself. Because it's across from the frig I'd keep it at counter or just above counter height. You could go with a chrome set-up or if you like industrial you could build one using black pipe and pine for the shelves. Good Luck

  • 10 years ago
    Do you have a laundry or mud room that could store some of the less used kitchen items maybe with additional cabinets?
  • 10 years ago

    Definitely clear off the counters. I like the advice of only keeping three things that you use the most on them. Spices could be mounted to the right of the window if you can find a long thin rack.

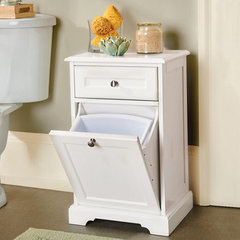
    Use two trash cabinets below the octopus for your trash. This eliminates visual clutter which makes the space feel tight, but also allows you to put something on top of them that you use, but can have out of the way (freeing up valuable kitchen counter space).

    There are many styles and qualities, this is just an example of what I am talking about:


    Powder Room · More Info


    Is there any possibility of exchanging the fridge for a counter-depth one? If so, that would go a long way towards opening up the space.

  • 10 years ago

    Isn't that a bulkhead over the existing cabinets? If so, is everyone suggesting the bulkhead be removed in order to add the cabinets?

  • 10 years ago
    Looks like a bulkhead on the left wall, but not on the right wall. But would it look odd to have only one wall of cabinets go to the ceiling?
  • 10 years ago

    A barcart on the wall where the garbage pails sit is a good idea. You could also purchase upper cabinets and install them as if they were lower cabinets there. That would give you closed storage but only be 12" deep. You would get extra storage and could put a countertop on them for more workspace.

  • 10 years ago

    Use a small lined trash can that will fit under the sink. So you have to empty it more often but you free up some floor space. If you recycle, put those containers in the garage. Take stew pots, waffle irons, roasters and any other large cooking items not used daily and store in the garage or a closet, hutch or drawers else where in the house. Same for large serving pieces, serious cleaning supplies and extra paper goods. Convert a nearby closet to a pantry if you can. Clean off the counters and keep them clear. Get a chopping board that will fit over half of the sink. You have a great window and view, and it will be easy to clean since it is so small!

    My fridge is every bit as large as yours in a small galley kitchen and I wouldn't give it up for the world.

  • 10 years ago

    Do you have a photo of wall with trash cans?

  • 10 years ago

    I don't think it's worth it to remove the soffit and extend that cabinets to the ceiling.

    1. It will be expensive (construction and new cabinets) and messy.

    2. It will provide minimal extra storage and that storage will be far out of reach. What you'll end up storing up there is stuff that's very rarely used. So why not just find another place in the house for stuff that is rarely used? Even if you put the stuff in the cellar or garage, it would be easier to get than dragging out a stepladder each time you want something (and again to put it away). And where do you store that stepladder? In the cellar or garage.

    As has been suggested, put the trash cans under the sink, and cut out between the studs to make a shallow pantry for canned goods, spices, etc.

    I'd get a smaller, single-bowl sink to gain more counter space (which I see as your biggest problem). But that will also be expensive and only gain you 6 to 8 inches, so probably not worth it.

  • 10 years ago
    Today's update..... Making progress!
  • 10 years ago

    I see some are suggesting switching to a counter-depth fridge. I have a counter-depth fridge because the builder messed up that area of my kitchen, so when they installed the fridge, it looked like it took up that entire part of my kitchen. I was so upset because it just stuck out so bad. I almost backed out of buying the house until I found out about counter-depth refrigerators. They would have knocked out the wall behind the fridge but that's part of my covered backporch. So, they agreed to switch the fridge for a counter-depth fridge. Same height, and width but it works so well because of the depth. It fits perfectly, and I can breathe in that area. I worried that I wouldn't have enough room to put everything. I cook daily, and we eat every meal here if not fixing a lunch to take to work. But, I've had no problems. I just make sure I clean it out once a week, if needed. Just something to think about. Yours just reminds me of how mine stuck out before switching it.

  • 10 years ago

    Yes--Congrats on making progress!

  • 10 years ago

    Arianne- It may not be any bigger, but looks so much better! Do you ever close the blinds over the sink? If not, remove them too.

  • 10 years ago
    How wide is it between stove and opposing wall ? Is space permits, put a shelf or slender console to slide garbage bins under.
  • 10 years ago
    Still puzzled why you have the need to have decorative items like picture frame and rosebut vase next to the sink as this is the area you would use the most?
  • 10 years ago
    last modified: 10 years ago

    I'm also thinking of painting my cabinets (just the top ones) to contrast with the oak, look larger, and bring in a lighter look. I dreaded it until I found out about milk paint. you don't have to sand, etc., paints right over the wood cabinets. Here if you're interested on General Finishes milk paint: http://bit.ly/1MuP6h6 They also have a satin overcoat I'd probably use when I do it to give it a finish that easier to clean. They have a couple of nice white colors. Here's the look of the top cabinets (not mine) in white with darker bottoms.

    For more storage of canned items, I love the post from miacometlady about narrow open shelves built in but if you can't build them in, you could hang some narrow open shelves where you have the chalkboard. Or, if you don't like open shelving, a closed one-can-wide enclosed cabinet hung on that wall for soups, spices, etc. It looks like you could even put a shelf under the cabinets for spices, little clay pots of herbs, etc., if you would like that look. You could also add a shelf on brackets in the middle of your window over the sink if it's functionally possible/feasible for little pots of herbs, or other things that might be useful and aesthetically pleasing. :)

  • 10 years ago

    Congrats. Looks so much better already. A few more thoughts:

    1. Remove the pictures from the fridge. Helps to declutter. I put such pics on the insides of cabinets. Fun to see them when reaching for a plate.

    2. Do you need the rug on the floor? Might feel more open without it.

    3. Can you post a pic with your cabinet doors open so we can nit pick about how the insides of your cabinets are organized? You might be able to maximize more space.

    4. Can you put trash under the sink?

    5. Agree with comment above. Still think it is odd to have a picture and bud vase on the counter. When you are cooking it is still valuable real estate to have empty counter space to put, for example, a bowl of chopped ingredients that you are not using until further down in the recipe.

  • 10 years ago
    last modified: 10 years ago

    Take all seasonal things out of these cabinets and put it elsewhere.

    Why not have an open shelving built above the cabinets on the right. The space is already there -- even better if you do it before you paint the cabinets. The soffit is probably just framing so you could do likewise on the other side or cut openings in the drywall.

    Victoria Residence · More Info

    View of kitchen work area · More Info

    Huge opportunity on the angled wall with the chalk board for between stud storage. You could even build it out a tiny bit with doors for a narrow depth pantry floor to ceiling. You will be amazed how much storage that will give you. Worst case is you could put in a drop down table for when you want to sit and prep food or just grab a quick bite to eat.

    At the end of the cabinets on the right there is enough wall space to build on some open shelving.

    Use a tiny trash container either on the door under the sink or just inside. Learned from my Dad -- small containers mean the trash goes out frequently so no lingering odors in the house. I have only used the grocery store plastic bags for years. If I am doing a lot of cooking, I just strap it onto one of the kitchen drawers so its right below the counter. When done out it goes.

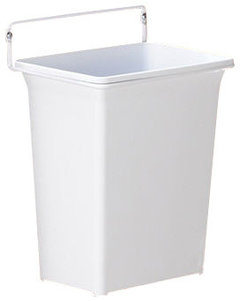
    This one is only $29 and screws onto the inside of a lower cabinet door.

    [cabinet door trash container[(https://www.houzz.com/products/door-mounted-bin-prvw-vr~15327200)

    Door-Mounted Bin · More Info

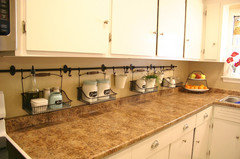
    Ikea has an attractive rod system for hanging things on the wall and under the cabinets so they are up and out of the way for use and cleaning. There are so many ways it can be arranged to suit your needs. Ikea Fintorp rod system

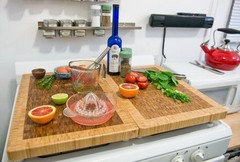
    Put two removable cutting boards on top of stove for extra counter top. Nice DIY project. Here are the complete How To instructions: stove cutting boards

    An under sink mounted soap dispenser would also get rid of another item on the counter. Plus if it drips it goes into the sink. Very handy and even good in bathrooms.

Sponsored
NME Builders LLC
Average rating: 5 out of 5 stars2 Reviews
Remodeling Company in New Albany, Ohio