Software
Houzz Logo Print
suru11

Would love some thoughts/suggestions on plans

10 years ago
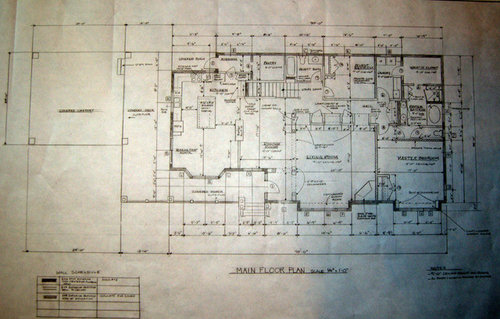
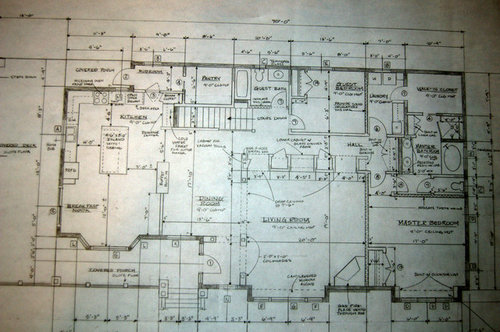
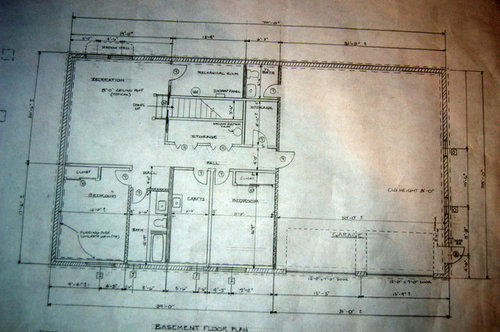
My husband and I (empty nesters) will be retiring and building a home in Utah. Our lot is pie-shaped and slopes up pretty steeply from the street. There is a beautiful view out of the front of the house so we have oriented all major rooms toward that view. Because of the steep lot, we will not have a back yard so the deck will be our only outdoor space. My husband is a car collector and needs a big garage. The plans show an eight foot ceiling in the garage but the garage will be stepped down and it will have a 10' ceiling. The rest of the rooms in the basement will stay 8 foot. We will also have a carport at the level of the house for easy access from the cars to the house.

The lot and area we are building on are beautiful, unfortunately our house will have to face either directly north or a little north west which isn't so great in an area that snows, but it's worth it for the view.

I've been lurking on this site for quite a while and have noticed there are so many creative and smart people willing to share their expertise. I'm looking forward to any and all comments and thoughts about my plans.

Comments (19)

  • PRO
    10 years ago

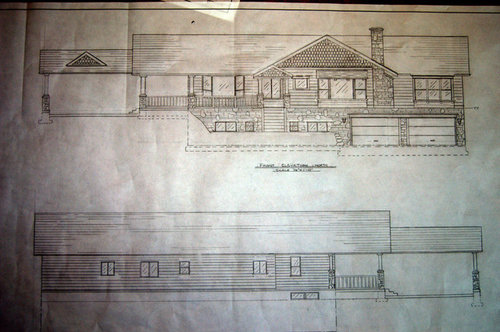
    A chimney above a garage door looks odd.

    Suru thanked Mark Bischak, Architect
  • 10 years ago

    I'll have more to say tomorrow but two things stick out right away and both have to do with you being empty nesters. While it may not be an issue now, who knows what the future will bring.

    One in the master bathroom the space between the sinks and the toilet closet is only 3' wide. That's fine as long as neither of you ever need a walker or a wheelchair. Especially with that narrow turning radius.

    The second is you have no way to get upstairs if either of you ever became disabled. No elevator and no space to put one if ever needed.

    Suru thanked cpartist
  • 10 years ago

    I really like it, given the lot considerations, etc. The elevations have a retro-lodgy look to me, mountain-y. The spaces are good proportions and flow, and massing seems pretty good. I agree the fireplace over a garage is not aesthetic. One thing I noticed, imagining myself your guest, is that there is no front closet for guest coats?

    The biggest thing is the slope and all the steps, given this is a later-in-life home. It is premised on everyone able to do lots of stairs, which may not always be the case. The carport helps, but even it requires several steps up.

    Trying to figure out what the thick mass is between the living room and the hallway - is this a display hallway/gallery? If so, the hallway would be better wider, so the displays aren't right in your face.

    This will be a very nice home with front views.


    Suru thanked speaktodeek
  • PRO
    10 years ago

    I agree with Mark, having the exposed stone to the exterior of the fireplace looks odd, I would show stone above roof only. Stone chimney needs to be 'grounded' so to speak.

    Suru thanked Ed Kriskywicz Construction Design, Inc.
  • 10 years ago

    I don't like the double swing door into the mudroom and pantry area. I think I would prefer a pocket door here. I think hands full of stuff from the pantry you'd like to land on that countertop right there and the door will become annoying.

    Suru thanked doc5md
  • PRO
    10 years ago
    last modified: 10 years ago

    More thoughts: no coat closets at either entry, straight view into toilet when accessing the master suite, closets in master & guest bedroom looks like it was just added/after thoughts. Also make sure you have proper 'egress' windows from lower level bedrooms. Don't look like they will meet code. And 'if' basement level is foundation plan, it doesn't address bearing for floor system, I assume we would need interior bearing walls/beams etc. I would contact a local design professional. Worth the investment.

    Suru thanked Ed Kriskywicz Construction Design, Inc.
  • 10 years ago

    What if the fireplace were on the long wall? Eliminates the exterior visual problem, and you can see it from the breakfast room, too. (And maybe make it double-sided to the master?)

    The broom closet is pretty narrow (unless it's going to be a pullout?) You might consider moving the pantry door into that space so that the mudroom isn't also a hallway to the pantry.

    Do you have milk with your coffee? Will you have a little fridge in the beverage center for milk?

    Suru thanked bpath
  • 10 years ago

    Thank you so much for your suggestions. I agree about the chimney. I really like those older homes with the chimney on the front of the house going up through the eaves. I wasn't hoping it didn't look too odd, but it does so it's out.

    We're going to have hooks and a bench in the foyer and in the mud room for coats and boots, etc.

    Regarding the fireplace, my husband likes the fireplace in the corner look. But I'll have to point out to him the idea of seeing it from the dining room (good idea!)

    I'm not quite sure what to do with the master bath. We originally had the entrance from the wall separating it from the bedroom, but I didn't like the idea of looking into the bathroom from the bedroom. I'm not that crazy about looking right into the water closet as you walk in either, but I figured I could keep the door shut.

    Do you think if I change the hinge of the swinging door to the other side it would work better?

    I'm going to have a little fridge for wine and creamer at the beverage center.

    The broom closet was some extra space so it became a broom closet. I'm not sure how to put the pantry door there, but I like the idea.

    The bedroom windows in the basement are at 44" above FF so they are to code. I want them high so the grade will come up high. I don't want the house to look tall since it will be up a hill already.

    Finally, we are meeting with a structural and civil engineer today. There is also a designer/draftsman there that will redraw the plans on CAD since I found out no one draws by hand any more on vellum and blueprints are a thing of the past LOL. I used to be an estimator/project manager for a huge commercial framing contractor/general contractor, so I have a little bit of an idea how to build the house as far as the framing goes. I also tried to design the house so it will be economical to build. No crazy corners or roof lines and no long spans. However, that was 20 years ago and things have changed and that's something I believe should definitely be left up to the experts.


  • 10 years ago
    last modified: 10 years ago

    Suru, I think you missed my important points and others have pointed out some of the other things I was going to bring up. However here are my two very important points again. They are important because they are addressing possible future needs and not just how the house looks:

    One in the master bathroom the space between the sinks and the toilet closet is only 3' wide. That's fine as long as neither of you ever need a walker or a wheelchair. Especially with that narrow turning radius.

    The second is you have no way to get upstairs if either of you ever became disabled. No elevator and no space to put one if ever needed.

  • 10 years ago

    Do you think if I change the hinge of the swinging door to the other side it would work better?

    Actually it would work worse because as it is you don't have enough space there.

  • PRO
    10 years ago

    Have fun and best of luck, Ed

  • 10 years ago

    cpartist - we met with the engineer today and their designer and I pointed out the problem with the bathroom, so that will be addressed reworked. Thank you for pointing that out to us. As far as an elevator goes, unfortunately it's not in the budget. My husband said when we start to have accessibility issues we can install a ramp on the side of the carport since it's going to be 24 feet wide to access the house and just close up the basement. He can drive down to his garage.

    We don't anticipate using the basement all that much. It's just that you have to put the foundation down below the frost line so why not add a few vertical feet and have a basement. Basements are the norm in Utah but where I live in California, basements are pretty much unheard of. I'm going to enjoy the extra storage though.

    Also the basement will now be a little smaller because the engineer said to get the porch on top of the living space to be truly waterproof, it will have to be a concrete slab which will involve engineering, steel beams and lots of expense. So we are keeping the upper and lower footprint the same now and the porch will be built of wood or composite and there will be no living space underneath.

    I would love to somehow make that swinging door work. Any ideas?

    Thank you for all your help :-)

  • 10 years ago

    Suru, you don't need to put in the elevator now. You can design the house so there is a closet on each floor that if the need ever arose, could then be retrofitted with an elevator. Originally when we were starting to design our house, we decided to just put in the closets for an elevator. However when we found out the cost was under $20,000 we decided to add it now, but I have a feeling we're a bit older than you so the need might be coming a bit sooner.

    And a ramp is fine, in good weather.

  • 10 years ago
    last modified: 10 years ago

    An uphill arrival to a house is a difficult design problem but not an insurmountable one. Very difficult if not impossible to suggest solutions without a site plan that incorporates topo lines but any solution will consider the whole trip from the curb to the front door. Our perception of a house is strongly influenced by how we arrive at it and to be honest it looks like the house was designed irrespective of the site it will sit on.

    That aside, in a smaller house like this (and not a thing in the world wrong with smaller houses BTW!) it seems redundant to have two amply sized eating areas. And that's compounded by the fact they're right next to each other! I'd look to use the square footage for one of those areas to take advantage of the ample opportunity to improve the house elsewhere. And that can come at zero increase in cost. After all a square foot spent in one area is a square foot not spent in another.

    But the best of luck with your build. Exciting times!

    Suru thanked Architectrunnerguy
  • 10 years ago

    To me the main issue is getting from the garage up into the house. Especially if carrying groceries.

    Also, I'd want to be able to access the pantry directly from kitchen.

  • 10 years ago

    We recently completed what will be our retirement house in the mountains, on a north-facing lot with an uphill slope. (Though our slope is less, so we have a deck out back that's at ground level.)

    Unlike most of our neighbors on uphill slope lots, who like you put big flights of stairs on the outside of the house (a pain for the months of the year when there is snow and ice on those stairs), we made the main entrance to our home on the ground floor level, at the same level as the garage. Like you, on that level we have two bedrooms, plus another room. The (interior) stairway from the shared front door and garage door is composed of two half-flights, and is wide enough for one of those chair-stair things if needed. It's so nice to not have to worry about keeping outdoor stairs clear. Just another approach to consider.

    Yes, we have to travel from the garage up the stairs to the kitchen. But as almost-empty-nesters, and since our house is not huge, I haven't found the distance to be any sort of problem.

    Suru thanked lexma90
  • 10 years ago

    Thank you vwtyler for something else to consider. I hadn't thought of having the entry downstairs. (Hmmmmm) My husband had also mentioned one of the chair-stair contraptions could be a solution if one of us becomes disabled. I was hoping that having a carport at almost the level of the house would help with the entry problem. The garage will be used mostly to store my husband's car collection and we will park under the carport.

    I don't like the idea of having a huge flight of stairs either so I'm planning on the basement being buried as low as possible and still having egress from the bedrooms. I was also hoping to have a wide driveway leading from the garage up to the carport that will level out in front of the front door so there will be less steps up.

    I will be getting the site plan in a few weeks and I'll know more about how steep the approach will be so we can make changes as needed. It's hard for any one to tell without a site plan, but the house was designed based on the lot slope, shape, and size. I do appreciate everyone's comments.

  • 10 years ago

    I agree with the others that the whole concept of "entering the house" is a problem, but that's been thoroughly discussed.

    The thing that'd be an absolute deal breaker for me is the table-table layout. It's a pet peeve of mine: why in the world would you want two eating spaces side by side? In fact, though your island doesn't show stools, it seems to have space for them -- do you really need three separate eating areas?

    I'm not against a desk in the kitchen, but you really don't want it in the middle of the action. It might be better placed down towards the breakfast room or in the spot you've reserved for the beverage area (no, no, then it'd be in the way of the door). Also, you don't need quiet at the desk?

    Before you commit to a microwave above the range, take a minute to read what people who have this set-up think of it.

    I don't mind the pantry being steps away from the kitchen. I do think it'll be a problem to bring groceries up the steps and then carry them around the corner to the pantry. Maybe not today, but eventually -- and if this is your retirement home, you want to plan to make everyday functions easy.

    Why not move the guest room down to the basement, allowing you a bit more space for the hallway and master bath?

    The connection between the laundry and the master suite is excellent.

    You've already addressed the problems in the bathroom. It's really just too small for all the items you're trying to squeeze into it. If I'm reading the small numbers correctly, you have two sinks in a 5'4" space? That's not wide enough to support two sinks, and it means you'll have no space for drawers by the sinks. Better to have one comfortable sink than two squished-together sinks. And toilets-in-closets aren't functional for aging-in-place; essentially you're limiting yourself to the space of a small public toilet stall. My grandmother was unable to use those and started wearing Depends when she went out -- you don't want to face that problem in your own home.

    I see you have built-in bookcases flanking the master bedroom window. Are you thinking of a window seat between the bookcases? That'd be lovely, and you could have storage for linens underneath it.