Software
Houzz Logo Print
emgee36

Range hood design/spacing

10 years ago
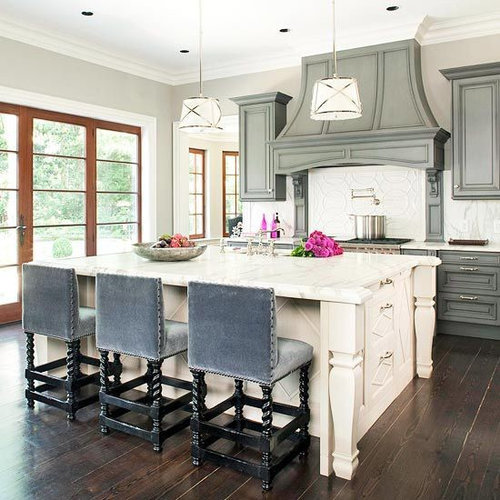
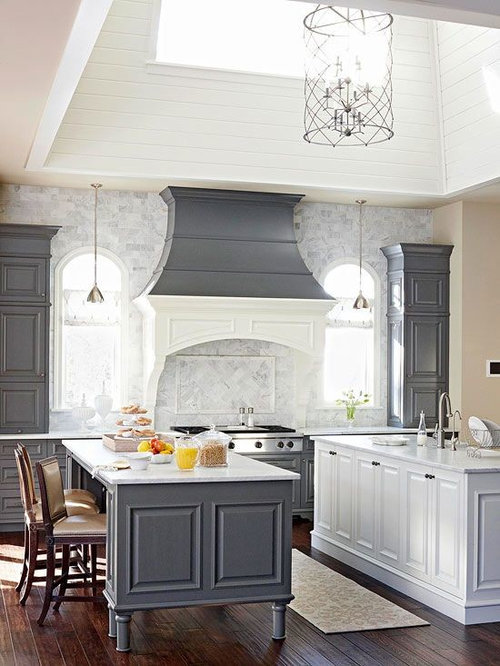
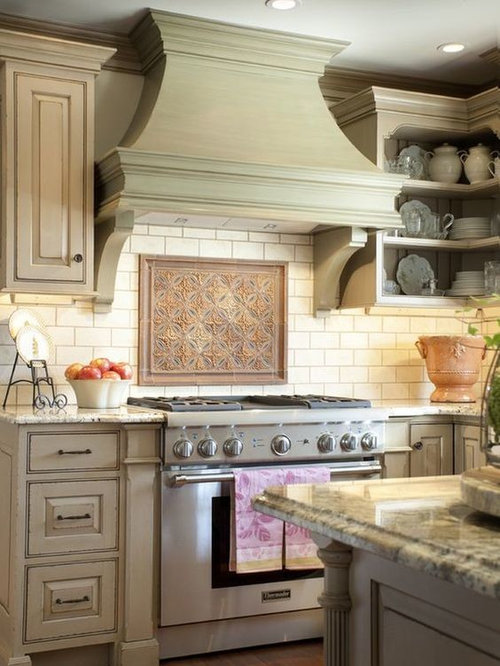
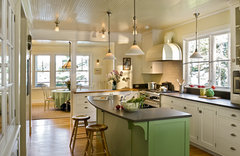
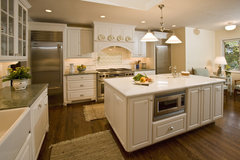
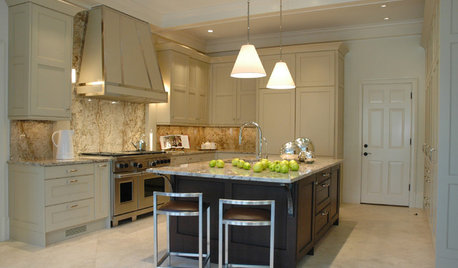
I'm having an "old world/french country" style range hood built for my new kitchen, similar to these:


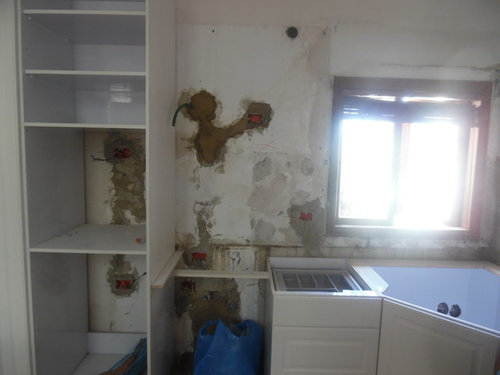
It's going to go on this wall, in between the oven tower (with glass doors on top in front of the 3 shelves) and the window (which will be painted to match the cabinetry).

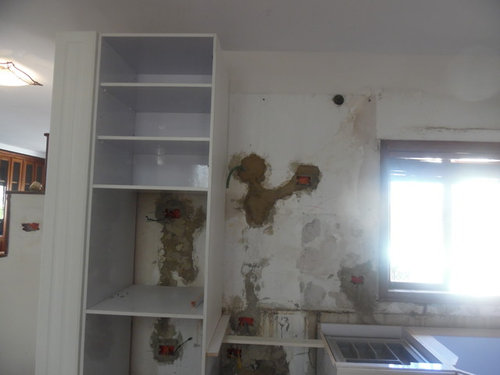
and here's a view that shows the heights:

Since the window is so short, I plan on hanging Roman shades artificially high in front of it, to make it seem higher. There will be crown moulding around the top.

My question is, should the sides of the range hood touch cabinetry and the window on either side, or should there be spacing in between?

The stovetop itself will be centered in that space. It is 60 cm wide (24 inches) and the total space between the cabinet and window frame is 98cm (38.6 inches). How wide do you think the range hood should be?

Comments (25)

  • 10 years ago

    what kind of range is it (gas/induction/electric)? You might want to go to the appliance forum to get details on what kind/size of hood you need for your range.

  • 10 years ago

    It's a gas range. I'm not concerned from a technical sense, as I plan to make the decorative hood larger than the mechanical one, which will be properly spaced. My concern is if, from a design sense, it will look better with the hood touching the cabinet and window on either side, or with some space in between.

  • 10 years ago
    last modified: 10 years ago

    I'm no expert but it seems to me that you need to know how big the insert needs to be to go over your range before you'll know how much or if you have room for spaces on either side. Once you know how big an insert you have to purchase, you can then start designing the hood and spaces. It would be a shame to design your dream hood and then find you don't have room for it and have to start over from scratch. Apologies if you already have this info - just wouldn't want you to get set on something and not be able to have it.

  • 10 years ago

    It's fine, I already have that info and I have plenty of space to play with on the sides. But thanks for asking about it.

  • 10 years ago

    I think I would leave a few inches of breathing space on either side just so it looked more intentional and not "squished" in and against the window. I think it might be okay if the hood touched the molding since it looks like the molding will be going all the way to the wall on the other side of the window, but I think I would at least want the visual space to be equal on both sides and then maybe use that measurement to figure the space between the cabinet and the hood on that side as well.

  • 10 years ago

    I looked again, and I see now that the molding is wood and there is some space. In that case, I would use that space between the molding and the wall to find the distance from the molding to the hood and then again from the cabinet to the hood.

  • 10 years ago

    Pinewold · More Info

    I recently saw this kitchen where the hood is next to a window. It goes over to the molding but then, so does the cabinet on the other side of the window, so it is balanced. Still, it isn't something you often see, so I thought it might help you visualize.

  • 10 years ago
    last modified: 10 years ago

    "The stovetop itself will be centered in that space. It is 60 cm wide (24 inches) and the total space between the cabinet and window frame is 98cm (38.6 inches). How wide do you think the range hood should be?"

    Wait a minute...if you really have just 38" b/w the cabinet and window, a hood like that will overwhelm the space. Notice that your inspiration pictures have quite a bit of space on the wall that has the hood.

    What about the window trim? That also needs to be accounted for in the space b/w the cabinet and window.

    What about the corbels? Are you planning those as well? If so, then you need at least 3" on each side of the hood for the corbels.

    So, with a 24" cooktop, you need a 30" wide hood (functional area - 6" wider than the cooking surface) - not counting the corbels. If you go with 3" corbels, then 36" is the minimum spacing needed.

    However...In addition, you should have at least 12", with 18" better, b/w the cabinet on the left and the range and, if the sink is under the window, then you need a bare minimum of 36" b/w the range and sink for your Prep Zone - with 42" (or more) much, much better. Ideally, the DW shouldn't be in that space either.

    If we could see the entire design & space, we might be able to help more...

  • 10 years ago

    I'm with buehl. Not having counter on both sides of the range is super irritating to use, and often larger pots can't sit squarely on the burners because they are being pushed off-center by the too-close wall (or the oven cabinet, in this case). In many areas, a wall right next to the cooktop is against code because of fire safety issues. I imagine an oven cabinet would bring up the same fire safety considerations.

  • 10 years ago

    I would think it would be against code to have a wood cabinet against a gas cooktop.

  • 10 years ago
    last modified: 10 years ago

    Oh, and I don't think you'll be able to hang Roman Shades that close to a gas cooktop.

    I recommend you check your local Building Code b/f you proceed. You don't want to go to all this effort and expense and end up failing the inspection. Fix this now, b/f it becomes very, very expensive to fix!

    (BTW...we're assuming you've pulled permits for this work - as is required by law in the majority of municipalities - rural, suburban, urban. If not, I recommend you do so ASAP so you don't run into problems if you ever try to sell or try to make other changes later. OR, heaven forbid, you have a fire and insurance won't cover it b/c it's against Code and was not legally done/inspected.)

    I realize you're not in the USA, but I suspect this is the same all over - including Israel. (Some of the Codes are "International Building Codes".)

  • 10 years ago
    last modified: 10 years ago

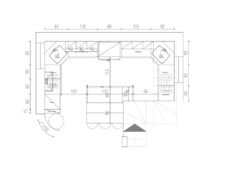
    OK, I found this:

    It's her layout from another thread last month (February). However, I'm not sure if the picture accurately depicts the space. Here's a link to that thread:

    http://ths.gardenweb.com/discussions/3715012/best-place-for-countertop-seam-aesthetically

    I recommend getting rid of the "broom closet" (I think that's what it is) and moving the oven cabinet into that space. it will give you a few more inches and may be enough to meet Code.

    However, I still think the hood you want will overwhelm the space.

    (Yes, I would want a broom closet, but not at the expense of Code issues or even functional issues with the rest of the space - which will be used far more than a broom closet.)

  • 10 years ago

    I think the window trim is included in the picture - it's a bit difficult to know for certain b/c of the glare. Does that mean it's also included in your measurements? That you have a bit over 38" to the window trim?

  • PRO
    10 years ago

    Make sure the roman shades are fire-retardant.

    Casey

  • 10 years ago

    If built to those plans someone is going to be super unhappy...and probably not to code either. There is no visual space for a frou frou hood. All of the inspiration pictures have substantial space on either side of the hood. The one that has the hood running smack up against the window, is not attractive in my opinion but even it still provides a lot more space.

    I am really sorry that I just answered the question on the countertops in the original post because the original post had these problems.

  • 10 years ago
    last modified: 10 years ago

    Honestly, I'd move both sinks over to the "top" wall. Corner sinks take up a lot of room! Far more room than you can afford to spare in this layout.

    Are your DWs really installed under the cooktops?

    Edited to add: OR, move the sinks to the side walls and the cooktops to the top wall. It does violate the workflow in a small way, but when you have a relatively small space and need to create, in effect, two kitchens in that space, some compromises will need to be made - but not ones that are health & safety related or that make a kitchen totally dysfunctional.

    The workflow violation is the step from the refrigerator to the sink - you cross the Cooking Zone. However, I think that's a minor compromise b/c each "kitchen space" is so small that it won't really matter.

  • 10 years ago
    last modified: 10 years ago

    Question: Are DWs the same standard 24" width in Israel as they are in the USA? Or, are they a different standard width (e.g., 18")?

  • 10 years ago

    Go Buehl. I'm always so impressed with how much work and attention you put into helping us with questions. In fact, everyone is so kind from mamagoose to many others whose names escape me as I sit in a hot car right now.

    Buehl, I don't even know how to even get close to your layout drawing for myself. What program are you using?

  • 10 years ago

    I also think that kind of hood will be way too overwhelming for that tight space and I would also stop and rethink not having any prep dove next to the cooktop. I would definitely take buehl's layout ideas into consideration.

  • 10 years ago

    Thanks Beachem! I use Microsoft PowerPoint - I downloaded graph paper and then created templates of cooktops, ranges, refrigerators, sinks, etc., based on the graph paper's scale. If you have MS PPT, I could send you my template - email me at EverCurious2009 at gmail dot com and I'll send it. (That goes for anyone else who is interested as well.)

  • 10 years ago

    Wow, there are so many responses here. Thank you everyone for answering, and especially to buel for such a detailed response and the plans.

    I just moved on Thursday and my internet and phone line were disconnected from then until now, so I didn't see any of the responses til now (I bet that doesn't happen in the US!).

    It is after midnight and this has been an exhausting move, especially since we moved with 6 children into a construction zone (lots of work being done, not just the kitchen). I will try to respond to everything as possible, but I just wanted to let you know that I wasn't ignoring the responses, I just didn't see them.

  • 10 years ago

    @ Buehl, Wow PPT. That's amazing. I'm almost done so I'm going to stay with the hand drawn stuff for now. I'm afraid of investing more time in learning more programs. I wasted weeks with Sketch up with no luck.

  • 10 years ago

    What's amazing is moving and constructing with 6 kids in the house. Good luck Miriam. I'm sure these guys will be of help - they know of what they speak.

  • 10 years ago

    Sorry it's taken so long to respond. It's been really overwhelming over here.

    To answer some of the technical questions, standard dishwashers are 24 inches here, though smaller ones are available. Also, "code" is very different. While it exists, it is mostly in terms of external building. There isn't so much that applies to doing work inside the house, such as in a kitchen, though there are requirements about only licensed electricians doing electrical work and such. I am working with an engineer/contractor and the specifications seem to be different from what a lot of you spoke about. Incidentally, range hoods are not very common here at all. Most people just have cabinetry or nothing over their stovetops, often as low as 30 inches above the heat sources. Often kitchens will have an exhaust fan, but not always, though there is usually a window or door to the outside.

    Another big difference here is space. Apartments, and therefore kitchens, are much smaller, and perhaps since we are just used to living in tighter quarters, people seem to manage fine with smaller allowances. For example, in terms of overhang on an eat-in counter, 20-25cm (7.8 -9.8 inches) is standard. I chose to do about 16 inches on mine, and the pretty tall counter guy couldn't understand why I would think I would need more.

    Making changes to my kitchen layout at the time of my original posting was not really an option anymore, as my cabinets had all been built already and my granite paid for and in the process of being cut, but I really was/am very happy with my design. I smiled when I saw the layout buehl came up with, because that was exactly the layout I almost went with, and I agree that it is very well designed. But in terms of my personal priorities in a kitchen and how I do my cooking, baking, and serving (which I do a lot of), making the changes to corner sinks and putting the ranges on the shorter counters made more sense for me. I much prefered to have a straight stretch of counterspace to work on than counterspace next to the ranges, I don't like lazy suzans and none of the fancy corner doodads seemed to make sense, especially for the money (I worked it out the area of all my options) so using the corner for the sinks and storing the garbage there and dishtowels and using the back for deep storage made sense to me. I also wanted as much drawer space as possible and plan to keep my dishes there, where the kids can reach them, so that was another factor.

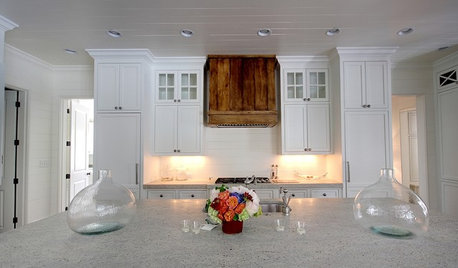
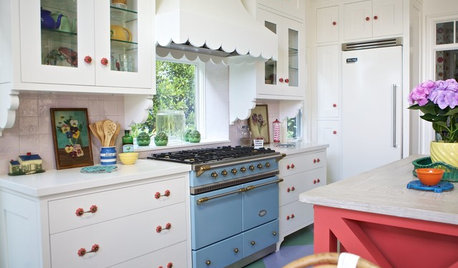
    Everyone was pretty much unanimous that the style of range hood I was going for wouldn't work in such an area, and I listened to you guys and think you were right. Instead I told the carpenter to make me something like the picture below, which I think will work better in this tighter space:

    Kitchens by Julie Williams Design · More Info

    Thanks again to everyone for the time and thought put into the comments.