Software
Houzz Logo Print
ssadriscoll

Need design help for my outdated kitchen!

13 years ago
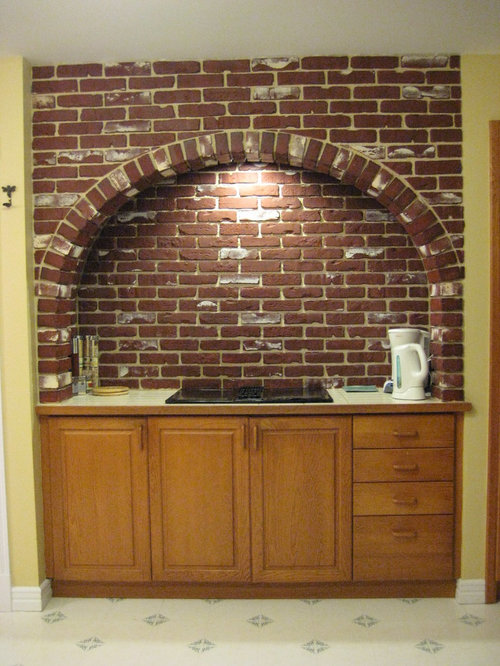
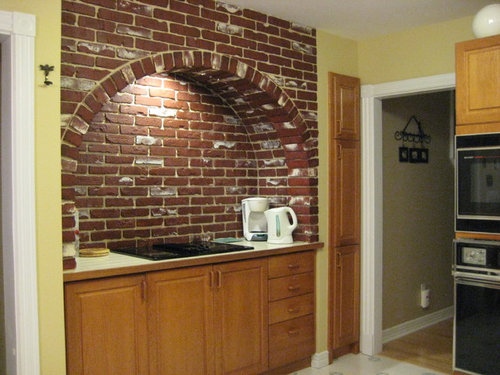
Not a great picture, but to the left of the workspace is the entrance to the den and to the right is a narrow pantry. I'm planning to put a slide in oven. Would putting cabinets (to the ceiling) above the oven and work area make it look to crowded and small?

Comments (35)

  • PRO
    13 years ago
    I would leave the arch as is, nice sized slide in oven, flanked by cabinets on both sides, is all this area needs.
  • 13 years ago
    Leave the arch as is. Paint it if you want to Mae a change. . Where is the slide in oven going? Where the stove is now?
  • 13 years ago
    That's beautiful but the counters should be a darker brown to match the brick
  • 13 years ago
    The slide in will go where the cooktop is now . I've purchased a rangehood to go over the slide in. The cupboards will all be replaced (dark maple) as we are doing a complete gut-out of the kitchen. I have thought of just painting the brick, but it's so hard to keep clean and dust free.
  • 13 years ago
    Hopefully some designers come onto this site. I am no expert but wondering how a hood fits with the arch. If you put dark cabinets I would agree a dark top and leave the brick, although dark cabinets look very good with for instance a marble top, which is white.
  • 13 years ago
    The arch will be removed and new cabinets installed. I do like the arch but I wanted more storage space. Thank you, everyone, for your suggestions and comments so far!
  • PRO
    13 years ago
    Would love to see the after picture - I think you can make the brick work by leaving it alone and adding a stainless hood that sits below the arch in the space. You should check specifications on hood placement to see how far off the range top it needs to be but it would appear as though you have plenty of space. I personally like contrast, so if you're working with dark stained cabinets I'd go lighter on the counter tops. A hardwood floor would work nicely with the brick as well. I saw the comment on marble and although with the new, stronger sealers I'd still be a little leery about using such a porous and soft material especially in an area that has grease and heat. There are lighter granites that would work and quartz may appeal to you for it's ease of maintenance....
    ssadriscoll thanked Kimberlie Randlett-Hoffmann
  • 13 years ago
    I will check out the granites and quartz. I haven't even thought of counter tops yet. As for the floor, I'm thinking a medium toned cork...
  • 13 years ago
    last modified: 13 years ago
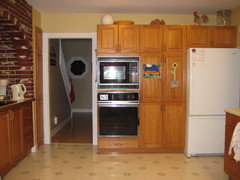
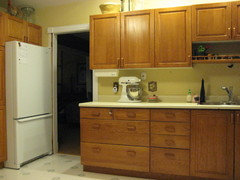
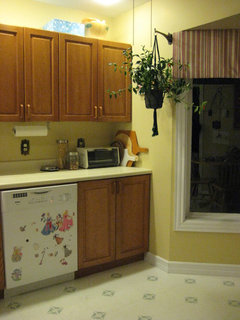
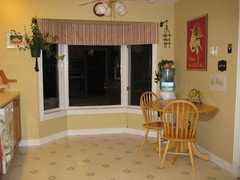
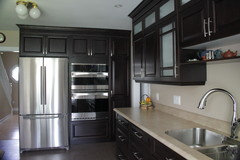
    Here's the rest of my existing kitchen. The plan is to put a new SS refrigerator where the microwave/wall oven is now and move the new SS microwave/wall oven combo next to the fridge. The pantry will move to where the fridge used to be, but I'm afraid that it will be in an awkward spot next to the entry to the dining room. The new cabinets (to ceiling) will be dark maple or birch (espresso, maybe?) and the floors a mid tone cork. Will also be adding a small island. Any thoughts or comments will be greatly appreciated!
  • 13 years ago
    You have to be a bit careful with a frig and oven next to each other. The heat of the oven next to a refrig and keeping it cold! I read you need extra insulation between the two units.
  • 13 years ago
    I agree opening the frig near the dr??
  • PRO
    13 years ago
    Appliances are designed to a better standard now a day's so no concerns with regard to having them placed next to each other. You're ovens will be in a cabinet and I'd suggest a side panel for the refrigerator that's 30" and a 24" deep cabinet above that's pulled forward with tray dividers for easier to reach storage. Pull your oven cabinet forward and then set your new pantry cabinet back so as to not crowd the door way to the dining area. I hope you're designer is suggesting a 2 piece crown to marry your cabinets to the ceiling.

    It seems like your sink is a long way away from your cook top - why not move your sink to the island and rework your sink wall with shallow cabinets to create more pantry or something pretty with some glass? Good luck - the cork flooring is a great choice..
  • 13 years ago
    We've also looked at having the sink in the island but decided to make the island movable. I've lived with this arrangement for 9 years now and it's not a big problem. Not great, but nothing I can't live with! Thank you so much for the suggestions on the cabinet above the fridge, setting the pantry back and the crown. All great ideas and will be incorporating it in our plans. Will also put some glassed and lit cabinet doors along the sink wall to add interest to the space.Will post a pic when it's all done!
  • PRO
    13 years ago
    I was in New York City yesterday at the Hafelle showroom - their LED lighting is fantastic - you should have your designer check into it for you. Good luck and I look forward to seeing your updated pictures.
  • PRO
    13 years ago
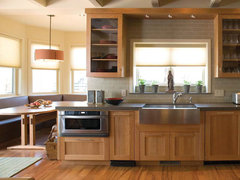
    Have you considered a farmhouse style sink? The stainless steel farmhouse sinks have the look of a traditional apron style sink, with a modern twist. The curved aprons really soften the look and work well in a lot of different applications.
    Colorado Home Kitchen · More Info
  • 13 years ago
    last modified: 13 years ago
    Hahaha...thanks for all your comments, KR. I really do appreciate it! (and everyone else too!) I have been obsessing over this kitchen for over 3 years now and would be so happy if someone would just go in and do it all for me! We had bought all the appliances last summer (long story) and had our minds made up to get rid of the brick. Then 3 days ago I saw the Design Dilemma page and thought...why not? With all the great ideas and comments I've gotten, I wish I had done it 3 years ago! I hope I don't regret it. I do love the nice wide space there but not loving the brick itself. I've also thought of doing it with gyprock (spelling?), keeping the same shape, but I'd rather have extra cupboard space.

    Anyway, back to the island...we didn't want to make it permanent. There will be an overhang for seating and it will house the garbage and recycling as well as the big bulky kitchenaid, bread-maker, etc.There's just enough room between the dishwasher and the island without it being too cramped. There's only 9 feet from the front of the dishwasher to the opposite wall. Initially, we were going to move the sink in front of the window, but we enjoyed having the sun (south facing) come into the space and felt that putting the window there would cut off a lot of the natural sunlight. We all love sitting in front of the window having our lunch, watching the birds, or just reading a good book. As well, my husband also did not want to move the pipes around.

    So there you go! I'll be so relieved when this is all over! lol
  • PRO
    13 years ago
    last modified: 13 years ago
    If I understand correctly, the door to the dining room is next to the fridge. If that is correct, it will be much less awkward to move it away from the door, since it now opens into a walkway. Moving it is a good move. The pantry will be 24” deep—less than the refrigerator, so that will fit better where the refrigerator is giving you more room around the door. Definitely put a side panel on the refrigerator. It should be 24” though so it doesn’t obstruct the opening of the refrigerator door and will be flush with the cabinet over it. You can still get a tray cabinet for the 24" depth. That's a good idea.

    The brick is unique, but your instincts are good. You’ve lived with it and you know what you want to do with it. I think it would be fine to replace it. As you say, it’s difficult to clean. That's very important. Since it is an enclosed space, and your cabinets are dark, I would suggest a light backsplash and counter even if just for this one space in your kitchen. Also, wrap it around both sides. Another option, if you’re nervous about it feeling closed in might be to put the side cabinets the same height as the bottom of the range hood, and then putting a stainless steel shelf or a stainless bar to hang utensils from or just leaving it open. You'll still have more storage space than you have now.

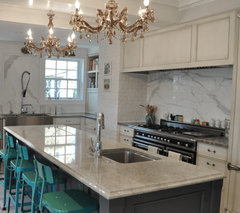
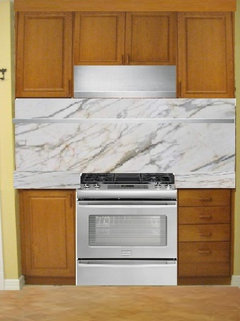
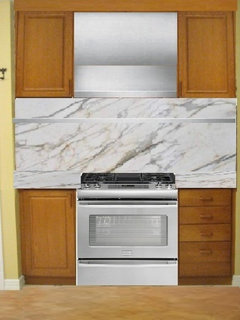
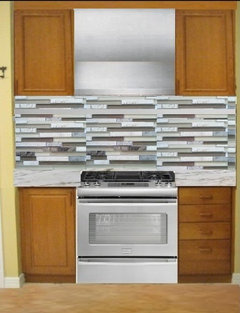
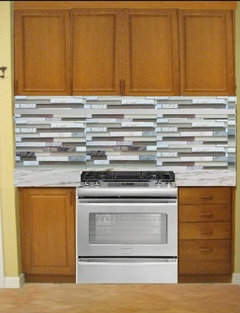
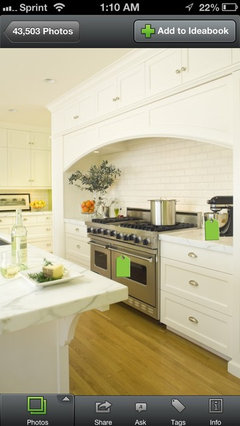
    You mentioned marble, and I’ve drawn it in, but I would recommend thinking of a tile backsplash that goes all the way to the bottom of the cabinets and wraps each side, and just using marble on the counter. If you do decide to go with a marble backsplash and counter, seal it well and do it as often as recommended by the fabricator. As one poster said, marble does stain more. Another thing you might try is a quartzite. It's harder than marble. I've attached a picture and in the same picture, note they have also placed the cabinets higher.

    The range hood should be vented to the exterior, especially with off-gassing from propane or gas. It is my understanding that all fifty states require external venting now.

    If you really like the stainless steel look, you could have a flip up door fitted over your range hood that is stainless steel.

    Putting glass in a one or two cabinet doors is a great idea. If the dishes you would be putting in them are dishes you would use in the dining room, I would suggest putting them on the dining room end of the run. When lighting those cabinet(s) it's useful to put glass shelves in so the light can filter down through and around the items to the bottom of the cabinet. It's probably going to be cheaper to just have them cut by someone local than purchasing it from the cabinet company. Make sure they understand when they cut them that the glass will be used for shelving and the edges must be made smooth. It's worth it to compare.

    Eclectic Kitchen · More Info
  • 13 years ago
    last modified: 13 years ago
    Thank you, Eagledzines, for your comments and the time you took to manipulate the photo of my kitchen. I'm a very visual person and seeing it makes it a lot easier to move from the brick to cabinets. I really like the idea of making the cabinets the same height as the bottom of the range hood. Makes perfect sense and I will definitely be incorporating that idea into our plans as well others that you've made.

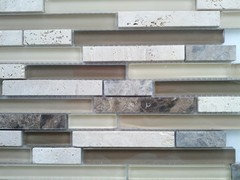
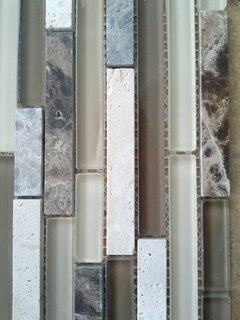
    The new range hood that is replacing the downdraft will be vented outside as well so the cabinets above will not be very useful. Too bad. (I'm in Canada, so I'm not sure about the venting regulations here) The stainless steel bar or shelf is something else I have not thought about. It would free up more space in the drawer where they are currently housed. This is the back splash tile for that area. Not too busy or too dark to go with the dark cabinets? Maybe bigger subway tile? I have enough tile to cover that space as well as the sink wall. Too much tile or should I just stick to the oven space?

    As for the glass doors, I'm thinking frosted glass for some of the smaller cabinets that will go across the top and maybe full panel frosted doors flanking the sink. I'm not keen on clear because I that would mean I'd have to keep it tidy! LOL.

    Thank you again, everyone!
  • 13 years ago
    tile
  • PRO
    13 years ago
    A very effective way to change the look of this area would be to create aa aged stucco or plaster effect to cover the bricks. You really need a designer to hear your ideas and help you to plan. Many times they have had experience with all the issues involved with this remodel. Remember you are not just doing this area but coordinating this with other areas.
  • 13 years ago
    I though also if you keep the brick as a backsplash and stucco it or something that eliminates much of the red but does not look like you just painted over it...like a whitewash.
  • PRO
    13 years ago
    It definitely would not look painted the the textures and colors you can use are unlimited. You need to contact a professional finisher to find your options.
  • PRO
    13 years ago
    Here is a website for architectural glass: http://www.architecturalglass.com
    Across the top, underneath their header there is a bar where you can click to see different patterns architectural glass. You see, a button for “Moderate Obscurity Glass” and “Heavy Obscurity Glass”. There are many more types of glass than what come with cabinets if you are getting stock cabinets.

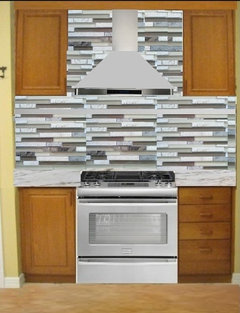
    I’m not sure what the actual size of the your tile is and couldn’t approximate it in the picture (done with Windows Paint), but this will give you an idea anyway so you can see if it’s what you like. If you decide you like it, trust your instincts. If you’re not sure, you could consider a stainless steel backsplash, with or without a free standing hood or custom made hood or a glass backsplash made using one of the exact colors in your tile from this site: http://www.dreamwallscolorglass.com/gallery.html

    If the venting will be up through the cabinet then, and they will be useless anyway, you could dispense with the cabinets above altogether and go for a hood that stands by itself or you could run the cabinets across as in the picture above and put the hood system underneath cabinet doors that would look like the picture. I believe you will find the range hood above will perform better than the downdraft. I would not recommend glass in the cabinet doors above the range.
  • 13 years ago
    Thanks, eagledzines. They are useful sites. I think I'm going with the under mount fan. Will post some pics when done. Looks like late June now
  • 13 years ago
    last modified: 13 years ago
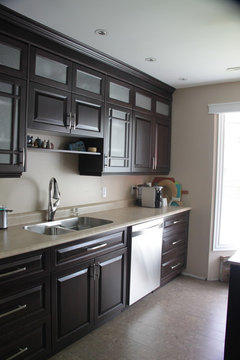
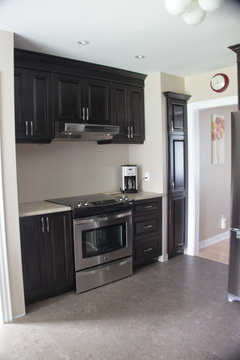
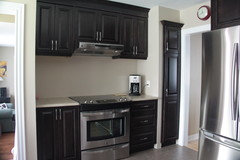
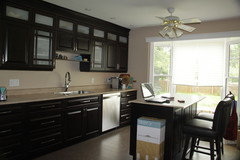
    Well, it's almost finished. Just looking for a subway tile for the back splash behind the slide in range and to finish installing the 5' baseboards . Not sure what tile I want so I'm taking my time looking for it. I think tile may be too busy along the long wall? Also waiting for new counter top for the island. The cabinet makers made a mistake cutting it and we're waiting for a replacement. All soft closing doors, under-mount laminate counter top and cork floors. The pictures are a little dark but there's lots of light from bay window in my south facing kitchen. Under cabinet lighting, pot lights and upper cabinet lights as well. Also looking for the right ceiling fan and pendant lights (over the island). Thank you to all that made suggestions. I really appreciated all your input!
  • 13 years ago
    .
  • PRO
    13 years ago
    very nice!
    ssadriscoll thanked Mega Builders
  • PRO
    13 years ago
    Paint the bricks white and line the back of the wall behind the cooktop with reclaimed wood. Do you have a vent hood? You will need a new cooktop (can you get gas to this area?) and new white countertops like quartz, Carrara marble or even a nice silestone. You will need some soft, warm lights above the cooktop shining down. You may want to change the flooring to match the reclaimed wood backsplash. The wood can be found at a comparable price to engineered wood flooring with a quick google search.
  • PRO
    13 years ago
    And paint your cabinets :) maybe Buttermilk by Restoration Hardware.
  • PRO
    13 years ago
    I just saw your pictures and take back my suggestions! Your kitchen looks great!
    ssadriscoll thanked Megan DiBartolo REALTOR (R) The Winnett Group
  • 13 years ago
    last modified: 13 years ago
    Hm..I would paint everything white. It's one very cost effective way to update the kitchen and give it some very nice backsplash.
  • PRO
    13 years ago
    Gorgeous!
    ssadriscoll thanked Linda Mayo
  • 13 years ago
    Are the dark cabinets your kitchen?
  • 13 years ago
    Yes, they are!
Sponsored
Whisler Home Improvement
Average rating: 5 out of 5 stars9 Reviews
Franklin County's Committed Home Improvement Professionals