Software
Houzz Logo Print
dc_reno

Kitchen almost done! Before and after

10 years ago
I feel we have a completely new home! We love the changed layout, everything is so bright now and the open concept is so much more fun and social!



We started out with a small kitchen with a very awkward layout and planned to remove a wall to open it out to he dining and hen also put a powder room where the sunroom was. This is our original floor plan:


Thanks to wonderful advice here (thanks benjesbride, lisa, mayflower, mama goose and everyone else!) we ended up changing the room layout completely, putting the kitchen where the sunroom was and making the old kitchen into a mudroom and a powder room. I give benjesbride a lot of credit for this! New floor plan:

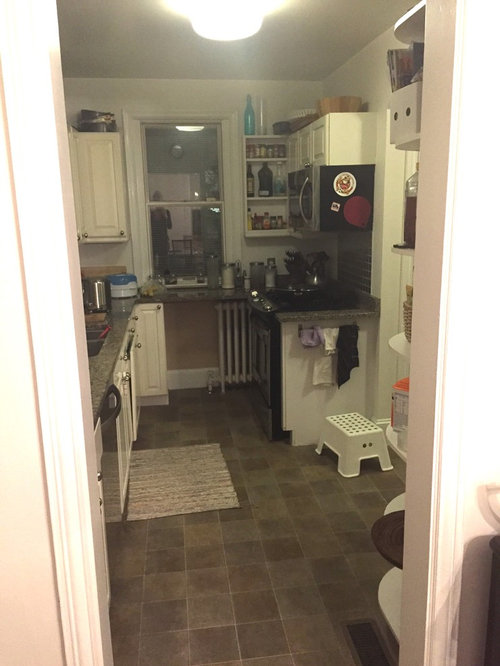

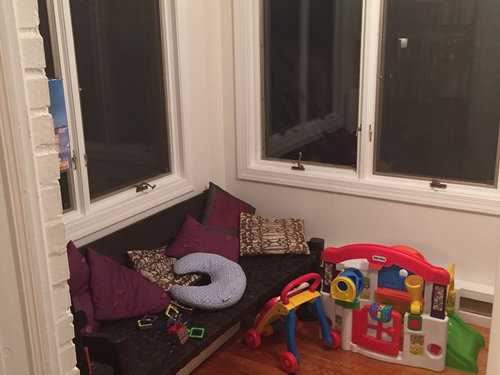
Here are some pictures of the old kitchen, dining and sun room:

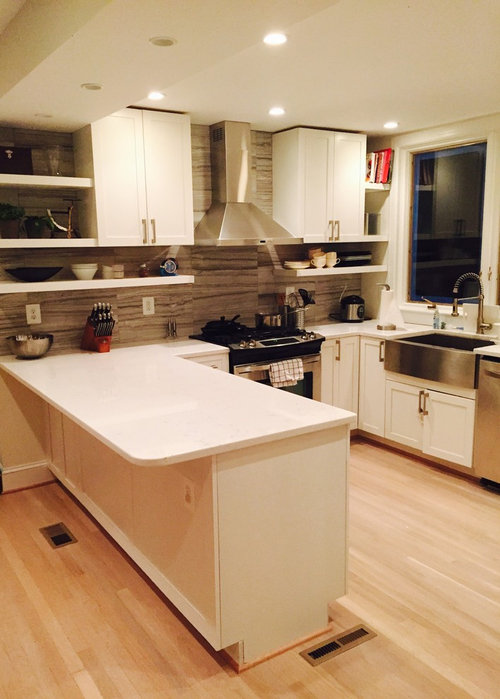
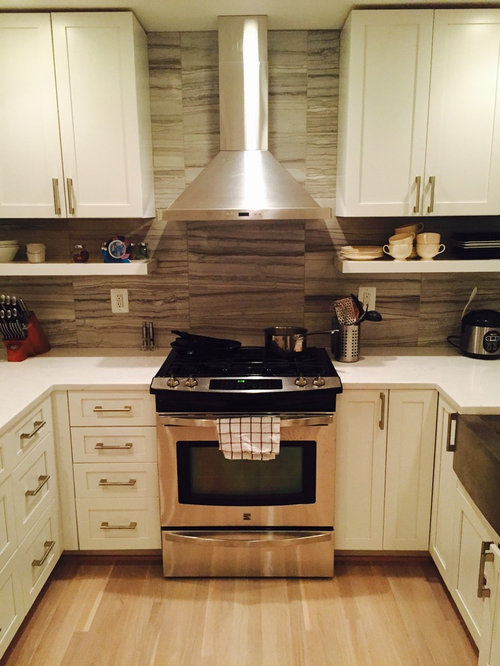

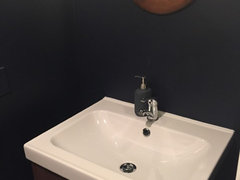
And here the new kitchen, mudroom and powder room:


Comments (41)

  • 10 years ago
    last modified: 10 years ago

    Here is mudroom and powder room

    ETA: this is the list of materials used:


    Cabinets: Innermost by Elkay

    Hardware: IKEA

    Floors: Oak with natural finishing

    Countertop: MSI Q Cashmere Carrara

    Backsplash: MARAZZI VitaElegante Grigio 6 in. x 24 in. Porcelain Floor and Wall Tile

    Hood: Cavaliere SV218B2-30 30-inch Stainless Steel Wall Mount Range Hood with 900 CFM

    Sink: Vigo Farmhouse Apron sink 30 inch with faucet

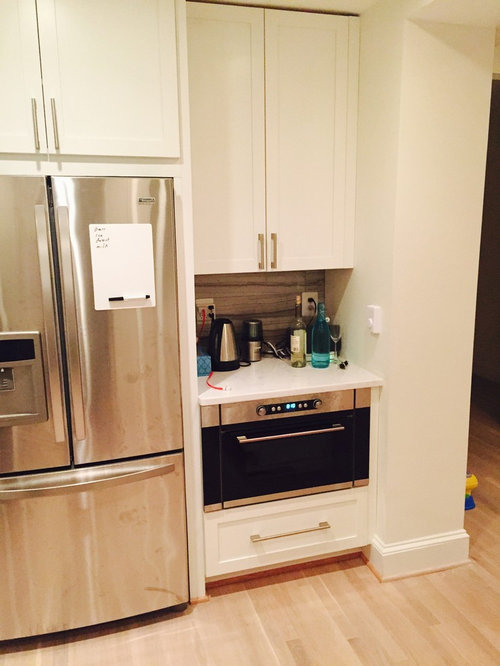
    Microwave: IKEA

    Other appliances: reused our old ones (Kenmore)


    Dining pendants: Zuo Modern

    Paint: Kitchen and dining: SW Alabaster, Dining accent wall: SW Gauntlet Grey, Powder room: BM Polo Blue

    Mudroom: IKEA hack with two PAX wardrobes and 2 Kallax shelves

    Powder room: IKEA vanity, George Kovacs sconces

    The total cost is about 60-65k, still counting ;)


  • 10 years ago

    Wow! Great job. Love all the spaces.

    DC Reno thanked jesshs
  • 10 years ago

    What a terrific remodel! You must feel like you're living in a new home.

    DC Reno thanked User
  • 10 years ago

    I think I'm in love! What a wonderful home you have. Your mudroom is handy whether you come in the side door, the front door, even the kitchen door. The powder room, ooh, that deep, luxuriant color. And the kitchen. Oh, the tile. The tile! It's just fabulous. And I'm a sucker for a U-shape kitchen, so "U had me at hello!"

    Do you just keep walking in, just to see it again anew?

    DC Reno thanked bpath
  • 10 years ago

    Yes bpathome I do :) and it's even nicer in real life! The range hood works perfectly even being smaller than some would recommend.

    The backsplash tile is amazing! It was literally the first thing we picked and I made sure the cabinets and countertops matched. I know, it should probably be the other way around but we really loved the tile and it does the whole kitchen. And it's a very inexpensive porcelain tile, nothing fancy at all.

    The powder room is a deep navy called polo navy (I think) by Benjamin Moore. I wasn't sure how it would turn out but we love it!

  • 10 years ago

    It seems that backsplash tile should be like a Persian rug in the living room: pick that first, and design with it in mind.

    And what color is the dining room wall, that so beautifully frames the living room? (I like those amazing pendants, too)

  • 10 years ago

    Wow! Really great. Congrats!

    DC Reno thanked Wendy
  • 10 years ago

    Looks wonderful!!

    DC Reno thanked Meris
  • 10 years ago

    Looks great. Neat finishes.

    DC Reno thanked kelleg69
  • 10 years ago

    Wow, complete change. Looks great! I really like the sink and hood.

    Oh! The dining lights are super, such a classy room.

    DC Reno thanked zorroslw1
  • 10 years ago

    The dining room wall is Sherwin William Gauntlet Gray and the pendants are Zuo Modern.

    Cabinets are Innermost (we love them and with the exception of a damaged shelf that they replaced no questions asked we've had no issues).


  • 10 years ago

    I love the way you designed the range wall with the tile and the shelving which seems to just flow out of the cabinets. Nice job.

    DC Reno thanked blfenton
  • 10 years ago

    Three more dumb questions:

    Do you ever bump your knee on the handles below the sink?

    Do you have to be careful not to sweep crumbs off the peninsula counter into the floor vent? My friend lined hers with a foam filter when the kids were little after finding little Legos in it lol.

    Does the cabinet at the wall end of the peninsula have handles on the doors on the dining room side? (I'm sure they are there, I just can't see them)

  • 10 years ago

    Love it!

    DC Reno thanked lakeerieamber
  • 10 years ago

    Great redesign! I remember your layout threads and I'm so excited you ended up with such a functional layout. Beautiful kitchen, enjoy!

    DC Reno thanked nancyjwb
  • PRO
    10 years ago

    Wowza!

  • 10 years ago

    Bpathome, we haven't had any issues bumping our knees on the handles. Also no issues with the floor vent, though we may have when our 1 year old discovers them ;)


    The cabinet under the peninsula facing the dining has a magnet type closing mechanism so to open the door we just push it gently and it pops out. We chose that so it would be a cleaner look from the dining. It was our contractors suggestion.

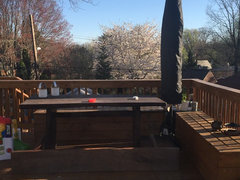
    the best part of this kitchen is really the new layout and how open and bright it is. From the dining table we now see our to the deck and the beautiful trees lining our garden.

  • 10 years ago

    Looks awesome! You must be so pleased with everything!

    DC Reno thanked mgmum
  • 10 years ago

    Oh, and we are going to put a couple of counter stools at the peninsula so if anyone has suggestions they would be most welcomed! Also looking for a new buffet for the dining.

  • 10 years ago

    Great kitchen, and mud room area. I really like the micro/oven next to the fridge.

    How are the open shelves attached?

  • 10 years ago

    Wps1122, the shelves are floating and came with brackets that attach to the wall and inside the shelf.

    The little counter space next to the fridge is very handy for landing space for the fridge and microwave and for our coffee supplies. Now I just need to make sure it is kept clutter free!

  • 10 years ago
    last modified: 10 years ago

    Oh, well done! I love the MW/oven snack area next to the fridge. The powder room and mudroom add so much convenience--BB was spot on. It's always great to see a completed GW kitchen, and I'm very happy to hear that you love it. :)

    DC Reno thanked mama goose_gw zn6OH
  • 10 years ago

    The space next to the fridge, yes, my first thought was that in my house it would be a clutter magnet lol. Mainly for things that had nowhere easy to store (no one wants to pull one thing out to put another thing away behind it) But you have plenty of storage, so hopefully that won't happen. Maybe you could put a narrow basket of some kind across the back to hold the bottles, grinder, tissue etc that I see there now, so they are accessible but not really "clutter" because they have a home. Maybe a shelf under the cabinet or a wall-mounted basket to hold the things that are charging?

  • 10 years ago

    Wow, what a spectacular transformation! The backsplash wall, open shelves, colors and lighting area all eye-catching, interesting and inviting. And, a little OT, I love your curved front door.

    One question, regarding the magnet closing mechanism. How far does it pop out when you push on it? We're in the middle of a remodel and I asked for this on one cabinet, but the door only pops out a tiny bit and is still hard to open with fingertips. The contractor thinks it might be because everything has soft-close hinges so they're pulling it closed while the spring is supposed to push it open and he'll investigate further.

  • 10 years ago

    Your new spaces look fantastic! It does seem like a whole new house :-)

    DC Reno thanked malabacat
  • 10 years ago

    Edited to add list of materials etc in the second post.

    Avatarwalt, we haven't had a problem with it. I will try to take a picture when I get home tonight!

  • 10 years ago

    What a transformation! I love your backsplash, your refrigerator wall and your peninsula. Your kitchen seems so much bigger and it looks like a lot more storage. I like your shelf/cabinet arrangement around the stove. A lovely space.

    DC Reno thanked Karenseb
  • 10 years ago

    Avatar, so on the magnet closing mechanism it doesn't open a whole lot. I tried to capture it in this picture. It is still not very difficult to open but it may be annoying if all the cabinets were to have this?

  • 10 years ago

    Thanks! I'll have to try ours again (a few hundred times) when painters and equipment are out of the way. I think it only pops open less than the thickness of the door, so you can't even get the pads of your fingers on it like yours. It's only one door, but I'd still like it to work right.

  • 10 years ago

    You know I love your floors. But really, it is all wonderful!

    DC Reno thanked rebunky
  • 10 years ago

    Beautiful! Great bs tile!

    DC Reno thanked eam44
  • 10 years ago

    LOVE the backsplash tile! Great imaginative use of floor tile, so different and gorgeous!

    DC Reno thanked raee_gw zone 5b-6a Ohio
  • 10 years ago
    last modified: 10 years ago

    Very smart to find a backsplash you love & then choose your other finishes. The backsplash does seem to be the most difficult decision, doesn't it? Love all your finishes -especially the combo of the backsplash, the brass hardware, wood floors & Alabaster paint. The dining room accent wall color, pendants & arched doorway are striking. Congratulations!


    DC Reno thanked romy718
  • 10 years ago

    It's bee-you-ti-ful!!! Love the backsplash tile and your navy blue powder room walls. And all the light pouring into your kitchen - amazing! No wonder you're in love with your home. It came out wonderfully!

    Yay, benjesbride for coming up with such a fabulous lay-out suggestion!

    DC Reno thanked lisa_a
  • 10 years ago

    The new layout is genius! I bet you'll wonder how you ever lived without the mudroom and the powder room, not to mention how much more spacious the kitchen is.

    DC Reno thanked flamingfish
  • 10 years ago
    last modified: 10 years ago

    I'm sincerely so very happy for you and your family! its beautiful! I love all of it and imagine the space is serving your family very well now. What a fun place to live!

    i giggle at the thought of you touring folks around your new house and showing them the powder room as where your kitchen used to be--it wasn't much bigger!

    Most people who post a request for layout help don't expect to get a comment that recommends rearranging their whole main floor. I'm so glad you considered it. And you did it!

    The sight of your pictures made my heart flutter a bit. Your home is lovely and I had so much fun contributing to part of it and seeing the "afters." Thank you, DC!

  • 10 years ago

    Benjesbride, I'm so glad you saw this! I wanted to make sure I got to thank you :) Really, the layout change is so wonderful, the whole family loves it and it's so much fun to be able to hang out while cooking etc. Honestly when you first suggested it I liked the idea and we had briefly discussed the possibility even before, but we thought it would be way out of our budget. Turns out that our wonderful contractor was able to do this for less than we got quotes for from others to just do the original idea of knocking down the kitchen wall and putting the powder room in the sunroom. It was meant to be :)

  • 10 years ago

    Love the dark wall in the dining room. Love the backsplash. Love the floors. Love the cabinet pulls, oh heck love it all.

    DC Reno thanked cpartist
  • 10 years ago

    I vividly remember your layout thread where you got so many great suggestions. What fun to see it all turn out so beautifully, thanks for sharing!

    DC Reno thanked mathteachr
  • 10 years ago

    wow! beautiful! I especially love your backsplash!

    DC Reno thanked michoumonster
Sponsored
J.Holderby - Renovations
Average rating: 5 out of 5 stars4 Reviews
Franklin County's Leading General Contractors - 2X Best of Houzz!