Software
Houzz Logo Print
webuser_27472

Do you like these closet plans for 1949 house?

10 years ago

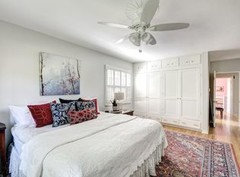
I hated the closets when we first moved in 14 years ago. Not they are kind of in style again. But I don't think it is enough closet space for 2016 (we have to sell in 6 months). And I never enjoyed playing beek a boo with 1/4 of my closet at a time. Besides only my husbands clothes fit (he has more clothes than me) .


Bedroom Ideas · More Info
Our current closet (only husbands clothes fit- he has more than me) .


Bedroom Ideas · More Info
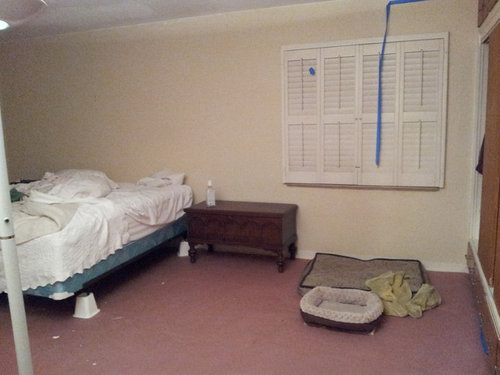
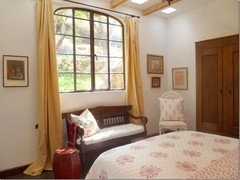
Our current bed wall (excuse the paper over the wood floors and the unmade bed)



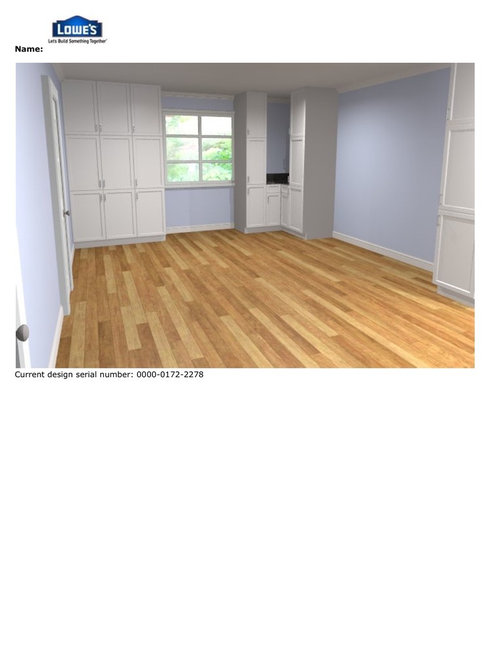
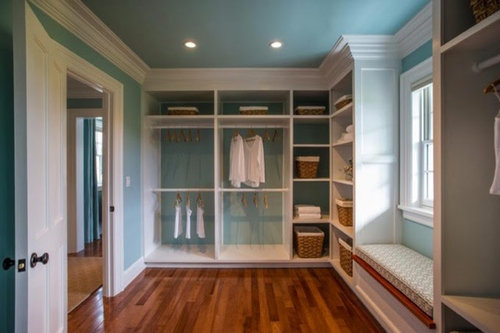

So...my idea is to wrap the wall with built ins. Below would be the bed wall.

Jeanne Finnerty · More Info


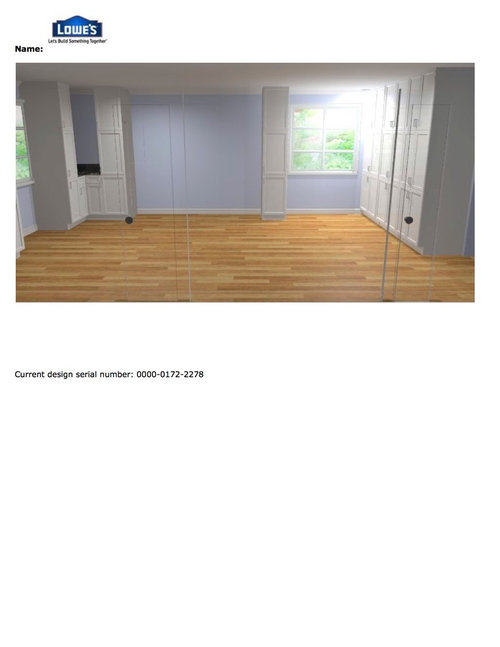
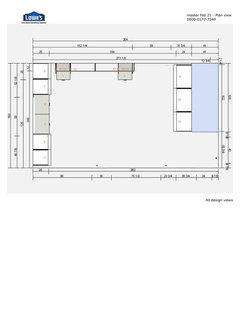
The lowes photo shows the closet and bedwall. It won't let me do the above shelves only solid cabinets so use your imagination. The program also won't let me make a corner cabinet to ceiling so imagine that too in the left corner.


Bedroom Ideas · More Info
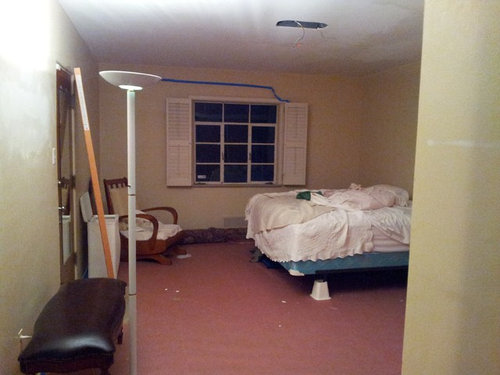
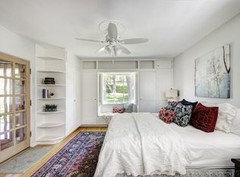
Our current South wall above.


Our proposed south wall below. Imagine the corner cabinet to the ceiling and a bench seat under the windows. The blank space is for the bed and the tall cabinets beside it will be those bookshelf topped night stands from the above 3rd photo.

Like this but with doors on the closets.

Comments (43)

  • 10 years ago

    The bed wall is perfect for homeowners who will be staying for years. For selling a house, it's important for the buyers' furniture to fit. They could have a king, Cal king, queen or double bed, who knows? So don't build something that fits only one size and makes the room look crowded.

    Leave the original closet in place. While the house is for sale, pack up most of the clothes and share the closet. A nice touch is to use all the same color hangers.

  • 10 years ago

    I was also going to suggest not putting money into built ins when you are going to move and not be around to enjoy them.

  • 10 years ago
    last modified: 10 years ago

    your plan is lovely (for you) if you did it 14 years ago. save your money and do it as soon as you move in to your next place.

    and i agree with apples suggestion of matching hangers. sounds silly but it really is effective at making a closet one tick more organized.

  • 10 years ago

    If people don't like built ins they will Not be buying my house even the furniture in the living room is built in and people love my house. The closet is a big turn off to buyers. According to appraiser and my realtor I have to do something and this is the only option. It fits a cali King.

  • 10 years ago

    Tear out the entire closet and have it rebuilt with more modern closet organizers and better doors. Leave the bed wall alone.

  • 10 years ago

    I wouldn't spend the money if you are moving soon !

  • 10 years ago
    last modified: 10 years ago

    Let me be clear. I have an appraisal. The money will Not be a loss. Leaving the small closet will be a loss. Please comment if you like the plans or not. I have renovated a few houses and sold. I understand money aspect.

  • 10 years ago

    Okay, I understand the situation now. I think having matching new closet/storage construction on the current closet wall and the opposite window wall would look good and provide a lot more storage, including the closet-size builtin to the left of the window. That would mean no wraparound corner closet and no towers next to the Cal king bed space. If you do prefer the towers, you can add sconces for a more custom look.

  • 10 years ago

    Tearing out the closet is not going to add space. It is already efficient.

  • 10 years ago

    I did a mock up of just on each side and it looks really weird...thus the wrap around including the bed. The cabinet people agreed it looked bad with just cabinets on opposing walls.

  • 10 years ago

    blue, I disagree. the closet looks like an early attempt at a closet organizer. It looks very 1960s. If you do something more contemporary, people will be able to better envision using it.

    I just finished tearing out the organizer system that came with my new(ish) house and replacing it with a more modern system designed to my needs and the difference is incredible. Yes, you can actually love a closet.

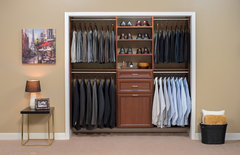
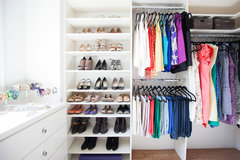

    Walk In Closet Organizer in Warm Cognac · More Info

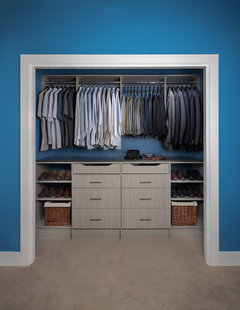
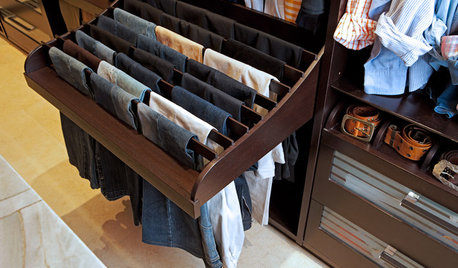
    Men's Reach In Closet Organizer in a Concrete Finish with Flat Panels · More Info

    Closet Organizing · More Info

  • 10 years ago

    Another thought, can you build a wall about 4 feet from the bed wall and put the bed on the new wall? Put an awesome closet behind the bed. Where the window is, put a small chair or bench.

  • 10 years ago
    last modified: 10 years ago

    auntthelma, the closets you show have only one sex clothes in them, meaning you would still need another closet for spouse. The ones you showed are standard size openings. Mine are oversized so it is very hard to get period doors that fit the space. I will keep the closets as is with above and below drawers and have custom doors put in (most cost efffective) and also was what the original blue prints called for. I didn't go into this detail to keep things simple. See the photo below that also has drawers above and below. My closets are cedar lined with super cool copper closet rods. I love them...I love the huge wooden drawers...just not the 4 sliding doors. Plus more closet is needed for spouse.

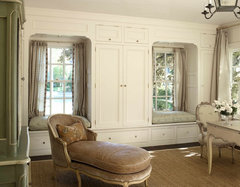
    Here are other 1940 type homes that I am copying in their fabulous attempts to add closets. This is what I am going for....The room is big so no overcrowding. Builtins look clean and neat...there is still room for a fainting couch in my bedroom just like below. We used to have a love seat in there.

    Warmington & North · More Info

    Sellwood Library House · More Info

    Sellwood Library House · More Info

  • 10 years ago
    last modified: 10 years ago

    To best comment on this dilemma you have to put your mindset into a person who loves older homes...wants to live in campus area with 1920's -1950's homes and realizes closets in that time period were smaller. Some neighbors were able to change an adjoining bedroom into a walk in closet and an extra hall bathroom. I don't have that option due to the foot print of my house.

  • 10 years ago

    Sounds like you've made up your mind about the plans. I love old homes, live in a 1920's Tudor and have built-ins in several rooms. I know the challenge of not having enough storage but I wouldn't want the corner unit - seems to limit the space to me. I would want space next to the bed for a nightstand and lamp since I'm a heavy duty 'read in bed' kind of person.

  • 10 years ago

    I own an 1890 Dutch Colonial in New England. I LOVE old homes. I also love closets that fit my 2016 lifestyle. Old homes are notoriously bad with closets for the modern life.

    Prior to this house, I owned an 1800 two over two. One of the first renovations was to add closets to the tiny bedrooms so we'd have a place for our clothes.

  • 10 years ago
    last modified: 10 years ago

    mcculb, so the photo 3 that show the tower details with night stands and lights would not work for you? I can't add those details to the Lowes 3D so you have to add them in your imagination.

  • 10 years ago
    last modified: 10 years ago

    If I don't wrap around the corner then the wall closets/drawers will open onto the self standing night stand which will not work.

  • 10 years ago

    So will you make the space accommodating for different bed sizes ?

  • 10 years ago

    Nope. If the buyer can't afford a King mattress they have no business shopping for houses in my neighborhood.. With renovating to sale you have to make best choices for the situation. Closet space is best choice.

  • 10 years ago

    This isn't a doll house. It has 3500 sq feet.


  • 10 years ago

    What are the room dimensions? Also, where do the two doorways lead?

  • 10 years ago
    last modified: 10 years ago

    Two doors you to see to left off of Lowes photo are bath room and back portal (porch) . I am in between states since we are moving, so I don't have room dimensions. But there is no place to move walls and it wouldn't be as cost effective if there were.

    Two doors beyond closets are to hallway and a small closet with a pocket door which butts up to bathroom.

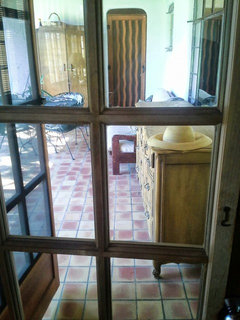
    Photo looking across portal to bedroom door entrance. I would NOT touch portal. House is historic and portals are sacred. I didn't make that up. I quoted from NM Historic Preservation.

  • 10 years ago
    last modified: 10 years ago

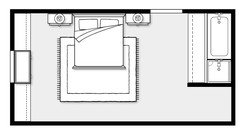
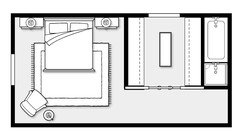
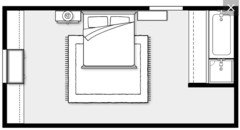
    er612, I found this foot print. It was one I saved that showed room dimensions and that free standing night stands and closets don't go together.

    In case it is too small to read, the largest dimensions are 160" x 284 "

    ( 13.3' x 23.6')

    Blue area is tub and shower stahl from hall bathroom. The closets in front of the blue area are the existing closets. The bottom wall has a door to portal, a door to bathroom, a door to tiny closet. Door to hallway is next to blue area, on right wall.


    How do you do those sketch ups you paste and send to people in comments?

  • 10 years ago

    blueskiesinNM (Nope. If the buyer can't afford a King mattress they have no business shopping for houses in my neighborhood.. ) I hope that was a joke !

  • 10 years ago
    last modified: 10 years ago

    I just use the free tool on Thomasville's website: http://thomasville.icovia.com/icovia.aspx

    IMO The builtins on the left wall AND next to the bed seem like overkill. I would just install builtins on the leftmost wall and place nightstands next to the bed...

    …or build a walk-closet...

  • 10 years ago

    The way this room's going it will be one giant cupboard !

  • 10 years ago
    With 3500 sq ft of house is one closet really that big of a deal for resale? It seems you have already taken ill advised ideas and have your mind set on using them.
    IMO the previous posters have been trying to help you out of continuing with your inane plans. But then they probably don't have king beds so they have no business posting on this dilemma.
  • 10 years ago

    Claustrophobic built ins that turn the bedroom itself into a giant walk in closet are not the solution. Especially when you are going to sell in 6 months time. People want to feel a room is spacious, and your idea induces the exact opposite feeling. It will significantly downgrade the appeal of the home, taking the price with it.

    Leave it alone and focus on purging and staging.

  • 10 years ago
    Is it possible to remove the drawers on the bottom inside of the closet, then change the doors to two bi-fold doors? Add a double hanging rod on at least one half of the closet, and then paint the entire unit white, including the top and bottom drawers.
    blueskiesinNM thanked lobelia
  • 10 years ago
    ...and add new hardware
  • 10 years ago
    last modified: 10 years ago

    We did that on our daughters closet (not quite as big as ours) with a tower in the middle and double rods and to be honest it didn't really add storage or hanging space. Double drawers on bottom and the rod all the way across held more stuff. The work just didn't pay off enough to do it again. But was a great suggestion lobelia!

  • 10 years ago

    As to the reference to hoping the bed comment was a joke. 23 yrs ago we started in a dated apartment. Our living room furniture was a plastic lawn chair and a really cute steel and wood park bench. Why? Because we couldn't afford a couch, didn't want to lug it up the stairs and back down in a year of so, and preferred to save up to have enough down payment to buy a starter house. It is simple math. A buyer who can't afford a King bed shouldn't be looking at a 3000+ sq ft house in an historic neighborhood.

    Yes the closet is a big deal to buyers. Two houses in my neighborhood struggled to sell because one had a tiny master bath (I mean the tiniest I have ever seen) and the other made the middle bedroom a walk in closet but with no door. The master tightly held a bed and chest of drawers. So they had to robe to shower next door then robe to go to the next room to get clothes. The rest of the 3000+ ft2 house was really nice and the price matched everything except the closet situation. If buyers pay a certain price they have expectations.

  • 10 years ago
    last modified: 10 years ago

    er612 Thank you for the link and spending the time to map out my room. That was so generous of you ! We tried both your ideas with props. The doors to the cabinets can't open if a night stand is there unless they turn the corner.

    The walk in closet idea made a really long tunnel to a small bedroom, we lost a window, and felt claustrophobic. It just felt out of balance.

    To others who felt the room would become cub board...I suppose sometimes you have to be there in person. The stager, appraiser, and mother n law at first were like you guys when I told them my idea. Then when they stepped into the room and looked at these photos....they said the loved it. I mean they were adamant about hating the idea and then turned on a dime when they were in the room and looking at the photos. Yes the idea has limitations but so does the closet space.

    Warmington & North · More Info

    Tatiana...you are the buyer that scares me the most. I mean you have really good taste and can do some amazing things with rooms that many can't envision. You aren't afraid of problems and work your way around them but you do NOT like to be boxed in. Because of you...I am highly considering getting a pro friend, very much like you, to help me pick out a huge armoire and see if we can make that work. I am afraid it will be some heavy lifting (my husband will not love that) and may not look right in the end, but if it does it could be the most cost effective way to go. And then I will have to have her stage the rest to match because as much as I appreciate that style I am no good at pulling it off. I think the room could go the style you mentioned, and would fit pueblo revival better, save the fact the previous owner put in those white wood blinds which I love...but they do limit. I did see a house in the style you described. The blinds were a darker creamy color.

    Here is the other limitation my bathroom tile is vintage medium blue and I just painted the walls white. Although I discovered the bath walls and the bedroom use to be a grey color. I am having a hard time going that direction in the bath.

  • 10 years ago

    If you do buy an armoire, most suppliers will deliver and put it where you need it to go. Good luck with whatever you decide to do.

  • 10 years ago

    I was afraid about the tunnel effect. Can you move the bed closer to the window and put the right nightstand under the window?

  • 10 years ago

    I would be a bit weird because of the thickness of the blinds. The window is 60 inches wide, I think maybe a bit wider than your drawing.

    We ordered some replacement windows and that is one. Perhaps I could move it since we are also restuccoing. It is really confining the bed space.

  • 10 years ago

    So I was pretty low after all the comments...I got stuck in downtown (city somewhere) waiting for my daughter. I ran into this amazing designer store. I could have bought the entire store but then I would be penniless. I walked in at 3 pm when things were pretty slow with my head hanging low and told them my dilemma. A very talented interior designer was up for a fun challenge. She was surrounded buy older homes, grew up with a tiny closet in 1920 home and really understood the situation.

    She logged onto Houzz, saw the photos & comments. She tried a few things, asked more questions and in the end said I should do the plans I have. They were good plans and obviously after living there for years I had put a lot of thought into it. I walked out feeling much happier, lighter and less bogged down.

    When doing big projects that take a long time it can get very draining. So many details. So many things that you have to get educated on. Like how to find a glazer for metal casement windows, and when you can't find one who can do a decent job at it, how to order a bent english glazing knife made in UK and then practice for hours until you are profeceint enough that even your spouse says, "that looks really good". It can be hard to keep up you mojo when so many of the details come at you week after week. That designer made my day! Hurrah for Pros with degrees and talent!! Can't wait to sell and move here so I can use her again!!!! And buy a few pieces from the store.

    When and if I get it done I will upload the end result.

  • PRO
    10 years ago
    Sounds like you found your solution!
    blueskiesinNM thanked Suzanne Ferrer Interior Design
  • 9 years ago
    last modified: 9 years ago

    Okay so I posted a poll related to our laundry room. "Stain the 1949 mahogany or paint it" In the post you can see a sneak peak at our butler's pantry. I can't show you the kitchen because we are still working on the crown moulding. The Kitchen cabinets are fancier than the butlers.

    We are also in the middle of building master closet cabinets. We have boxes face frame and 4 doors out of 8. Who hoo!! I LOVE it so far.

    In the whole house there are projects going on and not one room is completely done!!! This is taking FOREVVVVVER!!!!

    But please go to the poll and give me your opinion.

  • 9 years ago

    Done!!


    The walls are actually a grey color but the pro realtor photos makes everything look much lighter.

  • 9 years ago

    We cedar lined them like original closets. The best part is that everyone thinks the new closets are vintage, which was our goal.