Software
Houzz Logo Print
marciegardner

Kitchen Facelift

10 years ago
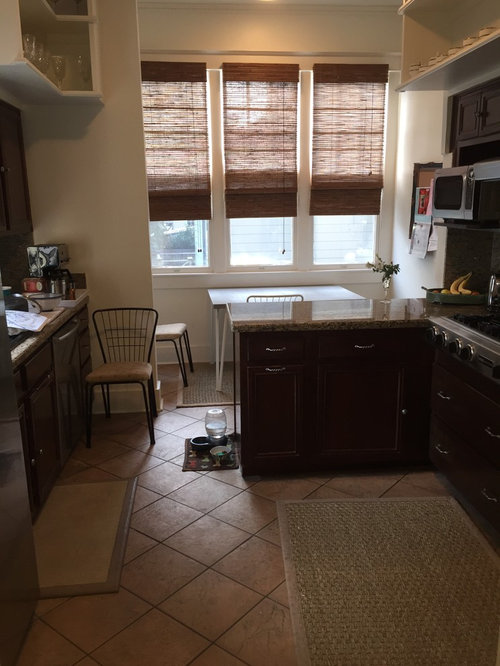
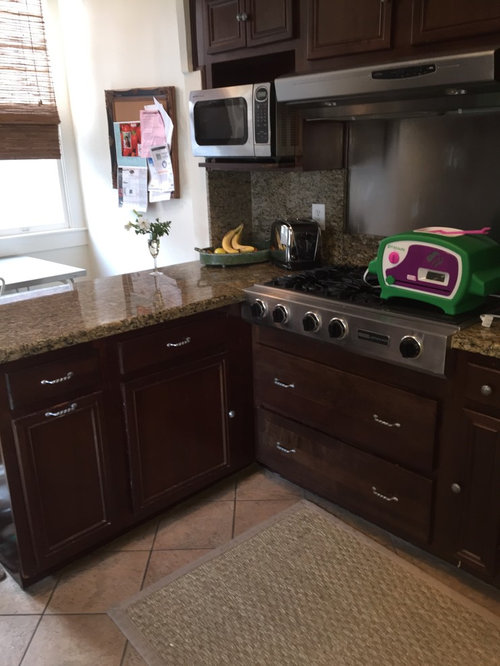
We are planning minor improvements in our kitchen - updating lighting and window treatments, painting cabinets, replacing hardware, and installing new flooring. I would love input. Our home is a 90 year old craftsman in New Orleans. All walls throughout the home are painted Benjamin Moore White Dove and flooring throughout is thin long pine plank hardwood. Our decorating style is transitional.

Comments (14)

  • 10 years ago


    Wow what a great heritage house .. may I suggest that you consider color painted cabinets here to work with your granite and add light without going to a white that will contrast starkly with those tones? In a home of this vintage, a creamy yellow cabinet is to die for and it brings so much sunlight into the space. You don't have to go this yellow - but a buttery tone looks like it will work best with the stone that you need to keep.

    Hawthorne Custom Kitchen · More Info

    Bring home some yellow based tan swatches and put them on your countertops .. . to see how they look with the stone you are keeping. Yellows are the hardest shades to select and the ones that look tan on the swatches nearly always are the best / most muted to select. Start by testing bm barley, bm golden tan, bm yellow bisque and grab others in that color family that sort of stay in the LRV 55-70 range.

    I would use oil rubbed bronze hardware and lighting for a heritage feel and to pick up the tones in the stone. You can add "feet" like the image above for a more historic feeling for your existing casework before you have them painted.

    Do consider removing the stone on your backsplash and going to a white or bisque penny round / classic historic sort of backsplash tile, and paint the upper open storage the same as your finished cabinets - maybe discover if glass fronted doors for some of those would fit into the budget. If not, and you prefer them open, consider adding beadboard at the back, corbels or support brackets under them for a more historic look - you might line the peninsula back with beadboard and trim at the corner before you paint for the same purpose.

    Would the closed end/ bulletin board end of the breakfast nook benefit from a banquette seat there? look at Ballard for premade ones to see if they would fill that space and make it cozier / more functional. Wipeable sunbrella fabrics work well for that and give you a place to put guests with a glass of wine while you work.

    Since the rest of your floor is wood, may I suggest a cork floor here in the same wood tone as the rest of your home? They flow really well, sweep and scrub well, are not terrible expensive . .

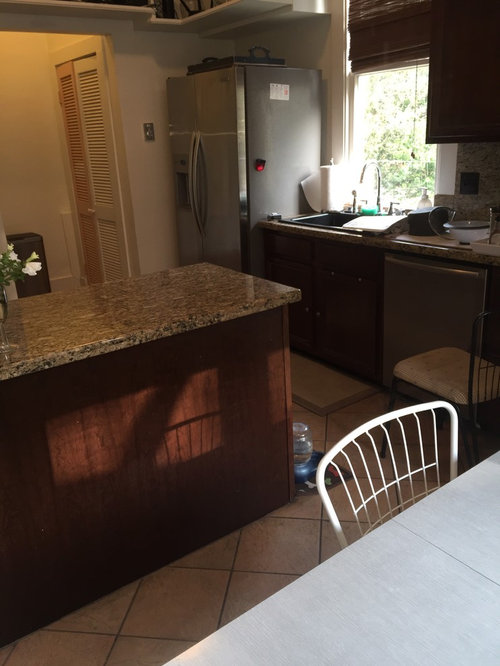
    finally - you know your budget but must say that the layout here with the (laundry? closet? pantry?) beyond makes me think at some point you may want to rework a bit more. I like your blinds, but think sheer white romans would work better with the new color scheme.

    Does that give you a vision of how amazing it could be? A sunny buttery kitchen would be cheerful at every meal.

  • 10 years ago

    i'm not sure i'd like yellow paint with the granite...which seems to speak-pink tone to me. i do like that the backsplash is also the same granite...very smart, clean choice.

  • PRO
    10 years ago

    You have a lovely kitchen!


    I do really like the bamboo shades you have installed currently. However, if the shades were lined and no longer sheer, I think that they would make more of a statement in the room.

    http://www.selectblinds.com/bambooblinds/shoreline-cordless-woven-woods.html


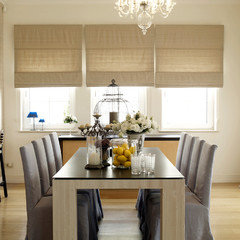
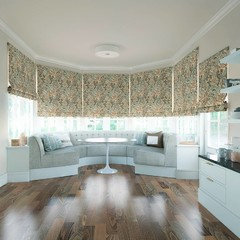
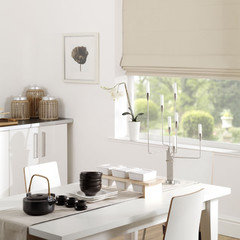
    Roman shades would also look beautiful on these windows. With so many colors and patterns available, the choices are endless. Here are some photos for inspiration.

    http://www.selectblinds.com/roman-shades.html


    Good luck! Can't wait to see the results.

  • 10 years ago

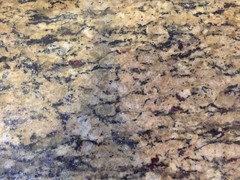
    Marcie - I thought I recognized your granite as St. Cecilia - you can post another color picture of it if the yellow doesn't appeal. We could do a light warm gray / drabware color from the stone instead on cabinets .. .

  • 10 years ago

    Would you do a little sketch of the hallway with some rough dimensions and info and post it here? Let me know if I'm on the right track, or if I've blown your mind with something so new (butter yellow cabinets! aaaah!) that you are going to need time to process. If you want to post a really good color photo of the stone, I can give you two-three other options of course.

    What do you think about opening just the doorway to the hall when you rework the kitchen so you incorporate whatever is in the "louvered door" closet into the run of the kitchen wall?

    I know we want to leave the overhead open shelving that seems closer to original casework, and I'm thinking about some "sides" to the refrigerator up to it instead of the wall and doorway . . .adding cabinet around whatever the closet is and painting it as the kitchen ... What is on the other side of the "hall" - if just a wall, what is behind it, can we "extend" your kitchen visually into this space by wrapping the "pantry" in a cabinet we paint as the others? Just opening the "door" wider with a header that would allow the face of the fridge and the face of the pantry to run straight on would make the room seem leagues bigger.


    To do that, I'm thinking pre-paint we add "sides" on the refrigerator that can be painted like the cabinetry .. so the fridge feels like it looks built in .. . basically 'widening" the doorway which can be done with a simple hidden header ...result to incorporate the hall into the kitchen workarea . . . if it is a hvac unit there, then I may be off base . . but I'm thinking of some simple moves that will make the kitchen flow better . . .if it is pantry, we might consolidate a tad?

    is it laundry? if it is and you would consider alternative like stackable, can we shift the fridge ever so slightly - 16" - 24" away from the sink so that you have laydown area left of the sink . . I think there are some small moves you could make here that would yield a great deal. I'd like one more photo of the wall opposite the sink wall and what happens to the right of that .. and photos plus sketch of the hall .. your entry here seems cramped and oversubscribed .. but I'm not seeing all the connections / rooms adjacent.

  • 10 years ago
    Forgot stone picture!
  • 10 years ago

    Ok - yes, that stone is definitely St. Cecilia - little pops of dark purple on a butter field that heads towards Dijon here and there with warm grays and dark bronzes! White casework will work with it if you really prefer it, but for a vintage house like this, a pale gold.

    If I read the photos right - the sconce at the end of the hall with wood flooring - first door on left is stair, second door is sort of anteroom elbow entry with pantry in view from doorway that leads to kitchen doorway. The right wall of that area would be the end / side of the run of cabinets with the range in the kitchen. The inside of the pantry left wall is the common wall with the stair / pantry sits above the lower stair turn.

    If i understand this properly, the doorway across from the anteroom elbow doorway is the door to your dining room. I'm assuming this connection / back hall between the dining room and the kitchen is not the only dining room entrance, but I might be mistaken about that.

    The reason I am asking is that the relationship of the dining room door off this hallway, and all the space in the hall and anteroom elbow space could possibly and fairly easily be incorporated into the kitchen proper and still maintain separation to the formal dining room. Can you tell me where on the other side of the sconce wall at the end of the current hallway that the dining room and kitchen meet?

    Architects are good at different things. Yours might not really be a great space planner, but he might be terrific at period trim and color and exterior detail.

    A good architect would have suggested taking out the walls between the stair and the anteroom and at least opening up the wall between the anteroom and the kitchen - you can use a half wall or place an open painted railing there above the stair to the lower level and borrow that light and space back into the kitchen. The doorway to the back hall would become the door to the kitchen and the unused hallway space in the anteroom elbow may or may not be used differently to give you better storage.

    That probably sounds daunting, but if you are doing floor, this is the time to think about it. Even if you just opened the narrow doorway between pantry elbow anteroom and the kitchen proper as wide as possible, and cut an "upper window" between the anteroom and the stair so you left a pony wall over the lower stair and finished it on both sides with casing and trim / wrapping the top of stair /hallway "post" between the existing doorways" - this will borrow a lot of light between the spaces and make your kitchen feel that it has doubled in size.

    Of course, I'm not looking at the wall under the upper cabinets that I am recommending you remove - it may already be back to the face of the cabinet but from all the photos I'd say you've got nearly the half width of the peninsula in wall there that separates the anteroom elbow from the kitchen proper. Although you are thinking of this as structural, it really isn't. It is a minor drywall and trim replacement alteration.

    Especially if you are doing a matching floor, you really will get a big positive result from a fairly minor move if you demo this wall area, before you paint and redo the floor. Taking the wall back to the back of the cabinets/ face of the perpendicular kitchen wall - but at least to the face of the upper cabinet (12") to the right of the range (on the left side of the current doorway). This isn't really structural - unless this is a load bearing wall for something besides the cabinets hung above it .. - if it was a load bearing wall, a simple 2x 8 header (encased in drywall / trimmed out like a cased doorway) will go in easily behind the vintage upper cabinets. That will carry the load above onto king studs that place that load onto the floor that carries it now at each end. Your architect can verify this for you and then you don't even need a permit. It is drywall dust / plaster dust and some careful demo of baseboard / door trim so it can go back.

    OK - why I am trying to rework your walls before you do the floor? This can be done in such a minor way structurally but gain you a ton of storage. Because you are painting the cabinets, and because your cabinet style is very classic and easy to get a near match in an inexpensive paintable door type, I have an idea that might make this less than $3,500 idea seriously upgrade your kitchen. Back with images and a little sketch -

  • 10 years ago
    I understand what you are saying. We have an excellent architect with whom we are working who has renovated numerous historical homes, is a parent, and knows us professionally as well as personally. We did discuss creating a sort of pass through with the staircase when we did the first round of renovations. The truth is with these old homes any wall you open creates a risk of finding something new and "exciting" to fix. We didn't want to open any walls unnecessarily. The master is directly across from the elbow entry to the kitchen so opening a wall also created an issue with the entry. There are also several closets and an elbow entry to the master. Moving the wall was going to open up y
  • 10 years ago
    A new can of worms and force us to reconfigure the master and the master bath (the next large renovation on our list). We really are not making any structural changes in the kitchen.
  • 10 years ago

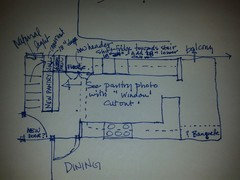
    Here you go -

    Kitchens by Emanuel - Kitchens · More Info


    Imagine this on the old common stair wall - but with a bigger "window" in the middle over the stair and doors that match your existing casework on the face. Imagine the trim looks more like your house trim - so the opening can be cased out like this next opening over this sink - your upper storage would be the same height as the upper cabinets that wrap the original kitchen footprint but the lower storage would only go to counter height so the "window" to the stair below would have dimensions closer to this photo ...
    Lakeside Family Cottage · More Info

    If you are able to run a covered pantry storage wall 18" deep all along the longer wall except for a window to borrow light through, you can shift the refrigerator 18" to the left of where it sits now. That shift allows you to add 1 18" lower cabinet to the left of your kitchen sink (and you can use one of the 18" high backsplash stones (to right of sink) to match all the other countertops.

    This depends on where the cabinets for the kitchen run into the end of the hallway wall. I'm just finishing up at work so I can't upload floor plan sketches until later tonight - they will give the floor plan concept for you to take to the architect and talk to about the structure - I am 85% certain all these moves can be made with simple headers above the new openings. If this was going to be a really expensive change, I would not suggest it. If this is your only dining room entry, you may not like the idea. If the layout of the cabinets on the range wall lands too far away from the dining room entry door - so the wall needs to do a big jog there, it may not work as originally conceived but I think there are some simple things that can be done that would make your kitchen 7' longer and a lot more functional and better integrated to your lower level.

  • 10 years ago
    Paint and floor alone will cost 4000.
  • 10 years ago
    last modified: 10 years ago

    Ok - I hear you - thought that entry was to the dining rather than to the master.

    No worries - glad you have good pro help and glad some of the colors gave you new ideas. Yes, what you are planning is greater than a $4k facelift. The changes I was suggesting are incrementally no more than $3500 above what you are planning. . No new flooring except under 4" of existing wall and the new areas of paint would all be trim and the additional cabinets.

    I really understand. I just finished working my way through my 50 year old house and you do have to be disciplined. Thanks for inviting us in -

  • 10 years ago

    Just because I had already done this


    but hadn't posted - best if you add high open storage opposite new pantry wall . . on both "sides" of the current pantry anteroom up high to match the kitchen U cabinets above. I hear you - depending on the structure of your house, the fridge shouldn't move and the widening of the current kitchen entry wall might take a header - might not though - simple framing and drywall that could eliminate all the bottlenecks. I know - no structural changes. Forgive me - I'm a former builder and don't think of some wall demo as structural at all. I wish you good luck and that you will come back to show us possible paint colors ..