

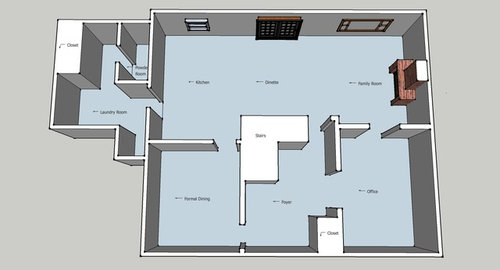
Main Floor Reno Ideas
10 years ago
Sort by:Oldest
Comments (3)

Related Stories
ROOM OF THE DAYRoom of the Day: A Maine Guest Cottage Steeped in Charm
Once offering eggs for sale, this little guesthouse now offers a serene experience in a refined rustic setting
Full Story
DECORATING GUIDESWhat Goes With Dark Wood Floors?
Avoid a too-heavy look or losing your furniture in a sea of darkness with these ideas for decor pairings
Full Story
DECORATING PROJECTSDIY: How to Paint Stripes on Your Floor
Paint brings a dreary porch floor to life in New England — watch the process unfold and get tips and ideas for your own floors
Full Story
STAIRWAYSThe Upstairs-Downstairs Connection: Picking the Right Stair Treatment
Carpeting, runner or bare wood? Check out these ideas for matching your staircase floor treatment to upstairs and downstairs flooring
Full Story
ARCHITECTURE'Houses of Maine' Puts Modernism in Its Place — in Nature
Set in the meadows and woods of Maine, the homes in this book give modern architecture a natural context
Full Story
DECORATING GUIDESRoom of the Day: Romancing a Maine Dining Room
Glossy paint and country-style furnishings make a 19th-century interior an affair to remember
Full Story
HOUZZ TOURSHouzz Tour: Modest, Modern and Zen Cabin in Maine
A seasonal space on a lobstering island becomes an energy-efficient, storage-conscious home with respect for local architecture
Full Story
KITCHEN DESIGNKitchen Solution: The Main Sink in the Island
Putting the Sink in the Island Creates a Super-Efficient Work Area — and Keeps the Cook Centerstage
Full Story
EXTERIORSA Dramatic Facade Makeover in Maine
New cedar siding and a smaller porch give a traditional Maine home a modern sensibility
Full Story
GREEN BUILDINGHouzz Tour: See a Maine House With a $240 Annual Energy Bill
Airtight and powered by the sun, this energy-efficient home in a cold-winter climate is an architectural feat
Full Story




Patricia Colwell Consulting
Jill Bardar-RussellOriginal Author
Related Professionals
Clarksdale Interior Designers & Decorators · Tulsa Interior Designers & Decorators · Jackson Interior Designers & Decorators · Fall River Interior Designers & Decorators · Sacramento Interior Designers & Decorators · San Francisco Interior Designers & Decorators · Oneonta Architects & Building Designers · Poughkeepsie Architects & Building Designers · Sterling Architects & Building Designers · Muskogee Kitchen & Bathroom Designers · Longview Kitchen & Bathroom Designers · Worthington Kitchen & Bathroom Designers · Wheeling Kitchen & Bathroom Designers · Las Cruces Kitchen & Bathroom Designers · Casper Kitchen & Bathroom DesignersMichael Design