Software
Houzz Logo Print
kukuzzz

Our new kitchen

10 years ago
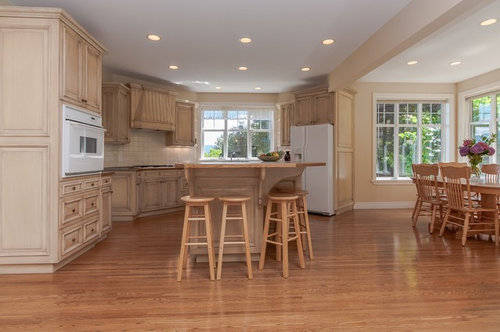
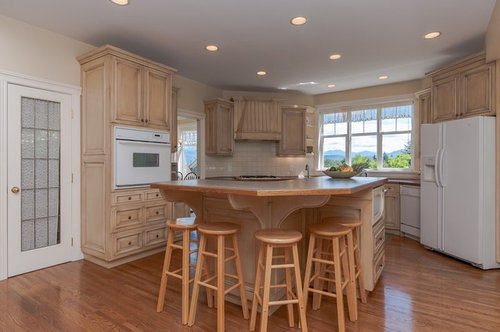
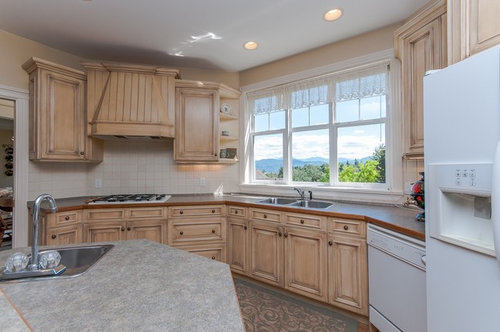
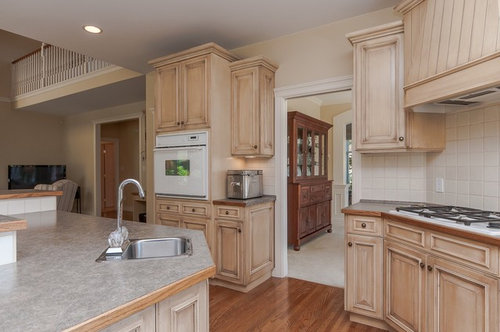
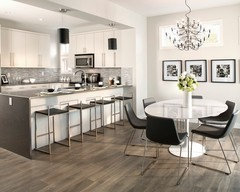
We bought a 16 year old home. The kitchen cabinet is in near perfect condition. We are thinking of changing the entire floor to more gray hardwood floor and changing all the appliances to stainless steel, but with the upgrade and repositioning of the appliances (they are in somewhat awkward places, also we don't like the island) we think a new cabinet may be in order. We are thinking of deep dark cabinet with white granite, gray brown hardwood floor. The kitchen is naturally very bright. Any thought?

Comments (25)

  • 10 years ago
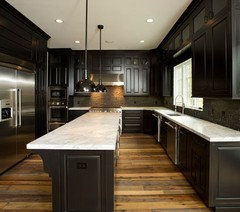
    Ps For an idea of the colors we picked, we are thinking of the cabinet and countertop colors like the first picture in this comment, and floor color like the second picture...
  • 10 years ago
    Hi, we are planning to rearrange the location of the appliances but the overall layout will stay as is. The island will be one level flat rectangle but decreased in size to give more space for flow. We are just wondering if the color choices are reasonable or if people have other suggestions. We are not planning to get white kitchen for now... :)
  • 10 years ago

    I wouldn't go for dark brown. The cabinets should stay, but the antiquing glaze should be sanded off, and a sealer put on.

  • 10 years ago

    HI GOOD MORNING FROM ENGLAND UK, I SAW YOUR POSTING FOR YOUR NEW KITCHEN MAKEOVER AND I THOUGHT YOUR IDEAS SOUNDED GREAT. I RECENTLY SAW SOME PICTURES OF TWO GREAT KITCHENS WITH SIMILAR COLOUR PALETTE TO WHAT YOU HAVE IN MIND. I THOUGHT I WOULD SEND YOU THE INFO- 1- RAJ KITCHEN AND BATH LLC- MK IN PELHAM (NEW YORK TRANSITIONAL). 2- THE RECLAIMED FLORRING COMPANY- GRAYHAM ROAD. (LONDON) BOTH KITCHENS I SAW ON HERE AND BLEW ME AWAY. I HAVE SAVED THEM BOTH IN MY IDEAS BOOKS, PLEASE FEEL FREE TO HAVE A LOOK.

  • 10 years ago

    Must be a bad line from UK.

  • PRO
    10 years ago
    last modified: 10 years ago

    There's not much "rearranging" of appliances that can take place within "keeping the same layout" WITHOUT changing cabinetry. I don't see dark brown here with a view and light such as yours. If you are looking for an interim fix, paint the cabinets a warm gray, change the appliances to stainless, change counters. .....but frankly, I would wait on the entire thing until you refine your wants/ needs and get someone experienced in carrying beams/ framing who can bury the very obvious header at your breakfast area entrance.. It appears there was an addition /bump out at some point......or a relatively inexpensive new build ( carpet dining room/laminate counters) with a lot of space. Personally, I'd wait and PLAN, and get design help.

  • PRO
    10 years ago

    First of all congratulations on your new home! What a great space--so large and open. And that view from the kitchen window!! Beautiful!

    You need to determine your budget first--gutting the entire kitchen and redoing it is a very expensive and large project. Then start visiting kitchen design showrooms to get a firsthand look at the materials and finishes you like. Most all of them will have certified kitchen designers on staff to do a layout for you, order the cabinets, help you select appliances, and make the countertops. Their design expertise usually is included in the cost of the cabinets.

    If you do not plan on gutting the kitchen, then get a painter in to repaint the cabinets in a darker color, purchase new appliances and countertops, and maybe use the kitchen designer to design a new island only. He or she can also help you select a stain for the floor when you refinish it.

    My thought is that if you make all the cabinets dark, you are going to cut down the light in the room. But what about doing the island and bottom cabinets darker and the uppers white? Maybe a dark gray on the lowers to go with the gray tint on the floor?

  • 10 years ago
    Thank you all for very helpful comments. We wanted to keep the cabinet, but if we were to get larger/reposition appliances, the cabinet would have to go. The floor, too, is in good condition, but there are patchy carpeted areas throughout the floor, unfortunately, and it would be hard to replace only those parts with carpet seamlessly. I agree that the dark color cabinets would tone down the light kitchen - we plan to live here for many years, so we want to get a color that we won't get tired of. We will do more research first as everyone suggested. Thank you!
  • 10 years ago

    If you are ripping out good cabinets, consider reusing them. Do you have family or game room that could use storage? Or a bedroom that could use builtins? Or, put them on Craigs List for another family to enjoy.

  • 10 years ago
    This is a great kitchen- the brightness and natural light is great. The coloring as is keeps it open and light. May I suggest to live in the house for awhile before you start changing things- especially if it is your first house. I would just get new counters and stools. Keep the appliances if they are in good working order for now. Despite how it looks on tv- a kitchen Reno is never as simple as one thinks. There's a reason for the original design and unless you are changing layout or adding on- live in it for awhile because it is beautiful.
  • 10 years ago
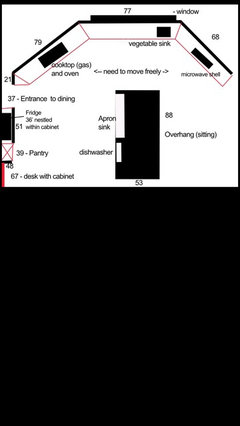
    This is the snapshot of the new kitchen layout we were thinking. The design may look claustrophobic at the bottom because of total disregard for scale. Fridge will not be plumbed (we hate fridge water). I don't think we want to tear down wall or redo plumbing Etc, change the fundamentals extensively. The whole area is very open looking actually as it is 'one room' with the living room and breakfast nook. Again, thank you very much for the ideas you shared!
  • 10 years ago
    Good point about living there for a while. Maybe that's what we should do... We will be doing quite a bit of Reno in the bathrooms upstairs anyway and the countertop itself is a fair bit of cost and undertaking so we thought we would change the whole kitchen while we are at it (as I don't want to go through renovations again :)). However, it's definitely a very nice kitchen.
  • 10 years ago

    You can donate your cabinets to the ReStore Habitat for Humanity store in your area. Someone will benefit from your change out of cabinets.

  • 10 years ago

    Can somebody "photoshop" a few changes of colour onto this kitchen for the OP to see?

  • 10 years ago

    your layout plans are nice but it really is a full Reno so take your time to plan properly. Will you want an ice maker in your fridge?

  • 10 years ago
    We decided not to do plumbed fridge because we almost never use ice or water feature. We will put lots of thoughts into this as you suggested - thanks again!
  • 10 years ago

    The existing layout is more functional than the proposed because it goes fridge to sink to stove just like one working in the kitchen.

    If you do the reno, leave the cleanup sink under the window with the dishwasher next to it. Then put a prep sink in the island. You are unlikely to get veggies out of the fridge, carry them all the way to the proposed vegetable sink, then backtrack and cook them on the stove. But switching the sinks still leaves lots of your counterspace outside of the work zones and therefore, wasted. Your kitchen is very smartly designed as is. Maybe you can just change the shape of the island.

    If it is really just new colors and finishes that you want, thats fine. Its your money and your kitchen. But dont make it a less functional space.

  • 10 years ago
    The cabinets are very nice. You could change the countertops, backsplash and paint the walls. The kitchen needs some color. It all just blends in together.
  • PRO
    10 years ago

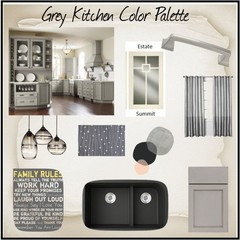
    Putting together a kitchen color palette can be challenging!
    Here is a great article that might help: Kitchen
    Color Palette

  • 10 years ago

    This link has some nice photos of a white counter: Best Counters with dark cabinets. However, I would not replace those gorgeous oak floors with something gray (read: 10 year trend). My first thought is you can save a ton of money by painting the cabinets and replacing the appliances despite the weird layout. Kitchen remodels are EXPENSIVE!! And your floors are beautiful!! Anyway, I don't make any costly design decisions without first reading Maria Killam's blog and she has a lot to say about gray: Gray Trends in Design. Read a few and see what you think :)

  • 10 years ago

    Jewel, that came up as just Google. Needs a link.

  • 10 years ago

    It shows all the articles Maria Killam wrote on the topic of the gray trend...I just clicked the link and it brings you to Google but with her articles.

  • 10 years ago
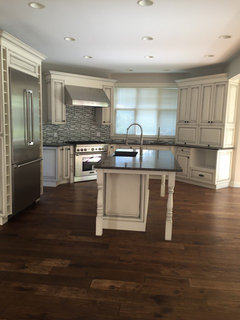
    Thanks again for all your input. We decided to go ahead with the reno. 2 months later, this is how it looks like now.. (the pre-reno picture is a staged real estate picture, the post-reno picture is my iphone with poor lighting, so the brightness in actual life is quite similar). Your advice helped a lot in choosing the final design.

    Wall - agreeable gray by Sherwin Williams
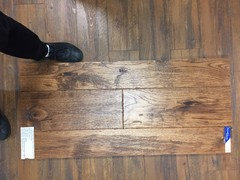
    Floor - da Vinci hickory dolce (picture of sample attached)

    We are generally quite happy with the new look. Initially we really disliked the overall overwhelming yellowness which prompted the renovation. Also, not shown on initial pictures is the rest of the house which had lots of carpet and flower prints. As a result, we wanted to create coherence to the entire house which required renovations to almost everything. We wanted to update the appliances as well as they did not fit our needs. We met very good crew for the renovations and we sold the cabinets and appliances to someone else. Not shown here are the rest of the house which is almost finished renovation as well.

    Thanks very much!
  • 10 years ago

    It looks very nice and I'm so glad you recycled the old cabinets to another party.