

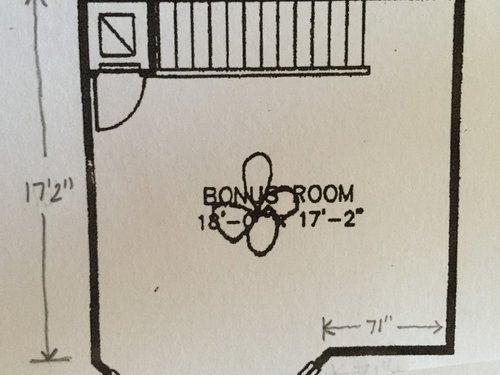
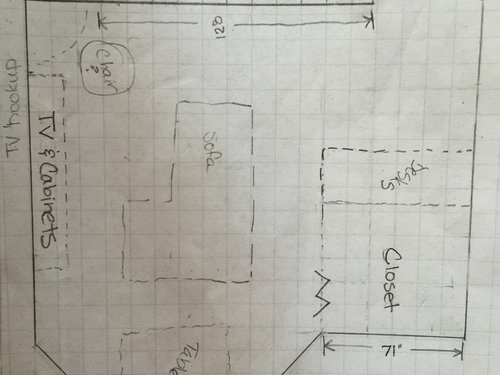
Ideas for efficient bonus room layout
10 years ago
Sort by:Oldest
Comments (3)
Related Stories

CONTEMPORARY HOMESHouzz Tour: Toasty Warm and Energy-Efficient in Utah Ski Country
An architect builds his own first home with passive house standards at the forefront
Full Story
LAUNDRY ROOMSHouzz Call: Show Us Your Wonderfully Efficient Laundry Room
Got a drying rack, a folding table or clever storage in your laundry room? We want to see it!
Full Story
BATHROOM MAKEOVERSRoom of the Day: A Bathroom That’s Simply Efficient
It’s amazing what you can do with 45 square feet. This Toronto condo bath got reconfigured to add storage, light and more
Full Story
SMALL KITCHENSKitchen of the Week: A Small Galley With Maximum Style and Efficiency
An architect makes the most of her family’s modest kitchen, creating a continuous flow with the rest of the living space
Full Story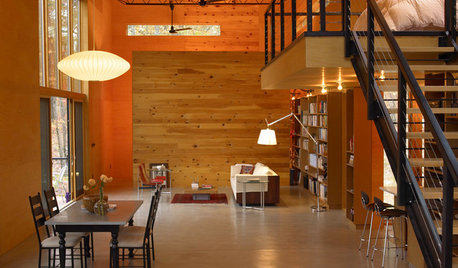
ARCHITECTUREHouzz Tour: High Efficiency for a Modern Riverside Cabin
With an insulating green roof, savvy material use and a smart design, this home in the woods wastes not in a beautiful way
Full Story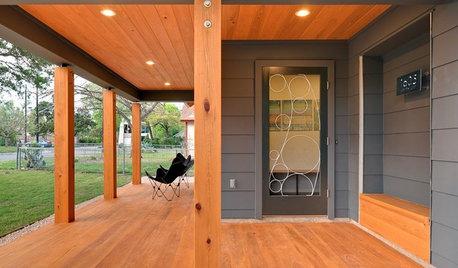
HOUZZ TOURSHouzz Tour: Artful and Efficient in Austin
Visit a home that glows with local materials, thoughtful design, heritage trees and Moontowers
Full Story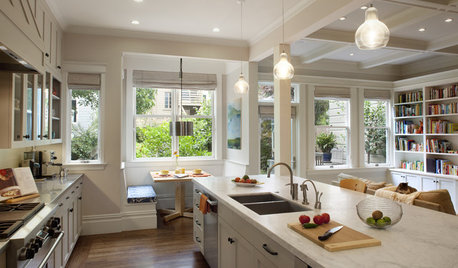
KITCHEN OF THE WEEKKitchen of the Week: Storage, Style and Efficiency in San Francisco
A growing family gets a kitchen they can work, eat and relax better in — and that’s easier on the eyes
Full Story
HOUZZ TOURSHouzz Tour: Elegant, Efficient Manhattan Studio
Clever storage, clearly defined areas and high-end materials turn a dormlike New York studio into a stylish space for work and play
Full Story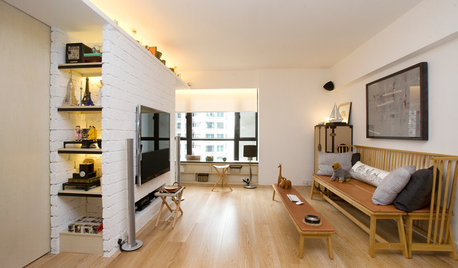
HOUZZ TOURSHouzz Tour: Airplane Efficiency for a Minimalist Hong Kong Flat
Stowaway snack carts, sliding doors, window desks — this tiny modern Chinese apartment is big on small-space design savvy
Full Story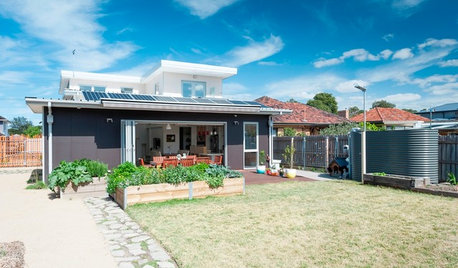
GREEN BUILDINGHouzz Tour: An Energy-Efficient Home for 3 Generations
This Australian house takes sustainability and accessibility to a new level
Full Story




auntthelma
er612
Related Professionals
Westminster Interior Designers & Decorators · Amarillo Interior Designers & Decorators · Middletown Architects & Building Designers · Saint Joseph Architects & Building Designers · Springfield Architects & Building Designers · Manchester Architects & Building Designers · Yuma Architects & Building Designers · Pueblo Architects & Building Designers · Boise Architects & Building Designers · Waycross Kitchen & Bathroom Designers · Hattiesburg Kitchen & Bathroom Designers · Barnstable Kitchen & Bathroom Designers · Sault Ste. Marie Kitchen & Bathroom Designers · Lebanon Kitchen & Bathroom Designers · Vancouver Kitchen & Bathroom Designerssuezbell