Software
Houzz Logo Print
trailrunz

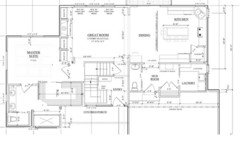
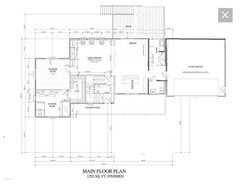
Please Review my 1.5 Story House Plans

10 years ago
Hey Everyone,

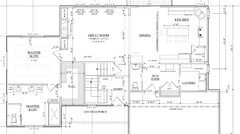
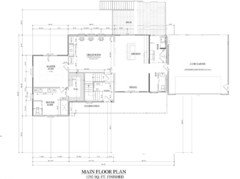
I just posted my kitchen layout in the kitchen forum and got some awesome advice, opinions and input so I thought I'd post the entire floorplan here.

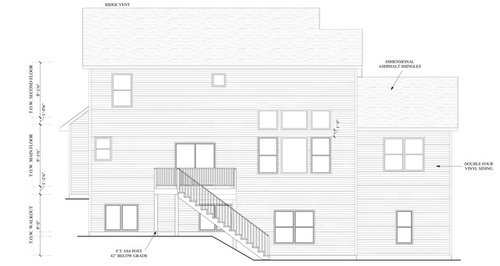

A little info: My wife and I are building on some property we own and planning to start a family in the next year or so. We originally wanted to build a ranch but with a limited budget our builder suggested that we do a 1.5 story to maximize space out of the footprint. We fell in love with the idea. The plans below are currently out for bid; while we can change anything we want, we would likely only make minor changes from here on out (keep the "4 walls" as-is, but we could alter the rooms). One thing we absolutely cannot do is add any square footage - we're stretching our budget to the max based on the interior selections we plan to choose.

The house will sit on a two acre wooded lot, about 250 ft back from the road. The front of the house will face South and the rear of the house will be heavily wooded. We have yet to do the site preparation/excavation and there is quite a bit to do, so one change that may occur is we may have less walkout and more daylight in the basement (perhaps none at all on the garage side of the house). I'm not posting the basement layout as we do not plan to finish the basement until after we move in and live there for a while.

Any & all opinions, comments and feedback are welcome!

Comments (38)

  • 10 years ago


    I just realized its hard to see the main level floorplan. Here's a close up image chopping off the deck and garage - hope it makes it easier to see/read.

  • 10 years ago
    last modified: 10 years ago

    Question, I know you have it all out for bidding but is there any way you can move the garage to the right side of the house? You're on 2 acres but your garage is front and center and blocking the best passive solar light into your house.

    If you did that you could put the kitchen and dining room one behind the other going north/south and then the mudroom/pantry/laundry on the end against the garage wall on the side. The porch could then extend across the full front of the house.

    Otherwise, it looks like a very cute house.

    If it can be done still, I can show you what I'm thinking.

  • 10 years ago

    Hey cpartist - thanks for bringing that up. The answer is no, we have to have the garage where it is based on the slope of the land. The land naturally slopes downward on the west side of the property (where the MBR is) and that is where we plan to get walkout in the basement. So, that aspect of the layout must stay the same.

  • 10 years ago
    last modified: 10 years ago

    The land naturally slopes downward on the west side of the property (where the MBR is) and that is where we plan to get walkout in the basement. So, that aspect of the layout must stay the same.

    And it also slopes downward on the east side? If not, I'm not following why it can't be moved to the side on the east side.

  • 10 years ago
    last modified: 10 years ago

    Can you add windows to the two upstairs bedrooms? The rooms would be so much more pleasant with more natural light (even if filtered) and forest views, whether the rooms are used as kids' bedrooms, office or guest rooms. When I think of my childhood/teenage bedroom, the huge windows are a sweet, important memory.

    As for the garage, could it open to the right? If not, at least the carriage door style is a very nice touch.

    Overall, this looks like a nice plan.

  • 10 years ago

    The land slopes downward on the west side only. So, the garage will be ground level along with the kitchen & dining areas. Going into the living room area we will likely have daylight windows in the basement due to the slope decline, then on the master suite portion of the house will be full walkout in the front, side and rear. All of this is somewhat of a guess...we bought a lot that needs some pretty significant excavation and we have to wait for load limit restrictions on the roads to come off before they can get the dozers out there (this is in Michigan).

  • 10 years ago

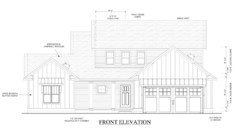
    RE Exterior:

    Do you really want 4 different cladding textures? (5 if you include the smooth columns and trims)

  • 10 years ago
    last modified: 10 years ago

    So I'm not understanding why you can't move the garage to the east side of the house (to the right of the kitchen) so you can get more light into the front of the house. Especially since you are in Michigan. Your house will be very dark, and you will be losing out on the advantages of passive solar heating.

    BTW: I also agree with Naf_Naf in simplifying the cladding.

  • 10 years ago

    The one thing that strikes me right away is the entrance to the half bath. Do you want guests to have to go through your mudroom to get to the powder room?

  • 10 years ago
    last modified: 10 years ago

    I live not far from Michigan and am pretty sure you'd want a closet by the front door. The foyer is really tight, don't know where you'd put one. The stairs are right there at the front door!

    You may also like a door from the laundry room to the outside, to take advantage of nice days to air dry some things, or just to let the cooler air-dry.

    The master bedroom is completely visible from the living room and the kitchen, and the kitchen (mess) is completely visible from the bedroom. I think you might like a little more privacy, separation. And, there's a lot of open space in the bathroom. I wonder if you can move the stairs into the walkway you need in the LR to access the bedroom door, and create a hallway from the foyer to your bedroom suite? This would entail shrinking the bathroom, moving things around over there. It also gives a bit of elbow room at the front door. And, if you can move the stairs far enough, create a guest closet along that hall.

    Where will you pay your bills, keep records, etc? Will you have a home office in the basement/up in the loft?

    Is that a two-story great room? Is that something you wanted? Is it open to the loft?

    By 1.5 story house, do you mean 1 story in half the house, and 2 story in the other half?

    Nick thanked bpath
  • 10 years ago

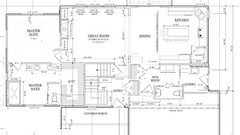
    For the bedroom, you could move the suite back so that the door is at the corner of the room, and the rest of the bedroom is out of sight behind the fireplace wall. Like this:

    If you add a soffit, a beam, or something from the built-ins to the closet wall, it helps to set the master suite off even more.

    I tried playing with the mudroom to see if you could get a guest closet in the foyer. But i liked the kitchen that benjesbride came up with...except it displaced the laundry.

  • 10 years ago

    Bp I think he said he can't move exterior walls, especially on the left side of the house. I'm wondering within the footprint if there is a way to move the bathroom, closet, and bedroom around so they don't look into the master bedroom from the living room.

  • 10 years ago

    Yes, but I was hoping he just meant for square footage purposes and that it hadn't already been permitted.

  • 10 years ago

    BP thank you for your ideas - a big concern of mine is the line of sight from living room right into the MBR so this definitely has me thinking. My builder is on vacation this week so I haven't been able to run anything by him yet. I don't mind not having a guest closet in the foyer - I plan to put a shelf with coat hooks above the bench that is there where guests can hang their coats. Maybe not the best looking, but it works for me in my current home.

    Lakeerieamber - I don't mind sending guests to the mudroom to use the bathroom. Not a huge deal in my opinion. In my current home I have a half bath off of my living room and maybe its just a soundproofing thing but its always awkward to hear bathroom noises when company is over and hanging out in the living room!

    As far as the 1.5 story, maybe I'm just using the wrong terminology. What I meant is it is a half story upstairs rather than utilizing the entire main level footprint on the second level. Maybe that is called something different.

    I realize this is a personal preference question, but does anyone here feel strongly/against the 2 story ceiling in the living room? I always love the look and feel of a taller ceiling in the living room. Yes, the upstairs loft will look down onto the living room. I've read that smaller rooms like this can feel like an elevator shaft - I do not feel that will be the case with ours. I also plan to use solid wood doors and use soundproofing on the walls & floor of both upstairs bedrooms.

    As far as the exterior cladding - I thought that using lap siding + board & batten + shakes accented by metal roofs would add a lot of visual interest to the exterior. If you were to change it, what would you do? A must for us is board & batten...my wife and I love that look.

    Thanks again for everyone's opinions.

  • 10 years ago

    I went back and forth between my half bath being near the garage for easy access from outside vs more central so guests didn't see the mess that I anticipate my kids leaving in the mudroom. My three boys have a lot of "stuff" ;) so having it central won out.


    i decided to do varying ceiling heights in this house but no 2 story. Our setup is similar where our 3 boys' bedrooms are over only a portion of the main floor. Our main floor will have 9 feet, the great room will step up to 11 feet, and the master will have a tray with the outer edge being 8 feet and then stepping up to 9 feet. One of the reasons I didn't want the two story with the second floor overlooking is the noise factor of people hanging out/watching tv in the family room after the kids go to sleep.

  • 10 years ago

    For the master suite, is a walk-in closet a recruitment? How do you feel about reach-ins, or one walk-in and one reach-in?

    Is the bathroom-closet connection a requirement? (If you work very different schedules, it might well be!)

    Is there a compelling reason for the extra floor space in the bathroom, or did it just work out that way?

    I have an idea, but all those questions come in to play.

  • 10 years ago

    Yes, we would both like a walk-in closet in the MBR. It doesn't have to be connected to the bathroom necessarily. A reach in closet would be fine, but if I had to pick I'd go with large WIC rather than small WIC and reach-in. Also the extra space in the bathroom just worked out that way - I don't like the wasted space between the toilet and the shower, but I think that extra space is more intended for the exterior look. It certainly won't hurt to have it.

  • 10 years ago

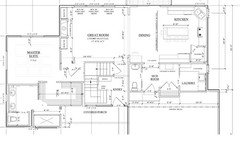
    Something like this? The only thing is...some bathroom storage was lost, and a corner was lopped off the closet so you can get in to the shower. But it's just a starting idea, there would be other ways to do this. There is now a little offset from the LR to the bedroom door. The door could be either as shown, or have that open and put the door between the bedroom wall and the closet. there is room for a small closet in the little vestibule, and you could extend the builtins.

  • 10 years ago

    oops, forgot the bathroom door LOL


    Nick thanked bpath
  • 10 years ago

    Ok you still missed my question regarding the garage or maybe you're purposely avoiding it? :)

    Also the gable above the three windows that is in the roof? Does that have any function? If not, I'm thinking the house would look better without that gable.

    Regarding your other questions, I personally do not like a cathedral ceiling. I like a house to feel more cozy and feel a cathedral ceiling takes away from that feeling. Plus I don't like that with a cathedral ceiling the noise will travel upstairs, and all sound is magnified. I'm doing 10' ceilings in my great room with a frieze molding at the 8' height to visually pull the ceiling down a bit.

    Regarding your second question about the powder room, I'm with you on that. I would rather not be in the living room and hearing or even thinking I hear bathroom noises.

    Also I think your idea for hooks in the front hall is fine. I am assuming you're making the house a more "casual" house for lack of a better word and hooks will work fine.

  • 10 years ago

    Here's your house exterior simplified. The board and batten creates a very strong interest on your house and really it doesn't need much more because of it. The beauty is in the simplicity.

  • 10 years ago

    Thanks to both of you. Cpartist: I am avoiding your question because as I mentioned before we bought our lot knowing that we have significant excavation work that needs to be done, and that cannot be done until seasonal load limits come off the roads here in Michigan for heavy machinery. We've had bids from three excavating companies and they all agree that walkout can be achieved on the west side, but there will likely not be any walkout on the east side. So, the garage needs to be on the east, not the west. I'll know more after they get out there and move some ground (scheduled for next week, but depends on the county road commission). If it is a possibility, I will revisit the idea because I agree with you that flipping it would make more sense.

    The three windows in the upper gable are all functional.

    BP: Great idea and workaround for the MBR door. The closet and shower is a little funky and I feel like we are losing that front facing window in the process, but it is something to think about and brainstorm with our builder.

  • 10 years ago

    Yeah, I actually enlarged the shower to fit the front, but I think it would work better to have the shower take the space between the closet and the front wall, and have open space between the shower and toilet room for access and for the window. For symmetry, there could be a small window in the toilet room and next to the shower, one on either side of the toilet room wall. I'm off the computer I can draw on (and the mouse was funky) so I'm not explaining it well. Also, you could move all the elements around when you brainstorm.

    It's snowing here in the Midwest so don't expect those seasonal load restrictions in MI to change any time soon lol!

  • 10 years ago

    Also here is a very rough idea of what I was thinking of for the garage area. Obviously it needs refining but this way you'd have light coming into your dining/kitchen area and the passive solar energy that will help with your heating/cooling bills.

    I would put the sink on the south window side and make that whole wall a wall of windows. Put drawers in for storage.

    I would extend the porch across the whole front but instead of a roof over the kitchen side, I'd put a pergola to let more light in.

    The other advantage is now bedroom 3 would also get light from south windows.

  • 10 years ago

    I'm not telling you to move the garage to the west. I'm saying keep it on the east like above. :)

  • 10 years ago

    The three windows in the upper gable are all functional.

    I'm asking about the single window above the three functional windows.

  • 10 years ago

    CPArtist, that's really nice. Even though Mrs. NL doesn't like a corner cabinet, I'd still put the sink in the straight run for more working space between sink and range, but that's just me :) The dining room looks much bigger, so maybe there is room for a reach-in pantry on that long wall, opening to either the dining room, or the back hall, or two pantries, one opening one way, one the other. Or, the bench and cubbies can move to that wall opposite the powder room, and be replaced by a pantry.

  • 10 years ago

    Oh I forgot to extend the deck so there's a way out there too. The advantage also is that if someone is working in the garden, or getting dirty, they can come in the back door by the powder room/laundry/mudroom entry without tracking mud through the house.

  • 10 years ago

    I get it now! I like it, but one big problem. A big thing that we dislike about our current house is that the kitchen is in a separate area from the living room. My wife loves to cook and spends her free time in the kitchen. I hang out in the living room and with our current set-up...we're in separate rooms. So, on her "must have/no concessions" list is a kitchen that is situated open into the dining & LR. I think your idea makes a ton of sense...but won't work for what we want.

    You are right, the tiny window above the three windows upstairs is non functional. I really like the rendering you created without the gable...I think that would be a great way to save some money as well.

  • 10 years ago

    How would your wife and you feel if the dining room were at the bottom and the kitchen was at the top so the kitchen looked out at the living room and the dining room? Let me see if I can switch it for you to show you.

  • 10 years ago

    You could also move where the garage and back hall doors are, move them down toward the front of the house, and position the kitchen more on the long wall, so it somewhat spans the space. Lots of options with the garage to the side!

  • 10 years ago

    Like this? Then the big window in the dining room can be a window or even french doors opening out to the porch. Put a small window next to the bathroom too to bring light into the hallway.

    I'm glad you like what I did with the elevation. Notice how you still have your lap siding and your board and batten and how now without the craftsman style columns that didn't go and the shingles, all the elements work better together and each have more "importance"?

  • 10 years ago

    Like it! Thanks again - we'll mull this over!

  • 10 years ago

    Actually I'd change the powder room so the toilet and sink are on the same wall.

  • 10 years ago

    NL - is she sure? I mean that is always the thought with the open living concept but consider that just because the hubby is in the living room that is completely open to the kitchen does not at all mean that you are 'together' or having a conversation. We built what you are considering and I really don't care for it at all. I like to hang in the kitchen too but I also maybe want the radio on, maybe I want to start cooking/dishwasher whatever and the pots and pans and the commotion is loud. All that does is make for dueling noises - TV vs the kitchen vs the radio? What radio. No way do I want radio plus tv plus cooking. So maybe she will love it but I'd really think on it. I call it all for 1 living. You'd better all be wanting to listen to watch the same things or else it just doesn't work. Besides that there is just no privacy and I only hang out in the bedroom when it's time to sleep!

    If I were to do it again I'd want it open but sort of an L shape so the kitchen is the short end then it's open to the dining room but you have to peak to really see the living room. Does that make sense? Open but not the same room (for goodness sakes - oops sorry I really just really do NOT like it). I realize now how much I like the kitchen to be a KITCHEN and not an extension of the living room.

    I'd stick with your original - for ME. At least with the dining room there you have some sort of semblance of a separate space.

    By the way we built a 1.5 story (as you described it and that is what I call ours too - maybe regional?) in Michigan on a wooded lot. :) Our home faces West. We have a similar-ish layout and those 'dead' rooms in the front really shield us from heat. I'd try to figure out how to get more southern light into the house. North is darker and the woods - darker yet. But the woods themselves are awesome - love it.

    Nick thanked autumn.4
  • 10 years ago
    last modified: 10 years ago

    Actually I'd prefer it like CP drew it but flipped - it's open but not in your face open. IMO. This is what I was describing when saying L with kitchen the stubby side.

  • 10 years ago
    last modified: 10 years ago

    Regarding the exterior cladding...

    Unfortunately, the lap siding + board and batten + shakes in the gables has become a builder's cliche. You'll see myriad homes like this in any development.

    I grew up in a board and batten house (rough cut, natural cedar on mid-century modern shed roof house), so it is a look close to my heart, but the combination of the three looks tired and unimaginative, especially when the different sections and trim are in different colors and shakes are left natural or stained. All board and batten would be an appealing, country look in the right setting. Board and batten plus shakes, all in the same color or stain, would also be nice.