Software
Houzz Logo Print
dtboone38

Need help with studio apartment for assisted living

10 years ago
last modified: 10 years ago

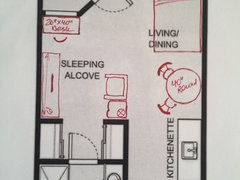
I am entering an assisted living facility. All I can afford is a studio apartment. I need help figuring out furniture and some ideas on how to make it look bigger. I also need color advice and ways to make a separation between living room and sleeping area.


Comments (62)

  • 10 years ago

    I like Lambert's design but I would skip the curtain at the foot of the bed. I don't think you need it. I lived in a studio for 5 years - took some getting used to but I loved it!

    DessA Boone thanked er612
  • 10 years ago

    DessA Boone thanked er612
  • 10 years ago

    Let me just say this, and I'll leave you all to it. I am not by any stretch setting myself up as an authority, but I have decorated three assisted living apartments from scratch in the past five years, as well as helped others who didn't have someone to help them, and experience counts for something, and please understand I am speaking only from my experience, but it was at three different places, so there's some breadth to it. This isn't the same as just moving into a studio apartment, there are rules that govern some aspects which they present as protecting the tenant, the tenant's guests and the staff, so anything that can trip someone or fall over is not going to fly, and don't be surprised if someone doesn't tell you that until AFTER you move in, when they tell you it has to go. These rooms are cleaned by staff that is underpaid and overworked, and many, many times, they have to clean things beyond the pale of ordinary housekeeping. The last thing they want to see is the dust-collecting curtain hanging between your bed and the common area, or a geometric puzzle of shelves with books and tons of gee-gaws on it. It's too much work and there's too much risk of breaking something. You need to be on good terms with these folks. I'm not saying your room has to look like an operating theater, but it should be clean, fresh and uncluttered. From the floor plan you posted, it doesn't look very different from the rooms I have known-I've done a two-room suite, an apartment just like this, and a room without kitchenette and private toilet. The mistake a lot of folks make is bringing in too much stuff or too many pieces from their former home, especially if it was a house and not an apartment. It is good to bring your own things, but people usually go overboard and it's disastrous. Rooms are overcrowded and claustrophobic, it may help them adjust the first few weeks, and then they wake up one day when they've settled and say, oh, oh. A full bed is pushing it, a twin does work best in one of these rooms. I defer to decoenthusiaste on a point outside my experience, overnight guests for anyone was never an issue at any place I knew, so I can't comment on it, but the drop-leaf table is perfect. I've never known any place that would allow you to hang a TV on the wall, mostly because I don't know how many walls in these places could support it. I found that your personality really can come into force through drapes and hanging pictures on the wall. Please believe me, I am not trying to take the fun out of this, I'm just saying it is different. When you have guests for lunch or dinner, you will be entertaining them in the dining room or a private room; except for a quiet coffee or tea with one or two people, your socializing will be outside your room -- it's different than life in an apartment building. Not worse, not better, just different. End of sermon, I wish you every happiness in your new home.

    DessA Boone thanked User
  • 10 years ago
    Having read through the comments I my sole suggestion would be to speak with the facility regarding what is allowed/disallowed and then go from there. I love several of the design ideas and bet that you could adapt them to suit the regulations. Best of luck to you!
    DessA Boone thanked eaw 513
  • 10 years ago

    Holiday assisted living uses the easy Icovia room planning software for interactive floor plans. If yours is online, start there with click and drag furniture icons. Here's a sample: http://holidaytouch.icovia.com/icovia.aspx?projguidr=5531

    DessA Boone thanked apple_pie_order
  • PRO
    10 years ago

    Brilliant !

    DessA Boone thanked Leona Mozes Photography
  • 10 years ago
    last modified: 10 years ago

    Alberta is absolutely correct. Assisted living is very different from independent living. Daily meals are usually taken in the dining room, housekeeping staff cleans the apartment/makes the bed and does the resident's laundry and if needed assists with bathing/dressing/eating. Kitchenettes have a tiny fridge, microwave and sink (most don't have burners). The facility usually has a room that can be rented for overnight guests. This is a case where function should definitely have priority over decor. Most facilities have model apartments that have been professionally furnished/decorated to help the resident and their family visualize what will work best.

    DessA Boone thanked hidesertkath
  • DessA Boone thanked hidesertkath
  • 10 years ago


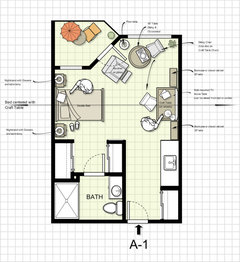
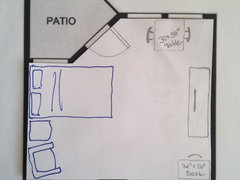
    Well, close, but no cigar! There was no A-1 plan with your angled wall and door to the patio, so I kept the bed away from that area to allow for it. Scale is probably off, and the furnishings are generic to icovia - I use it all the time, but couldn't sign in to Holiday's site. I put the drop leaf table behind the sofa and that's a storage hassock to use as a coffee table. No TV in this arrangement, but I was keeping in mind the cleaning issues for staff, so I didn't back sofa and bed to each other. Making a bed like that would be harder to do. You could use a pair of small Parson's chairs for dining and they would be upholstered, so could replace the large chair if you ever have guests. Tried to keep the table nearer the kitchenette with this plan.

    DessA Boone thanked decoenthusiaste
  • 10 years ago

    I go visit a friend in a memory care center regularly with a few others. He's a violinist, so he has his room set-up for having small chamber music gatherings (something that can't be done in the common areas). It consists of 4 folding chairs WITHOUT arms and a short bookshelf that serves for both storing his sheet music and his violin on top, and a small desk.

    Think about what kind of activities you would like to do in the privacy of your room vs. the common areas, whether it is reading, knitting, haing high tea, small indoor garden (flowers?) or making music. Make use of your limited space to support those activities.

    DessA Boone thanked mendys
  • 10 years ago

    Bleinheim, I love this bookshelf. Maybe it could fit between the curtain behind the sofa and the end of my standard size me. Do you know where I might find this? The cleaning staff could just hit it with a feather duster of they are cooperative.

    I have 2 drop leaf tables (I never thought of that!) but my daughter is using them. I could easily repossess them. I don't plan on company. I like my own private space and if I want company, there are plenty of socializing areas. I have lived alone for 28 years (my choice) after a divorce I had no interest in repeating.


    My problem is going to be overcrowded like one of you suggested. If I take my favorite pieces,they will not fit. I am going to ask for a plan drawn to scale. I will measure my pieces and draw them to the same scale and try out each of your designs.

    As to activities, my favorite is watching TV, making paper flowers, crafting, trying to balance my budget and taking a nap.


    They have a show room decorated but it is one bedroom. That would be a dream come true but is not something I can afford.


    I want to thank EACH of you for your responses. I am going to print them off and study them closely. But most of all, I appreciate your taking time out of your busy life to help me. I wish you all many blessings and good health.


  • PRO
    10 years ago

    Well, if you're not entertaining, then perhaps a comfortable recliner instead of a sofa. I'm not sure how often you will use your patio, but if the recliner had floor glides, it could easily be moved out of the way when access was needed. The round table next to the recliner could double as a side table/dining table (depending on where you're sitting), and the dining room chair could also double as your craft table chair. Because it's a studio, it's always a good idea to have dual purpose furnishings, and to leave room in the center of the unit for maximum circulation. Best, Leona

    DessA Boone thanked Leona Mozes Photography
  • 10 years ago

    I love this layout. You make some good points. I have visions of sitting on the deck (not patio) with my cup of coffee just enjoying all the trees across the view. Thank all of you so much. You have been nice beyond measure. You have all given me so many good ideas and advice that emotion overtakes me.

  • 10 years ago

    P.S. I am contacting the manager tomorrow to see if I can get a plan with actual measurements so I can measure my furniture to see what will actually fit. As one of you said, I don't want it to feel claustrophobic.


  • PRO
    10 years ago

    If you need any help in laying out your existing furniture, please don't be shy to ask. Have a wonderful evening.

  • 10 years ago
    It seems to me ...if there is room placing the bed lengthwise on the wall would leave lots more room to work with in the room..especially if a large twin bed is used
    DessA Boone thanked btydrvn
  • 10 years ago

    That would leave more space in the middle of the room but maybe less to get to the closet and bathroom. Soon I will have measurements and I measured all my furniture today. I haven't heard of a large twin bed. Tell me more.

  • 10 years ago

    DessA, I hope that you truly enjoy your new place! I know several people who have been very happy in a place like yours. It's great that you are making plans for a wonderful new home. I've found that any place can be made a home when you include personal pieces. Coffee on the deck with a nice view...sounds like a great place to be!

  • 10 years ago
    My mom is in an apartment similar to yours but a little larger. My bits of advise: use the smallest bed type you can. You said you have a standard size but not knowing what that means, I would think seriously about going to a twin if you can. Don't place it along the wall, or making it will be very hard, either for you, or the aides. You probably only need 1 nightstand. Use under bed storage boxes if it's high enough. (We eventually had to place the very tall mattress and box spring right on the floor since she fell out of the bed, but the storage was good while it lasted.) A couple of swivel rocker chairs are more flexible and take up less space than a couch or love seat. Position the TV on swivel too, so you can see it from the bed or the sitting/desk area. Use every bit of storage to the ceiling in the closets by adding more shelves and double rods. Even the kitchen cabinets can be used for non-kitchen things. I store her out of season clothes and decorations at my house and just bring them when needed. Keep a good walkway clear throughout the apartment as it will minimize the risk of falls. Don't have to walk around furniture and stuff, especially navigating to the bathroom. It's important to bring the pieces that are dear to you...just make them earn their place by being multifunctional. We brought a lot for furniture to moms initially, and have pared it down considerably over the years, as she found she didn't really need them, so this might be a process for you as well.
    DessA Boone thanked rocketjcat
  • 10 years ago
    Very good idea to post measurements...
  • PRO
    10 years ago


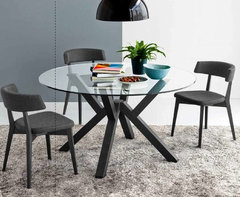
    Living Rm - Sofa/Sectionals · More Info

    Soren Chair by O&G · More Info


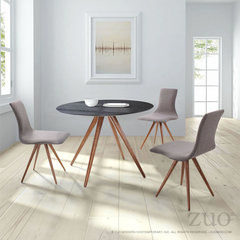
    Grapeland Heights Dining Table by Zuo Modern · More Info

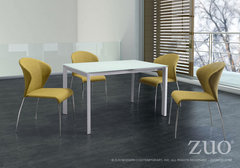
    Helsinki Extension Dining Table by Zuo Modern · More Info

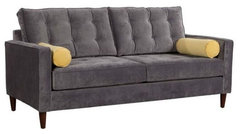
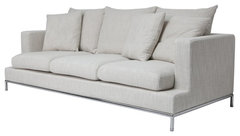
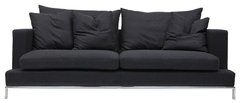
    Simena Stylish Sofa by sohoConcept · More Info

    Simena Stylish Sofa by sohoConcept · More Info

    DessA Boone thanked Cressina
  • 10 years ago
    last modified: 10 years ago

    Some very good suggestions. My Mom and I went through this process a couple of years ago. We decided what would fit and what we could keep. We made a gallery wall of art (photos she and her husband had taken on their travels). We enlarged them and used black frames. Hung them around the TV. All her friends comment on it and she loves having them (fond memories). She loves her new place. Says it is very comfortable and she kept just the things that had meaning to her. We asked all the family over to take pieces she could not use before having an estate sale. She loved that many of her things are staying in the family. Sound like you are going to have a very nice place. One you can enjoy. The deck will be especially meaningful for you. A place to relax outside is very important for peace of mind and tranquility. Hope you love it as much as my Mom does. Good luck. Would love to hear an update after you move. Thought I'd try to add a picture of a floor plan suggested above.

    DessA Boone thanked nramsey1
  • 10 years ago

    Cressina posted some tables and chairs that will be hazards for you and for staff. I'm referring to the ones with splayed legs and base. A single pedestal that keeps the floor clear, and chairs with straight legs will be better and less likely to be tripped over.

    DessA Boone thanked decoenthusiaste
  • 10 years ago

    Yes, I appreciate her kindness for helping me but I could see my bathrobe catching on several things. Just 2 days ago I caught my foot on my throw rug in the bathroom and fell against the top of the tub and hit from shoulder to shoulder across my chest. I thought I would die. Went to ER, possibly one broken rib, many many severe bruises but I will recover. The rib thing is giving me some pain though.

    Someone on here suggested I buy a twin size bed. That is an excellent idea which I am going to use. I just bought a brand new full size bed and matress and box springs.

    The ole budget doesn't allow much. I have to pay a buy-in fee of $3,000. I have pieces I have had for years that I hope I can fit in. I drew those pieces to scale (1/4 inch equals 1 ft.). I am still waiting on the floor plan with measurements. I need to check up on that tomorrow. I have some money but must make wise decisions on how to spend it.


    I also loved the idea of the sofa in front of the bed. I want to separate the "sleeping alcove" by putting a very lightweight floaty fabric between the bed and sofa. I can use a lightweight plastic pipe or picture wire and command strips. This will keep me from feeling like I am sleeping in my living room.

    They said I could have it painted. I will change it from hotel room drab to something more up to date, like greige or some mauve color.


    I found a site where I can buy Styrofoam mouldings which I think I can have installed with command hooks or maybe just the tape from it. I am not now living in a palace but if I have 300 sq. ft. to call home, I want it to at least look special or as special as I can get and still follow the rules.


    Maybe by tomorrow, I can post a picture of my furniture placement. It is going to take a while to get paint, a new bed, crown moulding and some removable wallpaper for one wall so not sure I can send the pic after complete but I will try


    Thank you to all of you for being so nice.

  • 10 years ago

    If it's not one thing, it's another, I'm so sorry you hurt yourself, my best wishes to you. I wanted to suggest something to you that I wish we had had when we needed it; you may think I'm putting you on, but I'm not. Places often recommend using nightlights, especially in the beginning when you're getting used to new surroundings, some places insist. This is a battery-operated, motion-sensor night light for the toilet. I think it's a brilliant idea, doesn't take up an outlet and you don't have to fumble for a lightswitch when time is of the essence, you just show up! I also wanted to suggest this to you, try looking at the room like a luxury hotel room and not like you'll be sleeping in your living room-changing your mindset sometimes helps you see the place the way you need to. You need to develop this space to your taste and to its potential, don't look at it as a poor relation to your present home. And I don't want to harp on anything, but I guess I am; please believe me, that fabric curtain is not going to work for all sorts of reasons.

    DessA Boone thanked User
  • 10 years ago

    Like Alberta, I've went thru the cycle several times with family members, and I endorse every single word she says. The scenario usually went from attempting to incorporate as many existing pieces as possible, to replacing them with smaller items, to getting rid of as many non essentials as possible.

    Please reconsider how you view your room, and rather than seeing it as a very small apartment, view it as a fancy, spacious master bedroom suite. Most of your socializing and meals will take place in common areas. You may have 1 or 2 visitors in your room on occasions, but even if someone visits you for an hour every day, it is 5% of your time... Don't decorate around it! Think of your daily pastime, and what you need to engage in favorite solo activities with optimal comfort.

    You mention TV watching and handcraft as your favorite hobbies. Let's start with those. Given your back troubles, I think a comfortable chair would be a better choice for TV watching than a sofa. Something solid, with decent armrests that offer support while getting up, and permanent pillow arrangement to prop you up in a comfortable position.

    Crafting and paper flowers - do you make those in front of a TV? Or need a table? How much supplies do you store on hand? Can your media stand or side table accommodate those?

    You obviously use a computer and mention a desktop. Maybe a dedicated small desk to serve as your workstation and store mail & documents.

    A couple of thoughts about the bed -

    - Consider a canopy bed. It can provide the privacy you're seeking without mounting any curtain rods or clumsy constructions with picture wire and command strips.

    - Downsizing to a twin mattress definitely makes sense in terms of space, but isn't always comfortable for someone with back problems, especially if you need to spread your arms or use additional pillows for comfortable sleeping.


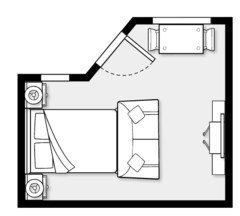
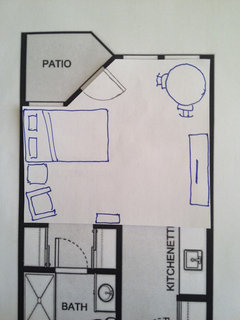
    I sketched a different layout for you, incorporating your existing full bed, sideboard, round table, and side table with estimated measurements. I added a small desk and an average sized armchair. If you replace the round table with a compact rectangular one, you'll be able to fit a bookcase or an etagere with craft supplies near it.


    DessA Boone thanked gella81
  • 10 years ago

    Hi gella81, thank you...I like your ideas and the layout, but one thing occurred to me last night that I wanted to mention-where is the cable hook up? I've been trying to let a lot go, so I didn't remember that for all my clever and grand plans for decorating the studio apartment, it all had to be changed to accommodate where the cable hook up was, because they're not moving it.

    DessA Boone thanked User
  • 10 years ago

    Alberta, good catch! I figured there would be power outlets on the alcove wall for bedside lamps, but didn't consider cable hook up... Can you tell i don't own a TV? ;)

  • 10 years ago

    Downsizing can be difficult, but it is also freeing. The memories don't belong in the furniture. Keep the pictures and the memories. Bless you on the move.

    DessA Boone thanked auntthelma
  • 10 years ago

    I have TVs, but for DVDs and even, gasp, VHS tapes! I cut the cord three years ago when I realized I was spending more than a thousand dollars a year to keep track of how much Marie Osmond weighs.

    DessA Boone thanked User
  • 10 years ago

    VHS tapes may become the next vynil records, hang on the them!!!

    I cut the cord back in late 90's, once reality shows became a thing, and i perceived it as the industry's admission that they have exhausted all ideas. I'd occasionally pick up a box set, but just to watch it on my computer.


    Anyway, back to the lovely lady who's dilemma this is...

    Here's another set up, with the TV viewable from both the bed and an armchair, and side table working double duty.


    Round tables, while great for sitting more people, eat up way too much floor space otherwise. If you switch to a square or rectangular one, you can fit a small computer desk by the entrance:

    DessA Boone thanked gella81
  • 10 years ago

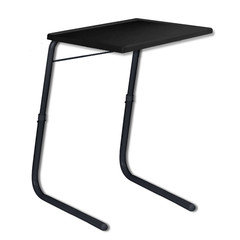
    How do you know the TV is going to be on that wall? I just had a hot flash back, because that is what I, Felix Unger forgive me, assumed when I took my first crack at the room I did, and as it turned out, it was on the wall where you have the bed, and what really set me off was that the only place for the bed was next to the heat/AC wall thing, and the cold air would blow right on to the bed...I also wanted to mention this-not a big fan of "as seen on TV" but I ended up getting one of these for my relative after she moved in, and it was great, for reading or doing things while watching TV, she loved it, and when her dementia progressed and she couldn't use it anymore, it was coveted by other residents-it collapses when not in use, and actually fits easily in the closet as it is. I wouldn't call it decor, but an appliance, and it may make the place more accessible for you.

    DessA Boone thanked User
  • 10 years ago

    Don't let where the current cable connection is dictate placement...when Mom moved in we needed her TV on a particular wall, and called the local cable company (time warner) and they came out and just ran a longer wire for her connection. Didn't disturb the walls, and her facility was fine with it. Another thought...now you can use the TVs as a monitor for your desktop too. It may save a piece of furniture.

    DessA Boone thanked rocketjcat
  • 10 years ago

    See, in my instance, the residence wasn't any help, and the cable co. couldn't be bothered-I'm sorry to use obscene language, but it was CABLEVISION. I must say, though, the way this room was configured, they couldn't have done it successfully. And with the apartment in question here, I would imagine the patio door would get in the way. But my wiring expertise begins and ends with extension cords, so...

    DessA Boone thanked User
  • 10 years ago

    Alberta, I don't know, I'm just trying to present as many alternatives as i can think of in the hope that it will give original poster some useful ideas. Maybe as rocketjcat says the hook up can even be relocated to the required position.

    DessA Boone thanked gella81
  • 10 years ago
    What a lovely post this is. Nothing to add, except that I wish you all the best in your new home.
    DessA Boone thanked Carolina
  • 10 years ago

    Oh gella81, I wasn't being critical, I thought I was missing something, I have a pollen-induced sinus headache right now that would kill a lesser woman, harumph, and it took me ten minutes to figure out there wasn't any mail in the mailbox because I didn't get any mail today.

    DessA Boone thanked User
  • 10 years ago

    Headache or not, you remain the voice of reason in this thread! Hang in there and get well. As an allergy sufferer, its my worst time of year as well.

    DessA Boone thanked gella81
  • 10 years ago

    And you did not sound at all critical, BTW.

    DessA Boone thanked gella81
  • 10 years ago

    I'M the voice of reason? I'll agree to "voice of hard experience," and there are others in this thread, including you, who I'm sure could match me anxiety attack for anxiety attack. And everyone here just wants to do whatever they can, carolins is right, I hope we can help DessA Boone and anyone else facing this in any way. And thanks for the BTW, too!

    DessA Boone thanked User
  • 8 years ago

    THANK YOU GUYS SO MUCH. I moved my few pieces of furniture into several of your suggested configurations. It is all that kept me sane. That was a horrible place. I was not aware that after the passage of not discriminating against aged and disabled they had to take everybody. It is cheaper than a nursing home so lots of family drop them off. So I was totally deceived but I made it for a year until this new place was built.


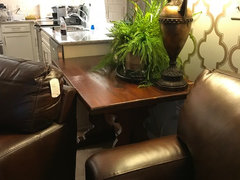
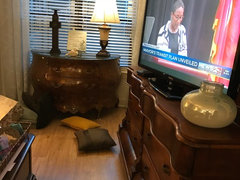
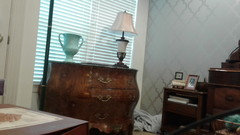
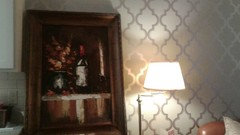
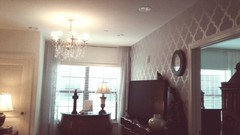
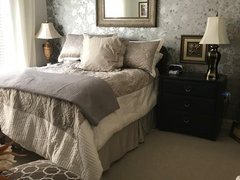
    It still has had some of the same issues but is huge and has a lot of community areas. It’s not perfect but I am really happy here. I will attach pictures of how I arranged it. I know there have to be many more chic ways to do it but for right now it’s fine.


    I am am so grateful to each of you.

  • 8 years ago

    Gella81 I especially loved your configurations

  • 8 years ago

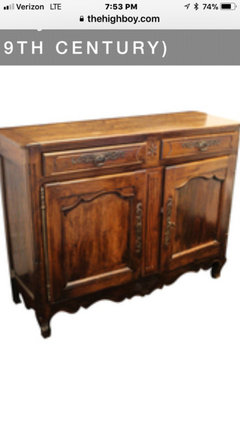
    I forgot to tell you I purchased the Louis XV sideboard from a dear person who is letting me pay her by the month. It will go beside my bed as an oversized bedside table with a lamp some books and bookends and a moderate size oil painting with over size frame. My secret to cheap oversized frames is goodwill half price day. Buy one frame the size you want then buy a slightly smaller one that fits just inside the bigger one. I usually just hot glue the smaller frame onto the glass of the bigger one. CAUTION before gluing take out whatever is in the smaller if your picture is to fit inside the larger one.

    of course if you are framing an oil you’ll need to remove all the glass

  • 8 years ago
    Wow...so happy for you....new place looks so nice!
  • 8 years ago

    Thank you so much. I was in such a small place for a year that what I want most now is the feeling of space. It has taken me a bit longer to get everything together because 2 days before I moved in here my car was t boned by a landscaping truck who changed lanes into me. It broke my knee and I had to have a total knee replacement. Not fun.

  • 8 years ago
    last modified: 8 years ago

    That is lovely wallpaper. What is it?


    Eta: and take care of yourself! I know someone who had a total knee done and she pushed too much and it got infected and the whole implant had to be removed and they can’t redo it until the infection is completely gone.

  • 8 years ago
    Alberta, it depends on each facility. Higher end places will let the residents make minor construction changes and allow residents to decorate their home the way they want. I know because my aunt and her 99 year old boyfriend live in apts next to each other and the facility put a door between the two apts for their convenience.
  • 8 years ago
    if you plan to stay here as you age, consider solid chairs with arms, so, as you grow frailer, you can use the arms to help you get up. This is for all chairs.

    I write this because the staff in my mother’s assisted living facility made me change the chairs. She was quite a bit older than you, but...

    I hope all goes well.
  • 8 years ago

    You guys continue with great advice about things I never thought of.


    the wallpaper is from www.tempaper.com and the pattern is marakuah I think. It is called repositional paper. It peels right off like a sticky note.


    we are allowed to make a few little changes with prior approval. They put in my own chandelier for me. After I showed them how easy the wallpaper came off they let me do that. They are letting people have California Clisets or similar services come In and redo closets at the renters expense. I would like crown molding in my living room but it is never going to be in my budget. I am just thankful my new space has 726 sq ft rather than the 374 I just moved out of.

  • 6 years ago

    This has been a very enlightening thread.