

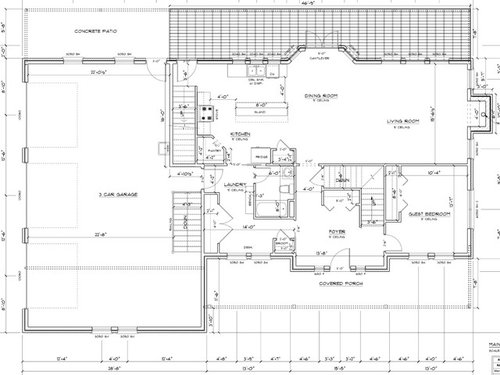
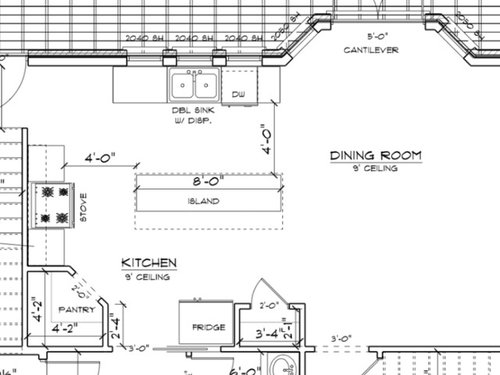
I know it's terribly inefficient.....help.
10 years ago
last modified: 10 years ago
Featured Answer
Sort by:Oldest
Comments (12)
 10 years ago
Related Professionals
Vidalia Kitchen & Bathroom Designers · Lima Kitchen & Bathroom Designers · Montréal Kitchen & Bathroom Designers · Alexandria Kitchen Remodelers · California Kitchen Remodelers · Lebanon Kitchen Remodelers · Utica Kitchen Remodelers · Reno Kitchen Remodelers · Miami Custom Countertops · Peoria Custom Countertops · Coldwater Custom Countertops · Oneonta Custom Countertops · Monroe Custom Countertops · Clearlake Custom Countertops · Vancouver Custom Countertops- 10 years ago
- 10 years ago
 10 years ago
- 10 years agolast modified: 10 years agoourlifeinthesticks thanked mama goose_gw zn6OH
- 10 years agolast modified: 10 years ago




Related Stories

LIFEPortrait of a Terribly Good Neighbor
Sometimes the best kind of neighbor isn't the kind you'd expect
Full Story
HOUSEKEEPINGPortrait of a Reformed Terrible Housekeeper
See how a man who once stashed dirty dishes under the couch is turning over a new leaf for a neater home
Full Story
LIFEPortrait of a Terrible Housekeeper
Even in hair-raising tales and harebrained organizing schemes, there's something we can learn
Full Story
LIFEDecluttering — How to Get the Help You Need
Don't worry if you can't shed stuff and organize alone; help is at your disposal
Full Story
LIFETell Us: Do You Know How to Live With Your Parents?
If you've tried multigenerational living under one roof, we'd love to hear the details
Full Story
MATERIALSInsulation Basics: What to Know About Spray Foam
Learn what exactly spray foam is, the pros and cons of using it and why you shouldn’t mess around with installation
Full Story
REMODELING GUIDESWhat to Know About Budgeting for Your Home Remodel
Plan early and be realistic to pull off a home construction project smoothly
Full Story
LIGHTINGWhat to Know About Switching to LED Lightbulbs
If you’ve been thinking about changing over to LEDs but aren't sure how to do it and which to buy, this story is for you
Full Story
GREEN BUILDINGZero Net Energy: A Hardworking-House Term to Know
Homes that consume only as much energy as they produce by renewable means are a goal for builders. Learn what ZNE means for you
Full Story
WORKING WITH PROS10 Things Architects Want You to Know About What They Do
Learn about costs, considerations and surprising things architects do — plus the quick route to pinning down their style
Full Story


mama goose_gw zn6OH