Software
Houzz Logo Print
ullheidi

Kitchen Renovation Layout HELP!

10 years ago
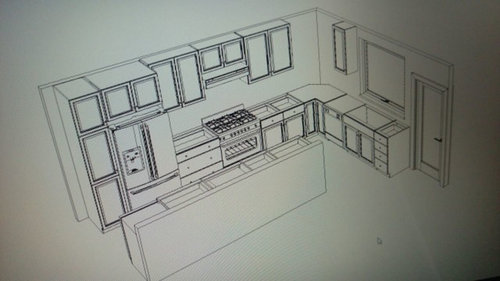
Hi Everyone. We are moving our kitchen from it's current location to the dining room which is a much bigger space. We have some big decisions regarding layout to make very quickly as our contractor will be here in a few hours to help us finalize the design. We are putting on the pressure because we have a baby on the way and need this major reno complete with time to spare.

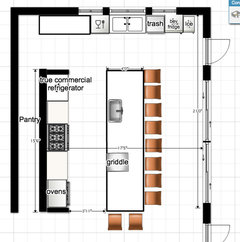
This is the current layout from our contractor. The area to the left of the fridge is the pantry, which i am already concerned might be a bit too small for our needs. And after appliance shopping this weekend, the current size he has planned for the refrigerator is also too small for our needs. We are planning to go with a 42" SubZero, not the current 36" shown. Which would likely take up all or most of what was left for a pantry.

Another concern, our original idea was to do a galley like kitchen, not this L shape, so I had it in my head that the sink would be in the island. Now I can't seem to break out of this idea even though the sink at the window might make most sense.

If we go back to galley kitchen, it solves these two issues: sink would have to just be in the island, and the fridge could be moved all the way to the left and pantry all the way over on the right. But I now think it's more important to have that extra counter space, especially counter space against a wall so we don't feel inclined to cram all counter top items (knife block, kitchen aid stand mixer, etc.) to the left and right of the stove...

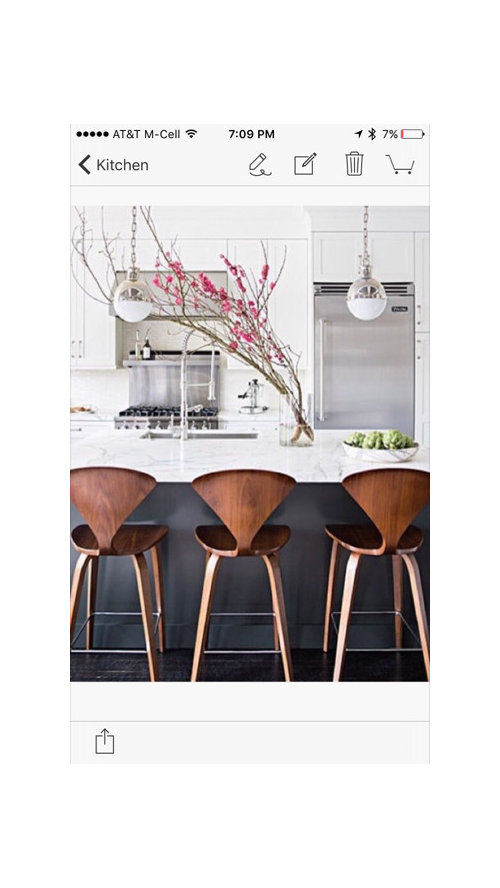
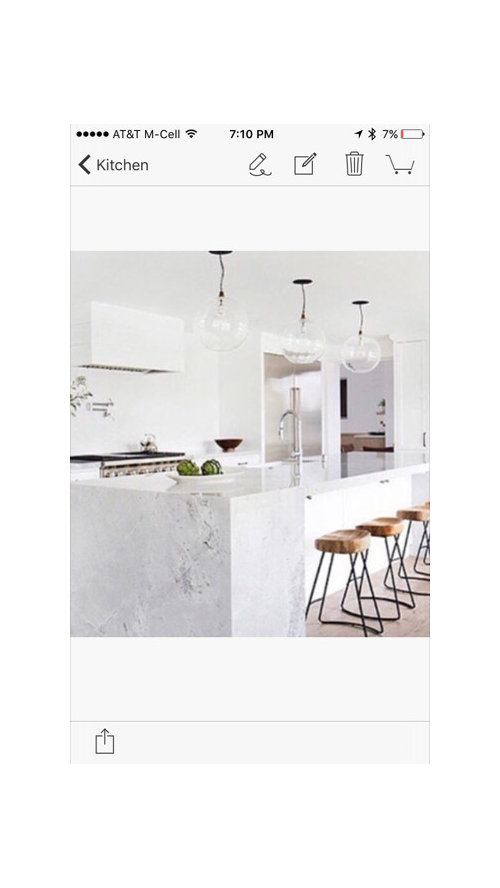
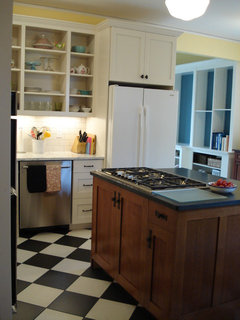
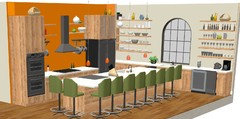
Here are some of our inspiration photo's to give you an idea of what we're shooting for...

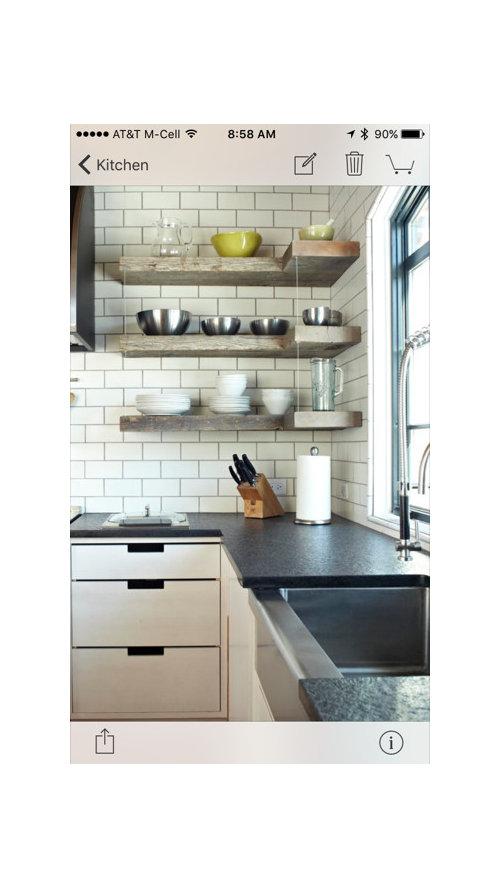
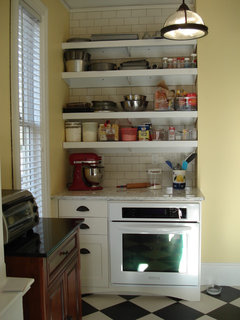
I am also convinced that I need this open shelving in the corner (that lone upper cabinet next to the window will be removed from the plans)...
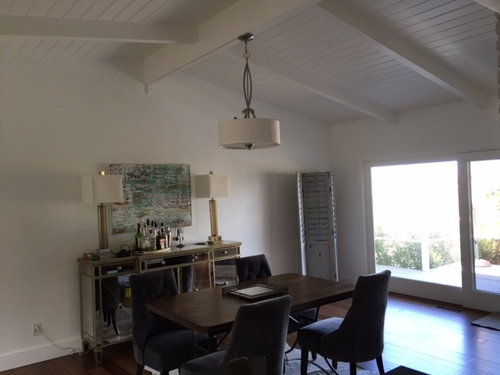
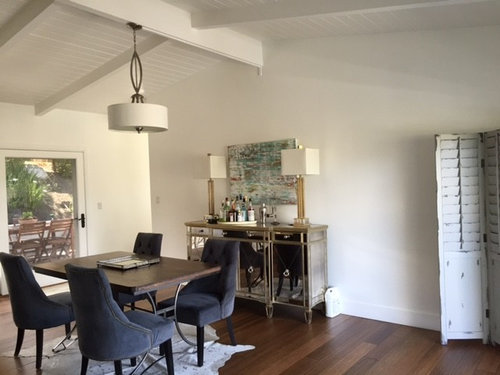
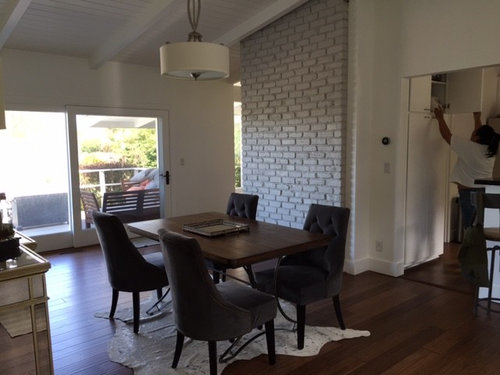
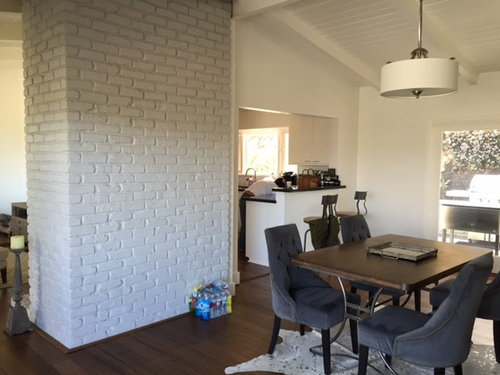
And here are photo's of the space as it is currently from each corner of the room...
Thanks in advance for any advice!

Comments (19)

  • PRO
    10 years ago

    If you insist on doing that corner upper cabinet than you need to have the L shape to your kitchen.

    Consider putting the range with a downdraft in the island in order to free up space along the back wall for your pantry and 42" refrigerator.

    Heidi Smith thanked Sativa McGee Designs
  • 10 years ago

    The empty corner will have exposed shelving, see photo above. That small cabinet will not be there (sorry, thats just the latest updated draft from our contractor) and I will have the window widened to take up more of the sink wall. Thanks for your input. Ive had a kitchen with the sink in island and the dish problem wasn't a problem but that was pre baby bottle era ;)

    Unfortunately there is no other room on our property for additional refrigeration at this time. Maybe if we ever expand but its a single level ranch style, built in '61 on a fairly steep hillside, coastal SoCal. Our garage floor is a very uneven surface and we are about to trade in my car for something that fits in the undersized garage otherwise, Ill be carrying several pounds of baby and gear down a very steep set of stairs to get to my car parked on the street. We're already struggling with where to put our 144 bottle wine fridge.

  • 10 years ago
    last modified: 10 years ago

    they have lots of wine in CA.... you dont need to hoard it like you live in WY

    i'm a fan of open shelving and keep all my baking things on it. (the other photo is our vacation house).

    i had missed your text between the pictures above.

    Heidi Smith thanked Judy Mishkin
  • 10 years ago

    oh, we have an island cooktop with downdraft, it works well.

    Heidi Smith thanked Judy Mishkin
  • 10 years ago

    isnt open shelving an issue in CA or not where you are?

    Heidi Smith thanked Judy Mishkin
  • 10 years ago

    I'm doing what I call any open galley. It's designed to be a galley lay out for cooking/prep but instead of a wall on one side, it's an island with seating on one side. I was thinking perhaps you do your galley but open it up, even if just in part to look out those big glass doors. What are the dimensions of the room? The L shape doesn't seem to be taking advantage of the space. Attached is my design so you can see if it could be modified to fit your space and needs.

    Heidi Smith thanked annestuartwrites
  • 10 years ago

    Beautiful design, annestuartwrites! Ours will be open galley, similar to yours. The window wall of our current plan will take the place of one set of the sliding doors. Id love to copy that amazing pantry design you have there but we can't "scoot" our design forward to make room for that because of the gigantic brick structure (its the fireplace) that would be in the way. Thanks for your feedback! I hope to see photo's of yours when it's complete!

  • 10 years ago

    @nnigrt, I'm not aware of open shelving being an issue in Ca. Although our plans haven't been submitted to the city yet so that is yet to be determined. Thank you for all of your feedback. Very helpful! Love your kitchen!

  • PRO
    10 years ago

    Love the open airy feel of the home. I'm not understanding where the new kitchen is in relation to the brick. The current pantry does seem small and I don't see why you can't shift the range down to accommodate a slightly larger pantry & 42" fridge. Do you plan to have seating at the island? Also, do you have a trash cabinet so you don't have a trash can sitting out? I agree with the sink at the window compared to the island. You will most likely want to use the island for prep work and dirty dishes will get in the way to using the kitchen like you want. Plus during gatherings, everyone stands in the kitchen around the island, you don't want dirty dishes sitting there.

    Heidi Smith thanked S.Donnelly Interiors
  • 10 years ago

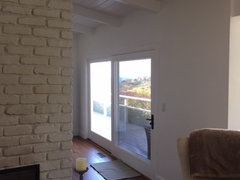
    @Studio IX, the stove wall is on the opposite wall from the brick - the wall that currently has the mirrored sideboard/lamps. The sliding doors to the right of that will be removed to accommodate the sink wall and a smaller door will be added at the end of that wall. Here is a photo from the other side of the brick (it's the fireplace), in the living room. Those sliding doors, out. New small door in where that sheetrock is across from brick.


  • 10 years ago

    Thanks for the compliment! Agreed with all about the sink on the island. I'm only doing it because I have the real estate to have 2 sinks. The one on the island is a smaller sink and I'm having a cutting board fabricated to fit over the sink so that it's not in the way for prep. My dirty dishes go to the other sink. Your pantry seems very small to me too. I had similar pantry set up in our former (now torn down) house and I ended up keeping food in the closet of the laundry room next door because there wasn't enough space! Your island can be very useful. consider making it as deep as possible with storage on ends and possibly on both sides. If you aren't planning seating at the island see if you can move cook top to the island, which will depend on venting. The down side of that is then you have a hood fan partially blocking view out, but there are really lovely hood fans that can become a statement piece over the island. And if it were me I'd get rid of upper cabinets and do open shelves for dishes and glassware for a more open feel like your comps.

    Heidi Smith thanked annestuartwrites
  • 10 years ago

    @annestuartwrites, I think we may have the real estate to do a second smaller sink in the island which I am considering. And I LOVE your idea about the cutting board to cover it. There will be seating at the island (sorry, forgot to answer that earlier). Similar to the inspiration photo's above. We spend a LOT of time in the kitchen, especially when we're entertaining so were looking forward to having a space that is much more accommodating of that. The cooktop in the island is not an option for us for that reason. I'm also not a fan of the down draft vent as I don't think they're powerful enough for the way we cook. And I'm afraid a hood over the island, although I like the look in some instances, would take away from the airy, light feeling of our coastal breezy house. Very happy to hear the feedback about the sink location from so many. Although all of my favorite designs have it in the island, I think it will be more practical at the window. And thanks for the tips on the pantry, as well. It's bringing me back to another place we lived where I also had to steal space from the laundry room to store food. And my husband wonders why I'm so emotional about the pantry situation!

  • PRO
    10 years ago

    Thanks for the clarification! Is the pantry going to that other exterior wall (it looks like that wall continues in the drawing)? What's going in your old kitchen? My thought was trying to fit a butler's pantry somewhere nearby to give you better pantry storage and fit your wine cooler.

    Heidi Smith thanked S.Donnelly Interiors
  • 10 years ago
    last modified: 10 years ago

    Is that the dining room with the 4 chairs and table?

  • 10 years ago

    @Studio IX, I will confirm that with the contractor in just a bit. I was wondering why it's showing that extra wall space and not taking advantage of it. There is a light switch there but it could easily be moved. The old kitchen will be the dining room. You can see in one of the photos above, what is currently the peninsula of the kitchen, that will all be taken out and any wall around it that is closing off that room will be opened up. I'll bring up the butlers pantry to the contractor. I love the idea although I can't imagine where it could go. There is a laundry closet right around the corner that could be made into wine storage/butlers pantry but we'd have to relocate the laundry room and that's not in the budget at this time.

    @leelee yes that is currently the dining room. We never got bigger furniture for the space and are just using what we had from our last house bc we knew we'd be renovating.

  • PRO
    10 years ago

    I know you previously mentioned that you didn't like the look of a cooktop in the island, but it would be very functional with your layout.

    consider a hood like this?

    http://www.bestrangehoods.com/store/products/productdetail.aspx?id=b7b66c7a-8d84-42b8-99f3-1630e77c7102

  • PRO
    10 years ago

    If you really don't want the range in the island, you could play with the idea of putting it in front of the window (moving sink to island) and using the range hood that I just attached.

  • 10 years ago

    IMO you need a kitchen designer before a contractor. I can't imagine why a family living in a ranch could possibly need a 42" refrigerator. Also I would prefer the trash/recycle drawer to right of sink and the drawers in island