Software
Houzz Logo Print
hnhouser

Suggestions for improving this layout?

10 years ago
last modified: 10 years ago
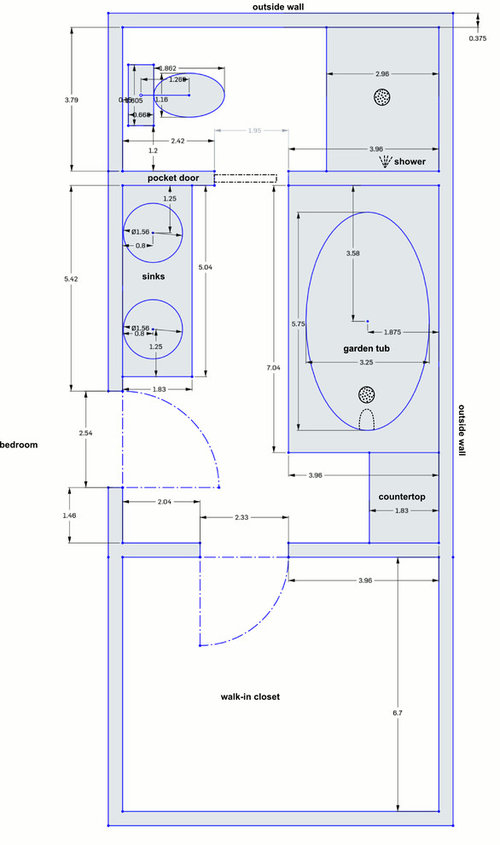
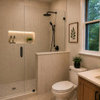
Hi. We plan to remodel our master bathroom, which is 30 years old and has carpet (yuk!). We would really be grateful for any expertise in the area of layout and plumbing, since we know nothing about moving walls and fixtures.

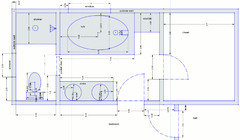
This is the current layout, to scale (dimensions in feet). Our priorities are a double shower, a private toilet (with walls and a door) and slightly less importantly, we'd like more counter space and storage. The tub can go. It's enormous and we never use it. We live in Fort Wayne, which has a low-ish labor cost and we don't plan to spend a lot on fixtures - no fancy tile or heated floor. But we do have a decent (I think) budget of around 20k. Obviously if we can get what we want for less, we would be very happy!

Any suggestions of how to use this space better for less than enormous sums of money?I thought about leaving the toilet where it is (since there's already a door there) and converting the shower to a closet and the tub to the double shower, but it seems like a waste of space around the toilet, and it would make a very wide closet and we wouldn't have any more counter space.

Comments (29)

  • 10 years ago
    last modified: 10 years ago

    Can you make the entrance to your closet thru the bedroom? That would free up that wall for some more arranging.

    Maybe you could wall off the toilet room where the pocket door ends and use the existing shower space and make a double shower from there into the tub zone.

    i would then use the freed up wall space that moving the closet door would create and put in built in storage.

  • 10 years ago

    Hmm -I don't think so because as you go out the door to the bathroom into the bedroom, the bedroom door to the hallway is a few feet to your left. It might be possible if we were willing to have doors banging into each other constantly (the bedroom door and the closet door)

  • 10 years ago
    last modified: 10 years ago

    as far as the toilet room goes - that might work except there's a window which we forgot to put on the diagram right between the toilet and the shower. So, the wall would end at the window, unfortunately. Maybe if we walled off right in front of the shower, that would just barely hit the edge of the window. That might still be enough space for a shower that extends from the exterior wall through to where the tub is.

  • 10 years ago
    last modified: 10 years ago

    You need to put in more details like that in your plan.

    You could move the window.

    You could put in a pocket door.

  • 10 years ago

    We'll revise the layout. Is moving a window a big deal? It sounds like a huge pain since you'd have to replace the siding wouldn't you?

  • 10 years ago

    I would think so. I do know that moving toilets can be pretty big too. If you kept your current shower, and your spa bath plumbing to create your double shower, and kept your toilet, and vanity in the same spot, it might be worth it.

    I'm not a contractor, so you'd have to get estimates.

  • 10 years ago

    You might want to have two separate vanities. One large one with a single sink were the existing double sink is, then a separate sink where it says countertop on your floor plan. You would probably need some space from the garden tub to do that. If you could fit a 42 inch vanity there it would make a nice secondary vanity.

    To avoid moving a window or toilet, maybe you could just bump the new shower into the toilet room about 18 inches and leave about two feet in front of the window. You could try to use part of 2 ft gap that as a niche accessible from the shower (the back part where there's no window) and the part under the window could be a countertop with deep shelving underneath.

  • 10 years ago

    Here's the revised lay out with windows/hallway labeled

  • 10 years ago

    pL_1121, would we leave the pocket door, then? I mean - we'd remove the wall between the shower and the tub, but leave the pocket door?

  • 10 years ago

    We are just starting a remodel (figuring out what to do) and the plumber came out to examine our MBath (second floor) and to advise on if it was possible to move stuff like the toilet, etc. Obviously keeping them in the same locations saves money, but some times things are configured that you cannot move them (good to know when planning). Fixtures can add up quickly; even a shower arm, shower head, shower bar, the diverter, thermostat valve, etc. can easily cost more than $1K...shower pan (or tiles).... lighting, vanity (that can cost a lot, although there are lower cost options)...vanity top, sinks, sink fixtures, medicine cabinets and/or mirrors; shower doors (those nice glass ones can add up)....the materials can easily hit 10K. Good luck!

    Heather Houser thanked H B
  • 10 years ago

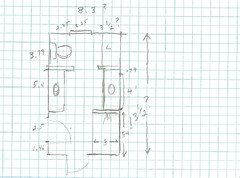
    It's hard to add up all your fractional inches, but I came up with a space about 8 feet by 13 1/2 feet. I like the idea of two vanities and maybe this layout would not be too costly. No windows to move, no walls to move. No windows in a shower. The person with the vanity in front of the window could put a hanging mirror in front of the window or perhaps some sort of standing mirror on the vanity? Or maybe a mirror on the left wall on an arm that pivots out. Hmm, could be a medicine cabinet that opens toward you.

    The shower would be 54 inches by 36 inches. Or the shower could be longer depending on how much space is between the window and closet wall.


    Heather Houser thanked Karenseb
  • 10 years ago

    What's below the bathroom now? Are you on a basement, crawl space, slab? Is this the second floor?

    Heather Houser thanked cpartist
  • 10 years ago

    Ok - I hadn't thought of having the shower in the corner next to the closet. That's an interesting idea. I'm not crazy about the idea of putting a mirror in front of the window - but it's an option. I do like the vanities across from each other. I'm a fan of symmetry! THanks for your work in drawing it out for us!

    cpartist, this is a second story bathroom, with a home office underneath.

  • 10 years ago

    Whatever you do, get rid of that tub. It's the elephant in the room that makes the existing layout claustrophobic. Then, if you can move the toilet, I'd use the whole end of that space for a shower. I'd put in a pair of vanities like Karenseb shows, and I'd put the toilet in an enclosed space in the corner where you now have a small countertop directly opposite the door into the bathroom. The toilet room could be about 3' X 4', with a 2' wide pocket door.

    Does that all make sense, or do I need to make a sketch?

  • 10 years ago
    last modified: 10 years ago

    Thanks, Kudzu9, I hate the tub. We never use it. It's jetted and it uses our entire hot water stash to fill it up. But the only thing is that I'm not sure how we'd put a pocket door in front of the toilet, because there's no wall for the door to disappear into. Unless I'm missing something. But I had definitely considered making that whole room at the end into a shower,

  • 10 years ago

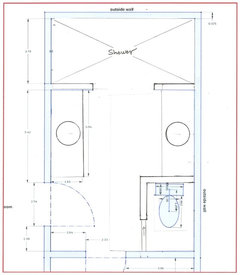
    This is what I was thinking:

    If you wanted to, you could make the vanities a little shorter, and make the toilet room and its sliding door bigger.

    Heather Houser thanked kudzu9
  • 10 years ago

    I like that. I really like the two separate vanities, but still not sure if I'd be happy with the mirror situation. Thanks for your fresh perspective!

  • 10 years ago

    If you don't like the mirror situation on opposing vanities, you can:

    1. Go with a single 5' vanity on the left side with two sinks on it, and use the freed up space on the right for more storage. Or, move the toilet room to where the left hand vanity is, and have a really long (up to 9') vanity on the right side.

    2. Keep two vanities, but move the sink down to the right end of each (as you are looking at each of them),and then cover only the area above each sink with a mirror. That way they won't be reflecting back and forth into one another. The wall space above each vanity that isn't covered by a mirror could be a non-mirrored medicine cabinet.

    3. Take the vanity on the left, turn it 90 degrees and have it butt against the "top" end of the vanity on the right, and have your shower entry on the left side where the moved vanity used to be.

    4. Do a swap: Move the toilet room to butt up against the shower wall, and move that vanity to where the toilet room was.

    Heather Houser thanked kudzu9
  • 10 years ago

    The problem with the mirror is just that we have a large window above where the current tub is. It's not just a reflection issue. I definitely could do # 4 and maybe#3, if the cabinets could be made to not bump into each other - like if we used a lazy susan for the corner. hmm. Lots to think about. Thanks!

  • 10 years ago
    Good point...I got so focused on the functional layout that I forgot about the window.:-(

    As for the arrangement (#3) where the vanities are at right angles to one another, I'm not sure why you would need them separate. I was actually thinking that there would be a continuous, right angle countertop, just like in a kitchen where the counter goes along one wall and wraps around to the other. You'd have two sinks, one on each wall.
  • 10 years ago

    I get it! We have a lazy susan in our kitchen cabinets and the 90 degrees works well there. I just don't want drawers to open into each other, which can happen with right angled cabinets. Thanks!

  • 10 years ago

    Yes...or you can put doors in the corners, which I have with some of my cabinetry. In fact, I prefer to not have all drawers in a large vanity because it can look too busy, and there are some larger things that are easier to store when I'm not trying to get them into a drawer.

    In any case, good luck with your project.

    Heather Houser thanked kudzu9
  • 10 years ago

    A few other thoughts to throw into the mix:

    You can shift the bedroom door up and put a sink on either side of that bedroom wall.

    You can shift the closet door to the left and have more wall area to put a sink or shower.

    If your exterior is vinyl siding, it's not too dreadful to close it up with a smaller window. We've done that a couple times. Other exteriors may be more difficult.

    Heather Houser thanked weedyacres
  • 10 years ago

    Do you happen to know how big of a deal it is to move a door? I hadn't really considered it, but if it's easier than moving plumbing fixtures, then that adds a few more possibilities we hadn't considered.

  • 10 years ago
    last modified: 10 years ago

    It can be very easy to move a door, or it can be more complex if plumbing and/or wiring occupy the space where you want the new doorway. It's often a good idea to open up a hole or two in the sheetrock to see what's inside the wall and whether there will be complicating issues before making a door relocation decision.

  • 10 years ago

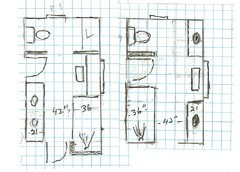
    Like Weedy, I considered moving your bedroom door. Here is a layout I played with. You could do a makeup vanity under the large window or a bench or just storage. Your dual vanity would be about 72 inches. The shower could be made longer as I have drawn by stealing a foot or two from your closet.

    If you were willing to leave your toilet where it is now and not enclose it in its' own room, you do a vanity across from the toilet and one on the other side of the window. Don't know about the costs involved in moving the shower and doors.

    Maybe a bench or more storage under the windows . That would be a great place for plants.


    Heather Houser thanked Karenseb
  • 10 years ago

    Given the amount of space available to play around with, I would want to have a bigger shower, which would argue for moving the toilet and using that space at the top end of the diagram for the shower location. But that's just my preference...

  • 10 years ago

    Thanks KarenSeb! I like those layouts, but it's my number two priority to have a door to the toilet, so I'd have to go with the first layout, or figure out how to put the door in on your second layout. I like having the entry door open into a wall, so no space is wasted, right now there is a foot or two of wasted space behind the door.

    Kudzu - I'd like a larger shower too - it just depends on the cost difference. If they tell me having the larger shower is going to be 8k more or something, then .... I would probably choose not to move the toilet. I really just need to have a plumber come estimate for me what it would cost to move stuff around, but we're not ready to have the job done yet. I guess I'm going to try to get a couple layouts I like. One that seems less expensive, one that's moderate and one where we move everything around and see if I can get quotes on each of them.