Software
Houzz Logo Print
hzdeleted_30299398

Ideas wanted to improve this house plan

10 years ago
last modified: 10 years ago
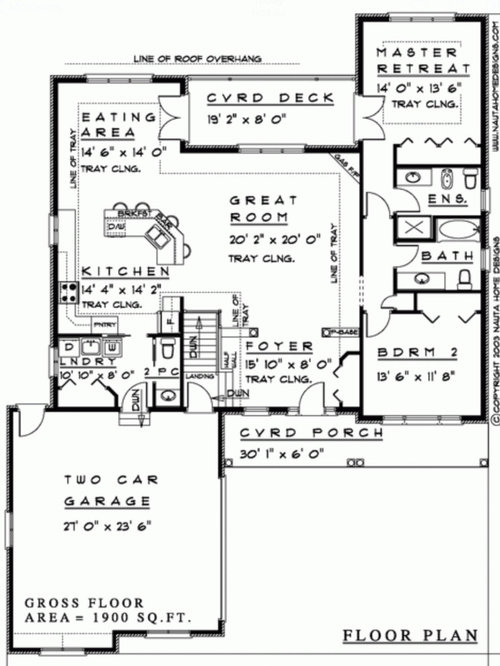
This house is being built in Canada. Back of house is North and South faces the street.

we will remove covered deck to all more light in great room. Might use pergola instead,

The lot is 80x200 and there are 10' easements so the house cannot be more than 60' Wide

we plan to retire in the home, and do a lot of entertainment.

the basement will also have 2 additional bedrooms, rec room etc

garage stairs to basement must stay, hubby insists.

thank you

Comments (29)

  • 10 years ago

    HI -- First advice is "do not " put in an angled corner fireplace . Just have a regular fireplace on the right wall . Also just have a squared island . Angles just cost more and make lost space . Look at all the wasted space in the center of the kitchen . Consult with a certified kitchen designer instead of what is drawn on a hose plan . I use to do kitchens and I would put the pantry where the fridge is shown and put the fridge where the pantry is shown . Have a full gable sides for the fridge with a full depth top cabinet with a pull out . For the master bath ,I think you still need to have a tub so the bathroom needs to be a bit bigger . You will need the bigger space maybe in the future to allow room for walkers or a wheel chair ... you just never know what the future holds . Have bigger doorways ( 36 " ) for the rooms . Maybe have the second bedroom pulled forward a bit to allow for a bigger master bath . Some retirement houses being built now have a wet room of the tub and shower being together in it's own tiled space . Anyway just a few things to think about .

    User thanked lefty47
  • 10 years ago
    1. I agree about the fireplace, noone is ever happy with them.

    2. you are over 60 feet

    3. i would hate to have to share my bath with guests.

    4. you have 0 storage space. No walk in closet?

    5. it really is not that large in total square feet. your bdroom really seems small.

    Having become disabled, i can say that most are not wheel chair bound. distance to the bathroom can be an issue, why walk out of the room and waste all that space on a hall in the master suite. you could use the extra space on the closet and put a door to the bath in the room.

    i would put the cook top in the island. i can cook but i have to sit to do it. i need help with heavy things, i also can not reach it all in the corner. A well designed pantry is much better than drawers and cabinets i can not reach or lift things out of.

    I am sure i will think of more.

    User thanked havingfun
  • 10 years ago

    Hi and thank you lefty and have fun

    corner fireplace will be moved to wall as per suggestions

    we will review the entire plan especially kitchen design

    the master bedroom will be pushed back to allow for bigger bath, ensuite and walk in closets

    the powder room will b eliminated and storage put in its place

    great idea re 36" doorways


  • 10 years ago
    last modified: 10 years ago

    HI -- I also forgot to mention to have a wider stair to the basement to make room for a electric stair climbing chair if needed . I also don't recommend having the cooktop on the island - if you don't put in a down draft then the vent hood will be hanging in the middle of the room. It always works better with the sink and dishwasher in the island . You can get a pop up electrical socket for the island , which will be very handy .

    User thanked lefty47
  • 10 years ago

    You need an architect. There are multiple problems with your plan. Starting with the fact that there is noting designed in this space that takes into account that this is a retirement home. There is no accessible bath, the hallways are too narrow, and there are going to be issues with stairs and the finished grade that make this difficult for anyone who might need a walker or chair, even temporarily. The stairs in the garage to a basement would not be allowed without them being fully enclosed and separate from the garage.

    Hire an architect with a CAPS designation. They understand how to create homes that allow you to age in place without having to make expensive alterations down the road.

    User thanked User
  • 10 years ago

    although i defer to live wire regarding professional involvement, i beg you to do research regarding elderly/disabled and bulk of problems. most of us who ride the scooters don't need them in our homes, we just can not walk great distances. I did look it up and spoke with some nurses at the hospital and they agreed. If you make the hallways and rooms to wide to accomodate a wheel chair you make it very hard for the majority of the people out there. Most elderly end up with copd or other breathing problems or heart problems, or arthritis. mine was cancer. all 3 of the problems mentioned do not need a wheel chair until the very end, when you normally have no choice but a home. you will not only not have the strength to walk at all anymore, by you will not be able to get in and out of the wheel chair or get around in it. in the winter, when i become a little blob, an extra 3- 6' to the bathroom could be killer.

    and in my kitchen, i am dropping a full stove all together, i can reach it all next to the wall. so i am going to a stainless steel prep table with individual plug in burners instead. hubby can then reach from the other side if needed.

    User thanked havingfun
  • 10 years ago
    I'm sitting here with a cast on my foot after having back surgery last year and I'm nowhere near retirement. So I have lots of ideas about what can be done better for any age! I love where you are headed with your plans. I agree with previous posters but there are a few other things I'd think about.

    Flip locations for the washer and dryer and put them side by side. Front loaders don't all have adjustable doors and you need to leave the washer open. Move the laundry tub out from between them. We're actually installing stackables so I only need to bend once! The extra space will be a broom closet with room for cleaning supplies and crockpots etc.
    Because it keeps guests out of private space we are keeping the small powder room close to the garage in our current renovation but pocket doors are a pain when you have stiff hands!

    Our linen closet that size is a messy waste of time by the time it is framed in. Can you incorporate it into bedroom 2's closet for easier access?

    Will you regularly use the tub? If not, move it into the basement bathroom and free up the space upstairs.

    We're in Ottawa and a covered porch with screens was something a bunch of us talked about the other night...it is mosquito season all summer it seems. I understand wanting more light but would prefer the porch.

    Do you really need two sets of double doors? You lose furniture space and bedroom access to outside doesn't get used. You'll likely want to head from bedroom to bathroom or kitchen before going outdoors.
    User thanked mlgincarp
  • 10 years ago

    Hello live wire oak

    thank you for your comments. This plan is rough and will be adjusted. Your suggestions make sense and are appreciated.

  • 10 years ago

    Have fun, I am sorry to hear about the cancer and the health problems. I hope u get well. Thank you for your suggestions re living in a home when disabled etc. It's interesting that there are different opinions. And we do tend to take our good health as permanent and for granted. I wish you well.

    take care

  • 10 years ago

    Hello magincarp, or should I say hello neighbor.

    We purchased our lot in the carp area. what a small world. Thank you for your suggestions, as I said earlier the plan will b modified and it's great to get all these ideas to consider. They are helpful for sure.

    as far as mosquitos, that's the one thing i hate about the Ottawa area, that and the weather. We have lived in the west and there are no mosquitos. Oh well, I love my hometown, what can I say.


  • 10 years ago

    One thought about the back porch. You could incorporate that into a solarium of sorts and add on a back porch to the entire length (including eating area). French doors leading out to the patio would be a nice touch and allow more light possibly into the great room. Solarium would be nice during the winter.

    User thanked Isaac Lynch
  • 10 years ago
    last modified: 10 years ago

    https://houseplans.co/house-plans/collections/best-selling-plans/

    This company has house plans for aging in place. You'd be wise to shop some of these kinds of sites in Canada to get ideas and inspiration, and perhaps to find the ideal ready-to-build plan. I can't say that I'd want more than a ground floor plan, but your lot size may require you to do so for additional sleep space.

    User thanked decoenthusiaste
  • 10 years ago

    Hello Isaac . Good idea, and thank you We might extend the great room to meet the master bedroom and nook. And then put a covered deck across the nook area,. We want to ensure there is enough light coming into the great room


  • 10 years ago

    Thank you decoenthusiast. I'll take a look

  • 10 years ago

    mlgincarp, I second what you recommend about the washer and dryer placement.

    New front load units are designed to have the Washer on the left and the Dryer on the right. Only the Dryer door is reversible not the Washer, except Electrolux. If you have your gas lines, vent, and drains on the wrong side it will be expensive to have those utilities moved later. I know because my laundry has the appliance hookups on the wrong sides.

    If I just install the new appliances using my current hookups, there will be problems. Vent will have to make a 90 degree turn which can trap lint. The gas line will have to travel behind the dryer and there will not be enough line to pull out the gas dryer for repair, not to mention the maze of cords, lines and piping behind the units.

    In your configuration, with the rarely used laundry tub in the middle, why would you want that distance between the washer and the dryer and the extra steps every time you do laundry?

    User thanked tiffany66
  • 10 years ago

    i have not seen the shower head on the sliding bar, that is an excellent idea. I now have full blown arthritis and our shower sprayer is on the end of a hose and you have to hold it all the time. i love it, but sometimes holding that hose is really hard on my shoulders. also make sure you can have a bench in your shower area. and that your toilet sits higher. I am short, spent my whole life trying to lower things now, i want them all higher.

    In addition when you look at things that you use regularly, plan on having cabinets etc. where the important items are between your knees and your shoulders. one of the above mentioned will make it hard for lower or higher.

    Oh and i am sorry brain must have been burping. I meant to say i can not reach the majority of the stove at all. I also only reach the first shelf on upper cabinets. my drawers are impossible for me to open and the bottom cabinets, the first foot or so, thats it. there is a recipe i want to make with rum, i have stared at that bottle so many times in the past year. surely it should have sprouted legs by now. I know i can ask hubby, but he does so much!

    Oh, and no pity parties wanted, just so you know, i have been like this since i was 54, currently 58 and will be like this or worse til i die. before this, I did not even have a regular dr. i never got sick.

    User thanked havingfun
  • 10 years ago

    Hi Tiffany 66. The current washer/ dryer layout does not make sense. Your comments are valid. And your bathroom ideas are great. Love the shower bar.

    Have fun,. thank you for your ideas re mobility issues. Currently, I have a lot of drawers and some are included in the 9' island. So all dishes are easily reached as they are in the drawers. Take care

  • 10 years ago
    We have or are putting grab bars in all of our bathrooms now - not necessarily the full treatment with multiple bars, but anyone can slip and we decided better to have something sturdy to grab than get injured.
    User thanked KD
  • 10 years ago

    PHouse, please do not get rid of the power room near the garage entrance. I took care of both of my parents for many years and learned a ton of information of what made life easier to stay in your home. The Occupational Therapists were so helpful.

    The one thing my father always regretted was not putting in a small power room and having to walk all the way through the whole house just to go to the bathroom. So not good if it is urgent. That garage door is generally the entrance you use most often. Plus having it near the kitchen is also beneficial. That is the side of the house you will spend the most time in.

    When your plans are closer to being done, I would take them to someone who is an Occupational Therapist to have them make suggestions regarding the floor plan.

    I have certainly benefited a lot in redoing my own home as a result of taking care of my parents. Not having any issues yet, but find many of these changes helpful and wonder why I didn't do them years ago.

    I got rid of heavy things like the kitchen table and chairs in favor of lighter ones that I can lift with one hand. I reorganized cabinets and put things where they are used for easy reach. And the most important thing was adding a small stool -- a suggestion from my doctor when I was dealing with intermittent lower back and knee issues. Best advise she ever gave me.

    I also got rid of heavy dish sets in favor of all white Corelle Enhancements pattern. They have many attractive patterns, but I choose the white with the swirled edge because it went with everything and I could add other patterned plates with it.

    I can literally pick up four dinner plates out of the dishwasher with one hand and easily carry a stack of 24 Corelle without effort. Plus they stack thinner in the cabinet. I actually bought two sets of dishes and silverware, so I rarely run out. I love love their luncheon plate size.

    Even added a portable stool in the shower and love it especially with the sliding shower head. Oh, that shower head is also handheld.

    Today there are so many attractive items that make life easier and safer. I decided best not to wait until I need them and make these changes while I have time to shop around and see what I really want.

    Good luck on your house plans.

  • 10 years ago

    i am not sure how drawers would help if they are below your knees?

    User thanked havingfun
  • 10 years ago

    Hi hi Tiffany 66. Thank you so much for your suggestions, especially about the bathroom and dishes,. Never thought about heavy dishes. Grab bars are also great ideas.

    Hello have fun. You are probably right. The top drawers do not require bending. These contain all cutlery, cooking utensils, spices too. the other lower drawers will require bending. The other option is the pantry where dishes, pots pans can be placed. I had a very large walk in pantry with adjustable shelves. It was awesome. We moved from that house, and I do miss it. Take care of yourself

  • 10 years ago

    Foyer looks big. Can u put the powder room there?

  • 10 years ago

    FLOOR PLAN SOFTWARE

    Another great tool in designing your space, is a furniture floor plan software. When I designed my guest house, I literally placed all the anticipated furniture in the rooms AND on the porch. After seeing how much room I really needed, I made a lot of adjustments. For example, I though my 10 foot patio would be enough, until I placed a table and chairs for 6 and found I would always be stepping off the cement to walk around it if the chairs were extended and people were seated somewhat away from the table. Even today I wish I had added a couple more feet and probably will down the road.

    In your case, you may have to allow extra room on your deck because you will be losing room, either inside or outside, for the french door swing. You certainly won't want you guests trapped against your Great Room window because there is no walk room behind their chairs. Nothing worse than that airplane middle seat feeling.

    The one thing Floor Planning software helps with is it doesn't let you put things were code doesn't allow. Example, there are requirements of how close to walls and cabinets the toilet must be. So when you are placing those items it will not allow it to be placed closer than required.

    It also became a good shopping guide and prevented a lot of wrong purchases because I could test them in the room and see them in 3D. Great for a shopping check list as well. I still use it to this day because I don't have to keep re-measureing rooms and windows.

    ----------------------------------------------------

    GARAGE

    You should also look at the garage from the stand point of how can you arrange storage. Currently, you have the deep end which could be storage now has 3 openings. Do you have room in front of where the cars park to put storage in front of them and a walk between? A thought to consider: if you were to place a long landing where the 3 door openings are, you could eliminate one step. But you will have to be mindful of car door opening.

    STEPS

    I would make any steps as deep as possible. I had all my outside steps made 24 inches deep for safety reasons. So much easier going up and down.

    Best solution is to only have one minimal step down from the house to the garage. Trust me I have experienced this nightmare after Dad's broken leg surgery. The hospital didn't want to release him to me unless I built a ramp for him simply because there were two step at the front and garage doors. Of course they didn't mention this when he first went in. They waiting until the day before he was to go home.

    Those two steps made it hugely difficult and unsafe dealing with him and the walker. He couldn't put it on the small step and the landing was too much of a stretch for the walker to be of any use.

    Even though you don't have issues at this age, having built with safety in mind can also prevent many household injuries. Best to not have to make these changes after the build, when it is a lot more expensive to tear out and make work or pay any price because you need it now.

    That small landing before the basement steps is also a concern. Not much turn around room there and yikes two more stairs up to the entry. Really risky because it does not accommodate two people. Imagine, if one falls, how does another manage to assist.

    Oh my, I better stop here. I am starting to feel like the bearer of gloom and doom and that was not my intent. Being with my parents through their many surgeries was a real eye opener for me resulting in many changes to my home.

  • 10 years ago

    More expensive, but using drawers that roll to you instead of traditional shelves that you have to reach into is becoming popular.

  • 10 years ago

    Totally agree to not have a corner fireplace. So many Design Dilemmas are about corner fireplaces.

    Also, you are creating problems by not having the dishwasher right by the sink. So no corner sink, either.

  • 10 years ago
    last modified: 10 years ago

    Looks like you have a lot of doorways and halls hear the bedrooms. Try to think doing away with the halls and making the bedrooms/baths bigger.

    You can also save space by using pocket doors or barn style sliding door by eliminating swing room.

  • 10 years ago

    The fireplace could go where the window is now then put a window on each side of the fireplace. If you can't dedicate a flat wall to the fireplace then don't have one at all.

  • 10 years ago
    Welcome to the neighbourhood! I'm sure you'll enjoy it. Still in a cast so your plans have me daydreaming about what we'd do if we could move.

    Our linen closet is exactly like yours and we keep a flashlight in it. If you can't move it into the bedroom closet be sure to consider a light in the closet or right outside the door.

    It looks like you've allowed for storage in your garage. May I suggest you take both your cars to an unpaved empty parking lot and plot out your garage in the gravel? Carp Fairgrounds? We really wish we'd done this because our stairs interfere with car doors and 2 feet deeper would have meant less dirt on our coats. All the green bins, blue and black boxes, bird food and wood take up more and more space and who knows what we'll need room for in the future. Two garage doors are better than one and be sure to measure for height and width (mirrors too) if you have a pickup truck. Again, experience talking....mirrors are very fragile and expensive.
Sponsored
AIS Renovations
Average rating: 4.5 out of 5 stars15 Reviews
Custom Craftsmanship & Construction Solutions in Franklin County, Ohio