Software
Houzz Logo Print
jayne_cooperbrickles

Design ideas for new master bathroom.

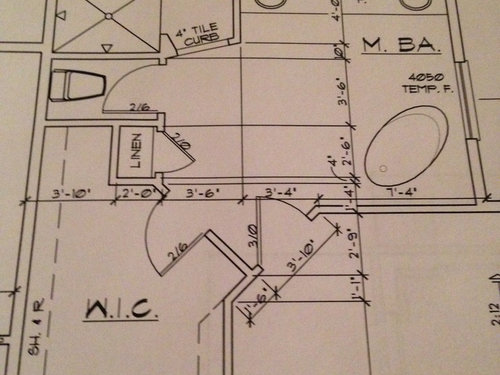
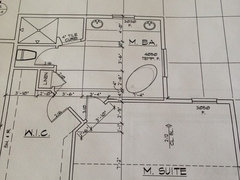
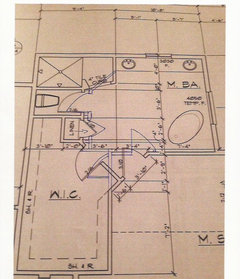
We are having a new house built and I am not sure if the current layout for the master bathroom is great. I want a free standing tub and a doorless shower. Its all still on paper at this stage so windows, interior walls and doors can all be rearranged. Any suggestions would be gratefully received. I don't know if you can see the sizes but the wall where the shower and vanities are is 19 feet and the width on the right side is 11' 6"

Comments (23)

  • 10 years ago

    Also there is a window between the 2 vanities which may be tricky to deal with?

  • 10 years ago

    I would square off all those angles. Tuck the toilet sort of behind the linen closet on the plan, maybe no door necessary. No angle to the shower curb. Freestanding tub centered under a window.

    Jayne Cooper Brickles thanked emilyam819
  • 10 years ago

    I would try to straighten the access to the closet. That hallway looks a bit awkward. Maybe have the access to the closet from the bedroom.

    The toilet door is something I prefer as well. It's nice to be able to use the bathroom when someone else needs the sink or shower.

    For the bathtub, just make sure you have enough space to go around it. It would be a pain to vacuum and wipe the floors if you didn't have enough space

    Jayne Cooper Brickles thanked printesa
  • 10 years ago
    Use pocket doors / barn doors for WIC and get rid of angles. I like seeing windows when looking into a bathroom, but make sure you have thought out mirror over sinks. Would it be better to add a bank of Windows along the free standing tub and ditch Windows over vanity? I would make a water closet where the linen closet is and behind it and rob some closet space for linen closet.
    Jayne Cooper Brickles thanked miacometlady
  • 10 years ago

    I would have the closet entrance in the bedroom and not in the bathroom. It gives more freedom for two people sharing the room. Also, why invite the moisture from the bathroom into the closet?

    Jayne Cooper Brickles thanked auntthelma
  • 10 years ago
    Square off WIC. Turn left into bath.. Linen closet, then water closet. Window between shower and water closet?
  • 10 years ago

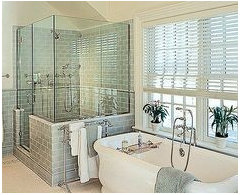
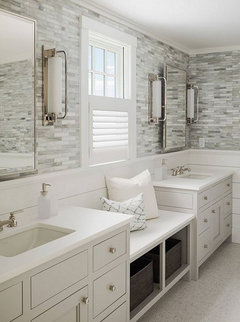
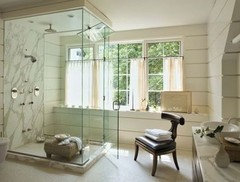
    Thank you for all the suggestions so far. I agree that getting rid of the angles and squaring off the WIC is a good idea. Just feels like a lot of wasted space on entering the room and that the overall layout is awkward. That maybe will be solved with getting rid of the angles. Thanks for the pictures of vanities with a window between miacometlady - I really love the gray and white one with the window seat.

    I do want to maintain the toilet door, like the privacy that gives. We are in the desert so I'm not too concerned about moisture getting in the closet - any moisture is welcome!

  • 10 years ago

    Jayne Cooper Brickles You can go in Pinterist and find ideas for you!

  • PRO
    10 years ago

    I would like to see the rest of the floor plan for the master bed room and where the entry door is into the bed room area. One thing for sure is the toilet door is to confining for that space. Do you have to stand in the toilet to close the door?

    Jayne Cooper Brickles thanked User
  • 10 years ago

    Oh yes! I hadn't even realized that about the toilet - you are totally right. Here is a photo showing the whole master suite. I hope it is clear enough. The double doors go out to a covered patio and the single door to the left goes into the hallway. There is another window on the right of the bedroom that I've cut off.

  • PRO
    10 years ago

    The twin doors lead to a deck? and the door on the left with the arch is the entry to the bedroom?

  • 10 years ago

    Is this plans for a House?

  • 10 years ago

    Yes they are plans foe a single story house. You have it right the double french doors lead out onto a patio and the door with the arch is the entry to the master bedroom from the hall. Thank you for the sketch - that looks like a simpler and more sensible layout than we currently have. I was trying to avoid having any glass in the shower as I hate cleaning hard water marks off glass. So we were thinking of a tiled doorless shower. But I have to say that I like your layout a lot better.

  • 10 years ago

    Whose layout?

  • PRO
    10 years ago

    There is a product called "glass guard" or other similar products that are baked into the glass which seal the microscopic pores in glass to reduce hard water staining on glass. The glass is only on the side near the entry and the rest is all open. here is a curbless entry with 5" walls surrounding.


  • PRO
    10 years ago

    Follow-up...the glass guard coating is an option you must ask for when ordering shower enclosures. You would think it would be a standard practice?

    Jayne Cooper Brickles thanked User
  • 10 years ago
    In the new suggested plan I'd also put a door with some glass on the toilet enclosure. You can have it frosted for privacy but then you still get some natural light from the window in there into the rest of the room.
    Jayne Cooper Brickles thanked KD
  • PRO
    10 years ago

    I think Promethean's layout is way too closed up. I would go back to your original plan and take emilyam's and printesa's advice, leaving the toilet door but reducing it to 2 feet, squaring everything off and accessing the closet from the bedroom. A freestanding tub centered under the window will look great. And I would leave the window between the sinks to maximize natural light - every room benefits from light coming from two directions. Consider oval mirrors over the sinks with small sconces on each side/above each sink.

    Jayne Cooper Brickles thanked RappArchitecture
  • 10 years ago
    Here's one more opinion for you :) I'm not a pro, just a Mom who has lived in a house with a master suite/bath similar to yours for 16 years; angles and all. The toilet room door should swing out. It makes it way easier to maneuver. Mine doesn't have a window-I don't need to view the kingdom while on the throne lol. I wouldn't worry about humidity and the closet. There's a large enough volume of space that it shouldn't be an issue. Plus a decent vent will send the moisture outside anyway. Oh, and a quality vent for the toilet room is a good idea too. Having the closet entrance in the bathroom gives you a wall in your bedroom for a dresser/chair/art/whatever. I live in a cold climate with sinks on the outside walls. The plumbing comes up through the floor. A good builder will know not to run pipes up through an exterior wall. I like the angled tub. It's a nice little nook. If the tub was parallel to the outside wall would it end up being cramped if you were standing at that right hand sink? Lastly, have your architect draw the walls as if you were standing in the bathroom so you can see where light switches, outlets and towel bars/hooks go. It's frustrating trying to figure out how to hang a picture when there's an odd cluster of switches or not have wall space in the right spot to hang towels. Which ever way you go, you've got a nice sized space. Best of luck to you!
    Jayne Cooper Brickles thanked soccerates
  • 10 years ago

    Thanks for all the suggestions. All are very helpful. So I'm meeting with the architect and builder today and this is what I'm taking to show them. I've tried to mark in blue the new lines so I hope you can make them out. I've squared off the angles and put the door to the closet in the bedroom. Then I've just pushed the toilet door out a foot and angled the entry to the shower. Moved the linen closet out a little too. Also would the window on the right be better centralized on that wall? Not sure why it isn't but may look better?

  • PRO
    10 years ago

    You have to consider the placement of the window outside as well as inside. May look funky outside if you move the window!


    Jayne Cooper Brickles thanked User
  • 10 years ago

    Cleaning behind the angled tub would be a chore. But I guess cleaning beneath/around any free-standing tub is a chore.

    Also, consider making the linen closet bigger, unless you have a large one elsewhere in the house. Seasonal bedding and towels are bulky. Extra stuff (first aid supplies, travel supplies, toilet paper, etc.) always winds up being stored there. My linen closets are never big enough.

    Jayne Cooper Brickles thanked einportlandor