Software
Houzz Logo Print
antonyjohn


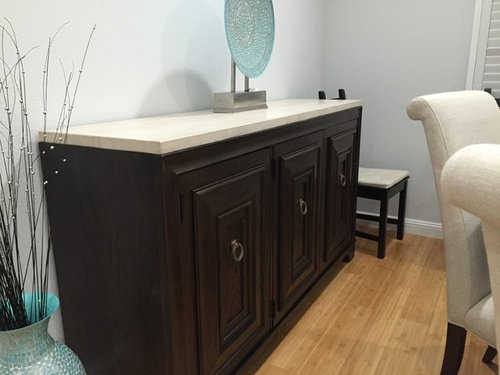
Buffet cabinet/Sideboard too big or too tall?

10 years ago

Is the buffet cabinet/sideboard a tad too tall? Furniture just arrived, we have few days to decide if we are happy with it. We are still shopping for artwork to put above the cabinet and fireplace.

P.S: Ignore those additional chairs behind the cabinet or lined up by the window. They would be gone, waiting for someone to pick them up. The living room is still missing a console table and a mirror by the chair in the first pic. Waiting for them to arrive! New cushions will replace the dark ones, with one or two colors from the artwork.

Comments (29)

  • PRO
    10 years ago

    I think your sideboard is perfect.

    Would you mind me making another suggestion about your room - totally unrelated to what you asked?

    In your living room part (and I can't see the entire living room so I may be totally off-base about this) are you able to move the sofa where the single chair is and move the single chair over? Also - if there is room try to angle each into the room towards the dining table or have sofa place along the long wall (which I can't see) and have single chair placed at angle towards fireplace if there is room). Let me know if this looks a bit better.

    The dining room is perfect as it is (move cream coloured chair beside side board once other chairs are out of the space).

    AJ thanked Alena Interiors
  • 10 years ago

    LOVE the dining room!!! And adding art over the side board will make it all seem balanced.

    I also like the idea to move the couch so it does not seem to line up with the fireplace and so you can actually see the fireplace from the couch, too.

    AJ thanked abbyjean
  • 10 years ago
    last modified: 10 years ago

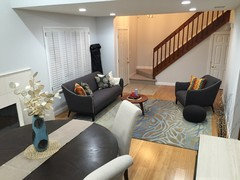
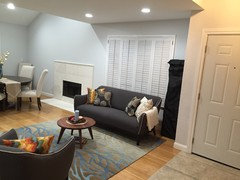
    @Alena & Abby: I wish I could move the couch. I can't quite move the couch as it will block the path. See pics. Ignore the black bag leaning against the wall behind the couch.

    We are thinking we will put a floor standing light there (where the black bag is) or may be something that hangs from the ceiling there?

    http://st.hzcdn.com/simgs/d4a102ce0704c4a5_3-9129/modern-floor-lamps.jpg

    http://st.hzcdn.com/simgs/9521b6fe02d48669_3-8629/modern-pendant-lighting.jpg

  • 10 years ago
    Have you tried flipping the spaces. Put your dining set in the room with the low ceiling and install a chandelier over the table. The living room can then have the high ceiling and fireplace.
    AJ thanked User
  • 10 years ago

    The door you see is an entry door and I didn't want to have people walk through a dining to get to the living space. The builder seems to have built it with what you said in mind.

  • 10 years ago
    I as well think you should try swapping the spaces. What is on the other side of the dining room wall? And does the hallway across from entrance lead to other living space?
  • PRO
    10 years ago
    It's always jarring when something is delivered- especially the first day or two, and even more so when the space was empty, that being sai, u think its a great addition to your space, now you get to find the perfect accessories for it, and the rest of the room!
  • 10 years ago

    Your sideboard is a perfect size for the rest of your dining room furniture! You just need to add some great art above it.

  • PRO
    10 years ago

    What I like about the sideboard especially is that it balances the two rooms when you look at the overall picture. It is sort of like a teeter-totter, with the dark brown sofa on one side and the sideboard on the other. Keep it! I could see a big piece of art, like an over-sized square modern canvas with a white background and some lively colors in it, over it. Love these rooms!

    AJ thanked Anastasia O'Connor and Associates
  • 10 years ago

    So the couch cannot go across from the window or in front of the stairway, so to speak? I just love having windows open or with a chair and table in front. Guess I did not even notice it was a window behind the couch in the earlier pics. Then you could also sit on the couch and enjoy the window view if the couch was across from it. Pretty mirror behind the couch to reflect the window view then, too. Just thinking out loud with my morning coffee. BUT I do know you have a beautiful home!!!!

    AJ thanked abbyjean
  • 10 years ago

    Once you have art above the buffet and FP, I think there will be good visual counter balance. Where is your kitchen in relation to this room? It looks as though the room through the door opposite the FP is a TV room or office. Entering through the dining space should not be a problem, and can add some unexpected charm. I'd like to see the sofa floating perpendicular to the FP in the far end of the space with the chair angled on the right side of the FP, facing the sofa. Put the buffet on the wall opposite the front window and your dining set in the center. I'd leave the rug under the dining table and try a natural shaped flokati under a glass and metal coffee table in the seating area with an arc lamp hovering over the coffee table. Art will be key above the buffet as it will provide interest as one enters. How wide is the buffet? This piece is lovely, but is 60" wide, so I don't think it will work since 75% of the buffet's width would be max. For the FP, keep art no wider than the size of the firebox opening.


    Blue Mist · More Info

    AJ thanked decoenthusiaste
  • 10 years ago
    last modified: 10 years ago

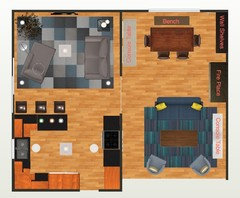
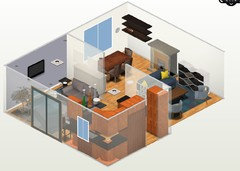
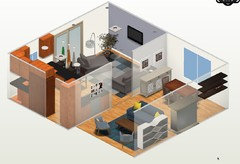
    So here is the plan I had worked out before we started. It took a while to measure and draw all of that out. But, persistence helped!

    The first room we completed was the family living attached to the kitchen. The room through the opening next to the kitchen is the family living and next to it is the kitchen.

    We switched the couch from where it is in the plan to where it is now to make the flow more open and dropped the idea of two chairs and just put one and a pouf. If need be we can pull chairs from the dining. We also switched out the rectangular table to a round one to make it easy to move around.

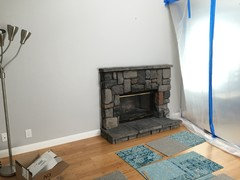
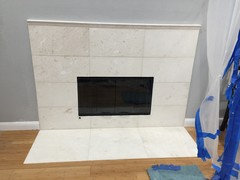
    We just redid our fireplace with large limestone tiles and dropped the hearth to floor level. Here is a before and after.


    P.S: The plan is missing a window by the console or white bookshelf next to the fireplace.

  • 10 years ago

    Does the couch fit on the long wall where the chair is now? I think I would flip them and put the couch against the wall and the chair in front of the window. That way, the couch is facing the fireplace and the window.

    RE: the sideboard, I think it echos the fireplace in height and the living room colors. I love it.

    AJ thanked auntthelma
  • PRO
    10 years ago

    I love the bufet piece, it looks great with the dining room and the height is prefect too.

    AJ thanked Magda Interiors
  • 10 years ago
    Is there a hallway off of the living room? I would love to see your rooms flipped. Your buffet could function as a hutch for the entryway as well. It is not strange to have the dining room the first room you see at all.
    AJ thanked User
  • 10 years ago

    Interesting! I somehow felt that it was weird and that is why I kinda thought of doing it this way. I will try if I can switch it around.

  • 10 years ago

    You are the best to try this! Wish we could all come and help move the big stuff. Oh......and your new fireplace design is just beautiful!!!

    AJ thanked abbyjean
  • PRO
    10 years ago

    I love your furniture and the aesthetics of your space. I think flipping the furniture around might work out better too. I'll watch what you do then I'll recommend some of my artwork for you. https://www.etsy.com/shop/shoagallery

    Will be watching this thread.

    AJ thanked Shoa Gallery
  • 10 years ago
    Nice home!
    AJ thanked Nikaj
  • PRO
    10 years ago

    It looks great, keep it. You need side panels on the window to give warmth to the room.

    AJ thanked Studio NOO Design
  • PRO
    10 years ago

    Switch the spaces but keep the sideboard where it is....add two lamps and art..layer your chair in front of the sideboard at an angle towards sofa on window wall...add a set of framed art on the wall opposite of sideboard. Put dining table in low ceiling area with all six chairs and they will have more room for getting in and out. Add a chandelier over table gorgeous! Good Luck your furniture us wonderful and if the flip doesn't work better no worries your space looks lovely!!

    AJ thanked Home Interiors with Ease
  • PRO
    10 years ago


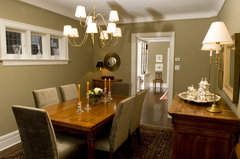
    These two images will show you two dining room designs we did. Take notice of the buffet cabinet sideboards, and see what you think.

    Summerhill Georgian · More Info


    Dining Room · More Info

    AJ thanked User
  • 9 years ago
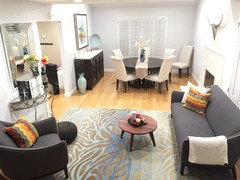
    Just wanted to give an update to where we are and how it all turned out. We finished our living room (well may be a chandelier above the dining at some point in the future) as of last week. It took quite some time to find the right mirror we liked, stencil the left wall (only section of the wall below low ceiling - might have to zoom into the pic to see it) just enough to create interest on entry (to the right of the couch), finished the dining with a art above sideboard and a modern take on a bull head above fireplace. We were looking something more 3D above the fireplace, but not overwhelming.
  • 9 years ago
    last modified: 9 years ago

    Nice, looks great! IMO, you have a wonderful window, you really should try switching the chair and the couch, then the couch faces a nice large window and the fireplace.

    AJ thanked woodteam5
  • 9 years ago
    You have a lovely home. I don't know why builders can't use designers/architects and build spaces that function the way they should. People are so often working around poor design. You have done well! Enjoy.
  • 9 years ago

    LOVE updates and you did a great one! Thanks for sharing!


  • 5 years ago

    Thank you for the example. There is an old dresser that's 39 inches tall that I want to convert into a buffet. Think that is too tall? Seeing these examples makes me lean toward maybe it's ok.

  • 5 years ago
    last modified: 5 years ago

    This is an old thread. But yes, I like a higher buffet. Regular counter height is 36", so 39" is not too tall! Sometimes we use our bar height counter for a buffet, and it is 42" high. It works fine.