Software
Houzz Logo Print
hzdeleted_2379397

Our new house plan

10 years ago
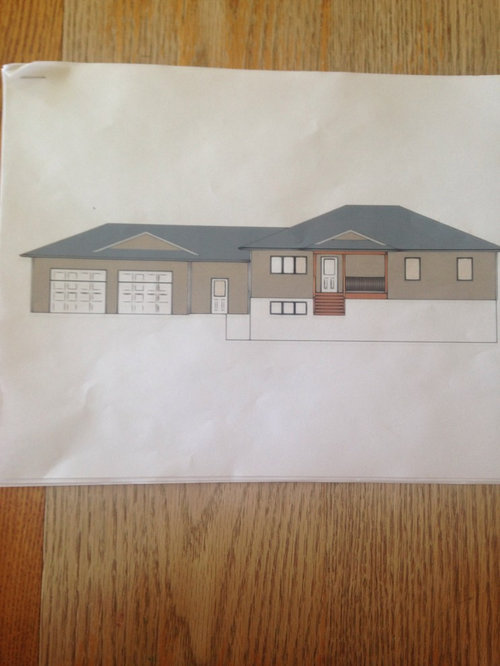
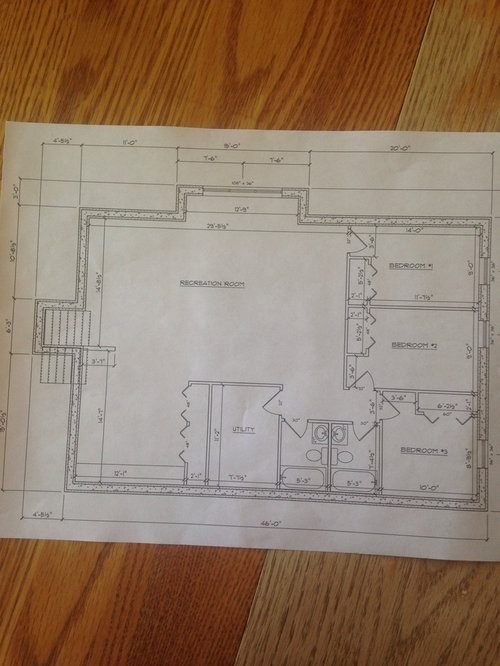
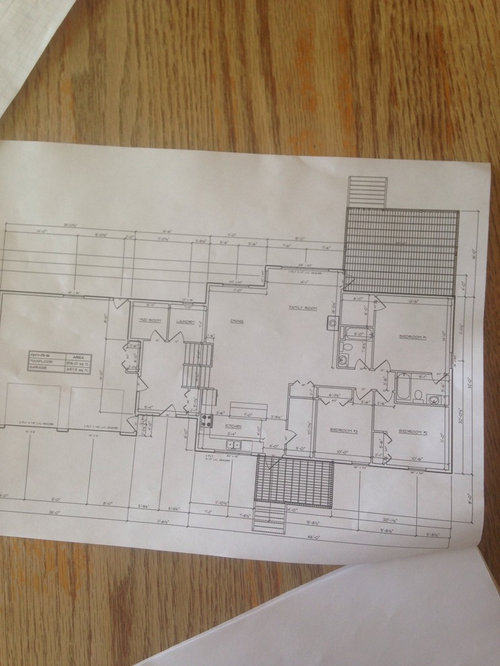
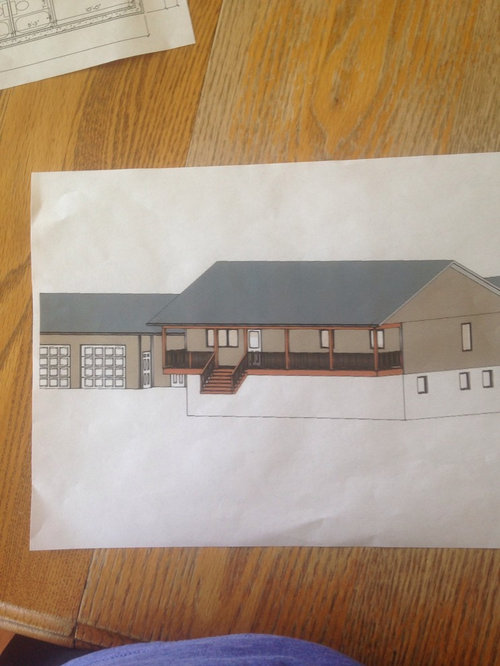
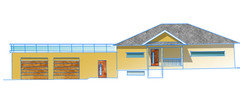
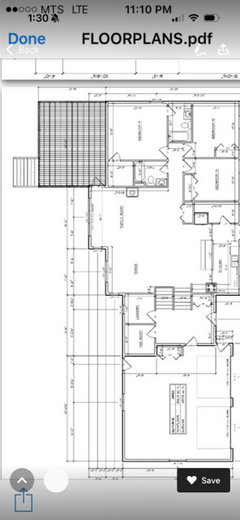
This is the house we are planning to build. I love the inside as it is designed for two adults nine children there will be several of the children sleeping in the basement I'm not very excited about the curb appeal though If anyone has suggestions of nice colours or ideas for the outside that would be great. Also I'm not sure which would be better to go into gray tones or brown tones. I do like neutral colours and Calming colors. Maby white cabinets and then either gray or brown tones for contrast. It is very important to keep the house as easy to clean as possible so I'm wondering if linoleum would be best for the floors? Any ideas or suggestions would be great. This house is 1500 square feet with an additional enterance. We are building on a two acre yard. There is two pics of outside drawings. I shortened the deck and changed the roofline. Not sure if I'm on the right track. This house is going to be 4 feet into the ground so the white that you see is the full basement and you wouldn't see all of that where the stairs end I s ground level as well as the garage is on the ground level.

Comments (35)

  • 10 years ago

    Would never build a house where the children had to sleep in basement. 1500 sq ft is small for 11 people

  • 10 years ago

    That is what is affordable for us We are moving out of a smaller house.

  • 10 years ago

    It's an above ground basement. I'm going to assume it has all the proper escape routes. Not everyone feels the need to have a huge house. My Aunt and Uncle raised eight in a three bedroom 1000 sq ft.

    Vinyl floors or laminate are easy upkeep and take a lot of abuse. You can do wood look linoleum now that looks very real and is a snap to keep clean. Color is a matter of taste but I would suggest adding some other than neutral. With nine children you'll want something cheerful in some areas. With the right paint and paint finish it's just as easy to keep clean. Funny. It looks a great deal like the house I grew up in. My father built that.

  • 10 years ago

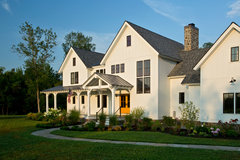
    You could do some terrific things with a full white exterior (use BM "Interior White" formulated into exterior paint, white painted board and batten siding, if you were brave - go for a green roof, whitewashed wood look luxury vinyl floors, white trim, a cheerful painted front door (yellow, blue, red, - all primary colors will look great), white garage doors, and soft off whites on the walls inside. [https://www.houzz.com/photos/farmhouse-vernacular-farmhouse-exterior-boston-phvw-vp~17364991[(https://www.houzz.com/photos/farmhouse-vernacular-farmhouse-exterior-boston-phvw-vp~17364991)

    Farmhouse Vernacular · More Info

    I think a porch in between this size and the last is the best idea.

  • 10 years ago

    You might like to add something unexpected but cheerful - red island in the kitchen. Use chunky mission/craftsman style oil rubbed bronze finish hardware on your doors and cabinets for contrast to simple shaker front cabinets. Add white painted beadboard for a backsplash (painted in high gloss it will wash up well). Consider white painted beadboard in all the bathrooms to 6' with the top trim carrying oil rubbed bronze hooks at regular intervals for towels and clothes (more carrying capacity than a towel rack). Consider adding double sliding doors from the living room to the front deck so you can throw the doors open in summer to live larger / get a breeze going.

  • 10 years ago

    Thank you for your comments. Yes, the basement has escape routes and will be completely safe. It has large windows and the basement is only four feet in the ground. I have two drawings of the front. I still don't think it has curb appeal. Any ideas?

  • 10 years ago

    Efficient use of space. Very nice.

    Paint the outside a pretty yellow or white with blue trim to brighten it.

  • 10 years ago

    More windows, Green Roof, White board and batten. Four feet is too high to the sill for fire egress - sill must be no more than 30" above finished floor .. Solar tube skylights for the center of the house and stair well ..

  • 10 years ago

    I would like to see the gable over the garage centered over both doors so it spans the entire length of both doors with another smaller gable over the man door in the garage. You could also eliminate the gable over the garage doors and just add one over the man door. I would also have windows in the garage doors to help balance the windows on the right of the house. Luxury vinyl plank throughout the house is easy to clean, hard wearing and low maintenance. Just be sure to order extra square footage for replacement in the future if needed.

  • 10 years ago

    I would add another window to the master bedroom and a second one to the corner bedrooms. I'm not sure why you would shorten the porch. It might be nice to have the full porch area to use as extra living space where you could place some chairs, and a small table, etc. You could shorten it so you get better light into your kitchen, and just extend it the other direction, but I would make it as wide as possible. Your kitchen cabinets will get a lot of use. It might be easier to maintain stained cabinets than white painted ones. Keep the wall color and floors lighter.

  • 10 years ago
    last modified: 10 years ago

    @libradesigneye Four feet under ground means the bottom of the foundation is at four feet. You then have the foundation , the floor and so on before you get to the windows. This type of home is very common in the western states. For curb appeal I agree paint the foundation a pretty color. You could also built planters between the basement windows. Fill them with things that come back on their own like iris, tulips and mums. You can usually find enough leftover building material to make them. I think your idea sounds like a good and caring one. I'm sure you'll all be happy in you home. Enjoy.

  • 10 years ago

    We are nearly in the same boat, and I wanted to wish you luck!

  • PRO
    10 years ago

    I would definitely remove the pediment from the garage roof. The garage is a utilitarian space that needs no extra emphasis. Perhaps a flat roof over the garage and even a roof deck. Try to line up all the windows horizontally to give things a more organized look. Just a suggestion.

  • 10 years ago

    I disagree - put a roof on the garage or it is actually ugly . . consider doing gables on the ends of the house too and a longer ridgeline instead of the low laid back hip. Right now the gable over the entry is at a different pitch than the roof pitch. I still would like to see pairs of windows or trios of windows in the living and dining area. The master bedroom has the trio window, but there is not enough natural light for the living room or dining room.

  • 10 years ago

    @libradesigneye, shocked really. The design you describe, while some might find it more attractive would also add expense. You seem to be missing the point that they are on a strict budget.

  • 10 years ago

    To save money, can you eliminate one of the bathrooms in the basement?

  • 10 years ago
    With a raised ranch, anyway that is what I would call it, and nine kids, I would ceramic tile the entire lower level. I would look into walk in showers and check out industrial fixtures.
  • 10 years ago
    last modified: 10 years ago

    You need a Pro. The basement bedrooms do not work. They need larger Windows, and the closets should be located as a sound buffer between the bedrooms. As shown, they are not legal bedroom, and would have zero privacy. That is only one of the issues.

    Self designs only really work when someone has a design background. A construction background is insufficient without also having design ability.

  • 10 years ago

    OP has already confirmed that the basement windows are to code.

  • PRO
    10 years ago

    The house is about 3000 sq ft -- not 1500. The plan, overall, needs work.

    It's impossible to make thoughtful suggestions because we don't have enough information.

    I will recommend designing from the inside out. Figure the space you need for each room -- what furniture and how it will be arranged, for example, then build the house around this.


  • 10 years ago
    last modified: 10 years ago

    "Four feet is too high to the sill for fire egress - sill must be no more than 30" above finished floor .. " - - not exactly

    R310.1 Emergency escape and rescue required.

    Basements, habitable attics and every sleeping room shall have at least one operable emergency escape and rescue opening. Where basements contain one or more sleeping rooms, emergency egress and rescue openings shall be required in each sleeping room. Where emergency escape and rescue openings are provided they shall have a sill height of not more than 44 inches (1118 mm) measured from the finished floor to the bottom of the clear opening....

    http://publicecodes.cyberregs.com/icod/irc/2012/icod_irc_2012_3_sec010.htm?bu2=undefined

  • 10 years ago

    Sorry @ godlovesme I have to rant a little more on your behave. There isn't anything wrong with the basement bedrooms. You bring up privacy, that's why there are walls. Yes they are small, but they will have bedrooms . I am a grown woman of 46, my bedroom and closet are barely larger. I am more than happy with that. Design shows and media have made the public so obsessed with size they believe it's impossible to live in a home that doesn't give each member hundreds of square feet. Consider how it was done in the past when a family this size was raised in a house the size of your kitchen. This family is trying to give their children a home. I for one admire that. I come from a place that knows what a struggle that can be. Blessings to you @ godlovesme.

  • 10 years ago

    Ok, 9 kids in 5 bedrooms. Who is the lucky kid that get a room to his or herself?

    I shared a room with my sister until I was 16. When I was a kid, it was pretty normal to share a room with your sibs.

  • 10 years ago

    Agree 1000% with rollinggirl, people need to respect that not everyone lives in a McMansion with a perfect kitchen that they redo every 7 yrs to keep up with trend, not every child needs his own bedroom filled with electronics like game systems and TVs, and basements are perfectly livable areas, especially when they are essentially above ground (raised ranch is a typical construction where I am, and this is what this looks like).

    The one comment that I think makes sense is to possibly flip the closets on downstairs bedrooms to provide a barrier between the rooms. Not necessary, but could be an improvement.

    Overall I think this is a nice use of space, provides a maximum number of bedrooms and bathrooms in a small space, and should serve this large family well.

  • 10 years ago
    last modified: 10 years ago

    @rollinggirl, I have been a contractor for more than 40 years, and have built and designed more than a few of this style home. I get how it is built, but Libra was saying that the window needed to be much lower than necessary, and Koroknay is drawing them way too high on the upper level. In addition, the basement windows on the plan appear to be sized at 36" × 36". For a normal basement where the tops of all the windows would be at the same height as the tops of all the doors, the window would still need to be 40-42" tall depending on the window style. Since the windows are only 36" wide, they will need to be casements to get the required clear opening. Casements often have a thicker sill than other windows, meaning that the window size would need to be 42" tall, not 36" to look correct and not have the top of the window too low that it looks odd.

    Believe it or not, even those that have given wrong information are just trying to be helpful ;)

  • PRO
    10 years ago

    Libradesigneye has a good point. Perhaps there is a problem with putting a deck on the garage roof. I just wanted to try out a conceptual alternative to see what it would look like. Maybe a simple ridgeline roof over the garage is a better way to go. But I am still against the gable or pediment over the garage.

  • 10 years ago
    last modified: 10 years ago

    @ Fred I don't doubt they are trying to be helpful but it was stated very early in the thread that it was all covered. It was checked to code. Harping on a covered subject annoys me so I am done now. P.S. I crawled out those windows all the time and I was a tiny thing. They couldn't keep me in the house.

  • PRO
    10 years ago

    @rollinggirl -- the OP never said anything about the windows being to code. I'm sure they will be when the house is built.

    How do these discussions get sidetracked?


  • PRO
    10 years ago

    I would suggest bumping the front face of the garage out a couple of feet and making a gable roof that centers between the two garage doors. This will give this end of the house more mass. The door next to the garage would disappear a bit more which would be fine. The entry porch seems really undersized and almost an afterthought. If you can expand the porch to the right side of the house and give the porch its own separate roof that should give that area more appeal (plus it will give you more outdoor space).

  • 10 years ago

    I'm going to comment one last time today. Then I'm going to bed. I apologize if I'm being nasty. I deleted the post that was attacking everyone. I have some health issues that effect my behavior. At times I don't catch it until it is too late. I usually don't force it on the public. I apologize for being a bully and being so rude that's not what the OP came here for. PPF I thought I had read earlier in the discussion that it had been settled. Either I am wrong or read something wrong. Either way I am sure the OP will make sure his children are safe. Good night.

  • 10 years ago

    Lol, you're not the first Houzzer to butt heads with Fred, but its so great to see him on building threads! It wouldn't be Houzz without Fred! Hope I spelled butt right! ;)

  • 10 years ago

    Rollinggirl I did not take offense. You and I tried to help this poster once before. There may be a perceived tension between "curb appeal" and budget - but there doesn't have to be. A "green" colored roof is actually cheaper than standard colors because most people don't buy them. An entry "vestibule" can keep the hot hot and the cold cold out of the main house, so heating and cooling costs stabilize. Natural light in a stairwell can reduce lighting expense.

    The biggest expense I am trying to prevent is them moving forward with a DIY plan that hasn't maximized plumbing runs, structural supports laid out in dividing walls, etc. etc. etc . . . hidden expenses. . . The real danger is changes once they are under contract with a builder or in construction - those are the most expensive. Maxim - measure twice cut once. Plan, Plan, Plan.

    I want to save them getting into an inspector coming out and rejecting their windows on site when it wasn't caught in permitting. Or if it is caught in permitting after they have ordered long lead items like windows and finding they will not meet requirements.

    As Fred noted, the opening size depends on the overall configuration of the window . . not just sill height (which I didn't make clear in my earlier post - it is very specific to the size, and type and sill height of the window - there is a minimum sill height but that alone won't do it. . .) Mostly, you want your kid to be able to get high enough to climb out in a fire, and the window opening area needs to be large enough to support the body getting out fast without being caught. But there are rules about that which must be followed . .

    If we can help her, I'm all for it - that is why we are here.

  • 5 months ago

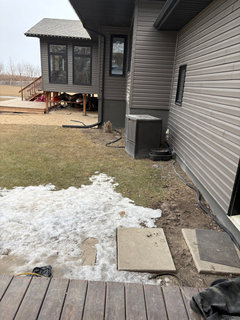
    Thanks everyone!! It’s been awhile. I took all your advice into consideration. Thanks! Now working on cement at the back of the house. I would love some ideas. I’m trying to make it functional and easy to mow around.

  • 5 months ago

    Thanks everyone!! It’s been awhile. I took all your advice into consideration. Thanks! Now working on cement at the back of the house. I would love some ideas. I’m trying to make it functional and easy to mow around. We ended up turning the back deck into a sunroom. We did have cement blocks beneath the dining room window. We took those out because the weeds kept growing between them.