Software
Houzz Logo Print
grant0830

HELP!! Stair Stringer protruding out wall into room!!

10 years ago
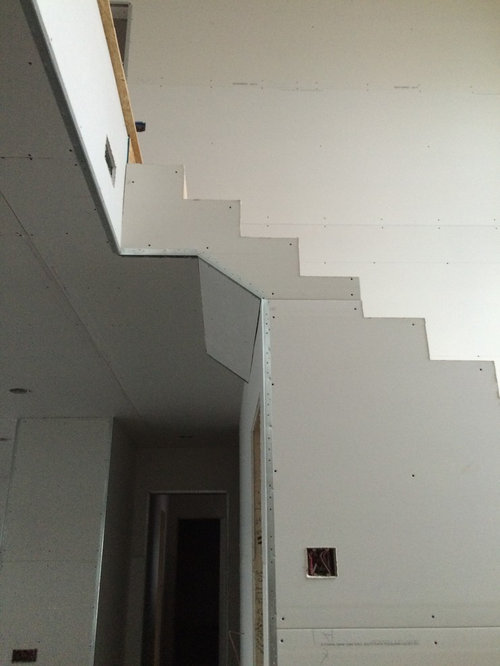
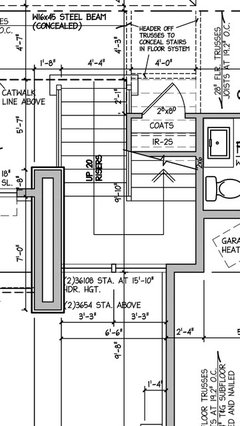
Hello, we just got to drywall and were not previously made aware that the main staircase stringer would stick out into the room below the staircase. Any suggestions to make this go away or blend in better? House has a modern style with tall ceilings and right angles.... our thoughts are go to metal exposed staircase or would there be anything besides a wood stringer that might be small enough to be conceiled and support the stairs?

Comments (23)

  • 10 years ago

    You could redo the stairs, possibly, by having the second floor extend out a couple of feet where the stairway is. Doing so would eliminate that weird angle. This would require changing the run and rise of the stairs a bit and/or changing the number of steps. I can't tell from your photo if that could be easily done.

    Eyeballing what's happening at the top of the stairs, if you leave them as they are, I'm not sure that you will be able to come up with anything -- even a hidden steel beam -- that will be able to support those step adequately and be so small as to eliminate the part that concerns you. Maybe the architect or a structural engineer can come up with something. But it just doesn't seem like if you remove the angled piece there is much room for a structural support that will pass inspection. That's why I am suggesting the redo I mentioned first.

  • 10 years ago
    last modified: 10 years ago

    This is way too common. Now you could add a landing at the top, redo the staircase, angle, etc.. Or you can just add a drywall on the top of existing drywall 1/4, 1/2, 5/8 to make the wall flash with the stringer, and paint the same color or even add a molding to hide flash jnt.

  • 10 years ago

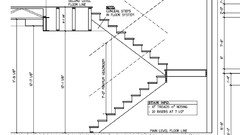
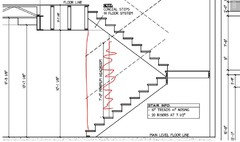
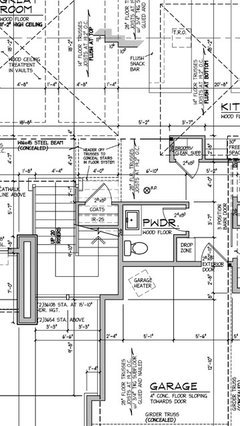
    Thank you! Please see the layout attached. Please let us know if added structural support would work to support the steps sans stringer?

  • 10 years ago

  • 10 years ago

  • 10 years ago

    What about moving that wall out? Either all the way or just to get rid of the angle.

  • PRO
    10 years ago

    Sorry, but I don't see the problem. It's unclear what is troubling you. As constructed (and drawn) the stair will be an attractive sculptural element in the space. That is certainly in keeping with a "Modern" house. The best approach, IMO, is for the stair finish materials to match your flooring.

  • 10 years ago

    I think she is upset that a portion of the ceiling under the staircase is slanted, vs. a pure 90 degree angle as in a normal ceiling/wall joint. I agree that such a dramatic staircase will draw the attention to it and not the area around it. Especially given that the ceilings are so high (it looks like over 10ft), I don't think the angle will noticeable, but I understand that we all have issues which are minor to others but important to us.

  • 10 years ago

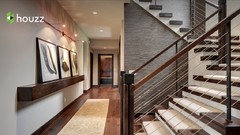
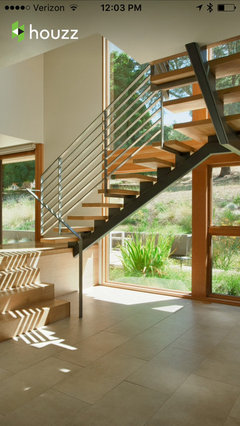
    Yes correct my wife just felt this 45 angle stuck out in the space. Would a staircase like this (what we had envisioned) help hide this sticking out?

  • 10 years ago

    I'm not very visual.

    Was the stairway built differently than the plan called for or is it built according to plan?

  • 10 years ago

    Red, I can see the slanted ceiling in the cross section the OP posted, so it was built according to plan. The OP didn't notice, so fixing this will certainly cost them money.


    Grant, if you moved that wall it does look like it would get rid of the slanted ceiling, but what does that do to your sightlines looking down the hallway?

  • 10 years ago

    We have discussed bumping out the coat closet but worried about the line of sight looking odd when in hallway looking toward staircase

  • 10 years ago

    I too understand how things that can seem minor to one person are a huge deal to someone else. I think I understand what you are concerned about - but I think once your entire house is finished and furnished, no one will ever "see" this. The stairs are going to be the focal point and that slanted piece will fade quietly into the background.

  • PRO
    10 years ago

    If any of your guests share your concern, give them another drink and you won't hear another word about it.

  • 10 years ago

    Rather than an expensive construction fix, perhaps you can use trim and paint to create visual illusion that will draw the eye towards linear lines and minimize the angle that troubles you. Use trim and appropriate colors that match your stair and interior to manage the visual cues and have linear prominent and the angle recede.

  • 10 years ago

    Thank you again for all the advice. We are going to finish the ceiling smooth same as wall to see if it will blend in better before we discuss going to an exposed metal staircase (which we think would look cool and maybe not be such an eye sore)

  • 10 years ago
    last modified: 10 years ago

    I'm with your wife. On the drawing it looks like you'd only have to bump the wall about half a tread, but as built it it looking more like a full tread, wonder why that is? If it were only half a tread (5"-6") I would say bring out the entire bottom wall until you get to the broom closet, and make the hallway opening at the broom closet a doorway (with no door). Or what Casey said . . . make the sloped part bigger.

  • 10 years ago

    The choices are 1) start the stairs one tread farther out which would raise the landing one riser and pull the upper stair back one tread to eliminate the chamfered ceiling or 2) pull the closet out a foot to hide the chamfer or 3) leave it as it is.

    I vote for #3 because when the stringer trim is installed it will look fine. This is a very common detail used to avoid wasting floor space under a stair. You've seen it a hundred times and not noticed it. It just looks a little odd in the rough.

    The open stair is a poor substitute because of the unusable space created under it the risk to children and the elderly and the difficulty of getting a permit in most jurisdictions for open risers that allow the passage of a 4 inch diameter sphere.

    Why aren't you asking your architect/designer?

  • PRO
    10 years ago

    If you want to get rid of the closet under the upper flight of stairs and have a free-flying stair, then yes, but you'll have to pay for it. And you'll lose the closet space.

    Casey

  • 10 years ago

    "I'm with your wife. On the drawing it looks like you'd only have to bump the wall about half a tread, but as built it it looking more like a full tread, wonder why that is?"

    i didn't think it looked quite like it matched the plan either.

    what does your architect say?

  • 10 years ago

    When I get hung up on details like this, my builder reminds me that as you build a house, you notice EVERY little thing. You think about things that you'd normally NEVER notice when you walk into a finished home. What you think may be an eye sore, will probably never even be noticed 2 weeks after you move in. Guests will certainly never notice.

  • 3 years ago

    HI Grant, sorry to bump this thread. Did you ever finish this? Wondering what the final looked like. We are currently in a similar situation. Thanks

Sponsored
Mary Shipley Interiors
Average rating: 4.8 out of 5 stars34 Reviews
Columbus OH Premier Interior Designer 10x Best of Houzz